
Seller's Agent in 2025
Kyrstin Frate
Keller Williams Realty Clarksville
(931) 247-3760
514 Total Sales


Estimated Value: $601,706
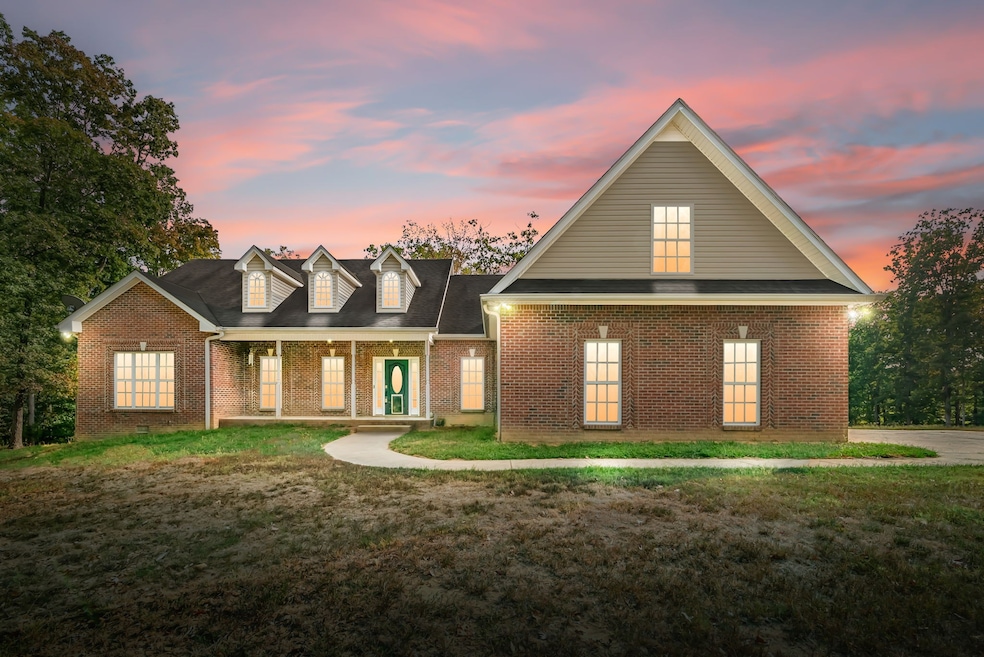
Inspection repairs and appraisal have been completed! Move in with confidence and OVER $47,000.00 IN EQUITY! Hunting, Homesteading, or Horses? Maybe a Mini Farm or Family Compound?!?! TWENTY ACRES, Trails, Storm shelter, SO MUCH Storage space, and a 29x24 Shed! Grab your rocking chairs & enjoy nature from your own front porch! Country living w/ high speed internet & Amazon delivers to the door! Nestled on 20+/- acres, just a short drive to Clarksville & Fort Campbell. 3 bed, 2.5 bath, w/ a bonus. Split br floor plan & sprawling over 3000 +/- sqft of country, comfort & convenience w/ a blend of modern amenities & charming features. High ceilings, open concept living, Gas fireplace, Heated and cooled sunroom, and office on the main! Spacious primary suite w/ two WICs, dbl vanity, jacuzzi tub, and separate shower. Utility room w/ sink, Granite throughout, Large kitchen with island , SS appliances & a dining room MADE for entertaining! Gutter guards, 2022-Main Home HVAC replaced , 2023- New insulated garage door installed with garage door opener, 2024- Upstairs HVAC replaced (electric), 2024- Well-pump replaced. Pinch yourself-you are NOT dreaming! The ideal balance of tranquility and accessibility. County taxes only PROPERTY IS IN A GREEN BELT, NO HOA & have I mentioned the storage space?? With so much more to explore, What are you waiting for? Come see the rest for yourself today!
Last Agent to Sell the Property
Keller Williams Realty Clarksville Brokerage Phone: 9312473760 License #338386 Listed on: 10/04/2025
We collect this data history from publicly available records. To have your information removed, we recommend requesting removal directly through your county’s website.
We collect this data history from publicly available records. To have your information removed, we recommend requesting removal directly through your county’s website.
| Date | Buyer | Sale Price | Title Company |
|---|---|---|---|
| $405,000 | Tennessee Title Services Llc | ||
| $60,000 | -- | ||
| $40,000 | -- |
We collect this data history from publicly available records. To have your information removed, we recommend requesting removal directly through your county’s website.
| Date | Status | Borrower | Loan Amount |
|---|---|---|---|
| Open | $391,098 | ||
| Previous Owner | $136,102 | ||
| Previous Owner | $130,000 |
We collect this data history from publicly available records. To have your information removed, we recommend requesting removal directly through your county’s website.
| Date | Event | Price | List to Sale | Price per Sq Ft | Prior Sale |
|---|---|---|---|---|---|
| 11/06/2025 11/06/25 | Sold | $550,000 | -3.5% | $171 / Sq Ft | |
| 10/04/2025 10/04/25 | For Sale | $569,900 | +42.5% | $177 / Sq Ft | |
| 08/31/2020 08/31/20 | Sold | $400,000 | -11.1% | $124 / Sq Ft | View Prior Sale |
| 06/26/2020 06/26/20 | Pending | -- | -- | -- | |
| 03/31/2020 03/31/20 | For Sale | $450,000 | -- | $139 / Sq Ft |
We collect this data history from publicly available records. To have your information removed, we recommend requesting removal directly through your county’s website.
| Year | Tax Paid | Tax Assessment Tax Assessment Total Assessment is a certain percentage of the fair market value that is determined by local assessors to be the total taxable value of land and additions on the property. | Land | Improvement |
|---|---|---|---|---|
| 2025 | $1,987 | $133,725 | $7,500 | $126,225 |
| 2024 | $1,887 | $127,000 | $7,500 | $119,500 |
| 2023 | $1,776 | $75,225 | $5,525 | $69,700 |
| 2022 | $1,776 | $75,225 | $5,525 | $69,700 |
| 2021 | $1,776 | $75,225 | $5,525 | $69,700 |
| 2020 | $1,607 | $75,225 | $5,525 | $69,700 |
| 2019 | $1,607 | $63,050 | $4,975 | $58,075 |
| 2018 | $1,607 | $63,050 | $4,975 | $58,075 |
| 2017 | $1,607 | $63,050 | $4,975 | $58,075 |
| 2016 | $1,607 | $63,050 | $4,975 | $58,075 |
| 2015 | $1,557 | $63,050 | $4,975 | $58,075 |
| 2014 | $1,482 | $63,050 | $4,975 | $58,075 |
| 2013 | $1,482 | $60,013 | $0 | $0 |
Seller's Agent in 2025
Kyrstin Frate
Keller Williams Realty Clarksville
(931) 247-3760
514 Total Sales
L
Buyer's Agent in 2025
Luke Mbongo
Haus Realty & Management LLC
8 Total Sales
Buyer Co-Listing Agent in 2025
Donald Martin
Haus Realty & Management LLC
(615) 306-7676
343 Total Sales
M
Seller's Agent in 2020
Melodie Scott
The Barnes Group
(931) 542-6351
12 Total Sales
Source: Realtracs
MLS Number: RTC3007660
APN: 086-029.06
Disclaimer: Certain information contained herein is derived from information provided by parties other than Homes.com. All information provided is deemed reliable, but is not guaranteed to be accurate and should be independently verified.
All data is obtained from various sources and may not have been verified by broker or MLS GRID. Supplied Open House Information is subject to change without notice. All information should be independently reviewed and verified for accuracy. Properties may or may not be listed by the office/agent presenting the information. Some IDX listings have been excluded from this website.
Listings courtesy of Realtracs as distributed by MLS GRID.
Based on information submitted to the MLS GRID
Ask me questions while you tour the home.