
Hillary Lafferty
Responds Quickly
Charles Rutenberg Realty of IL
(630) 656-9154
134 Total Sales
1 in Downtown Geneva
$549,900 Price
Estimated Value: $559,000 - $624,000
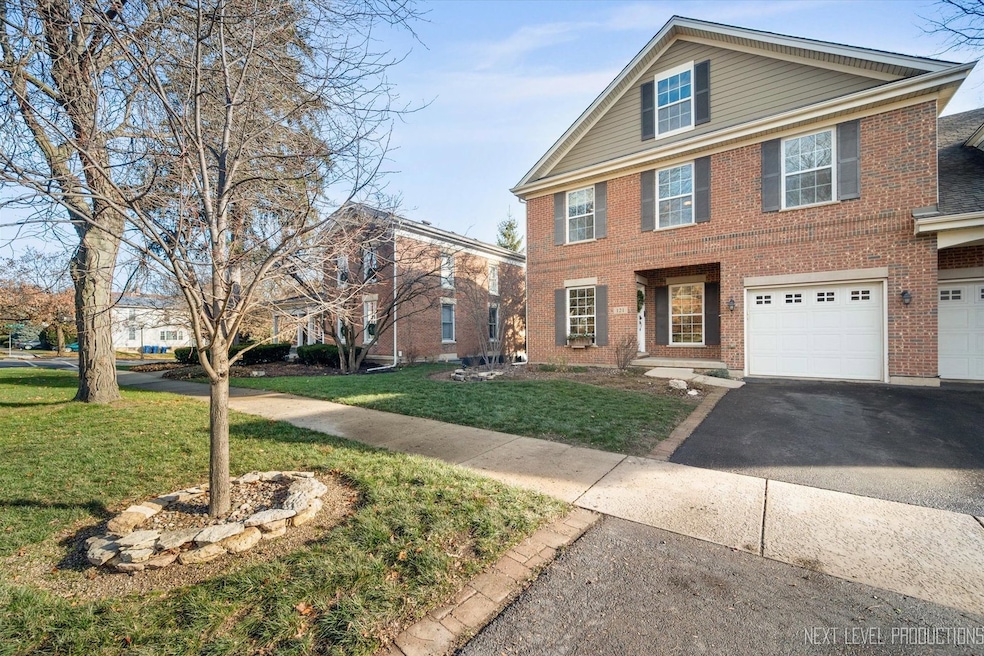
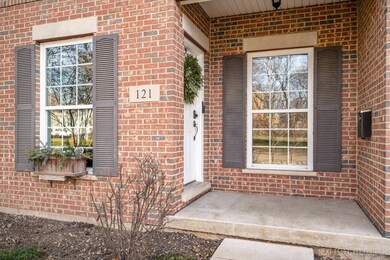
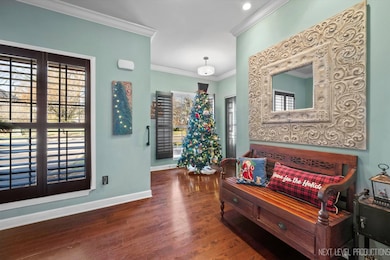
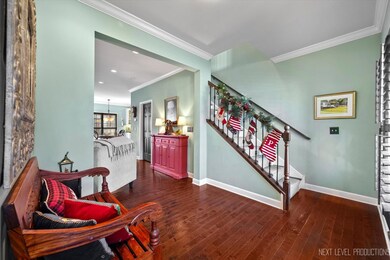
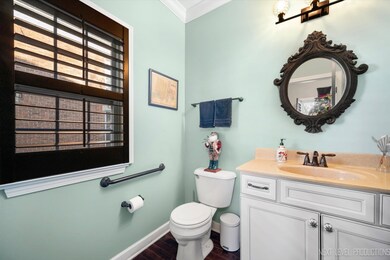
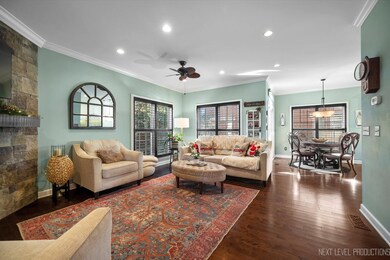
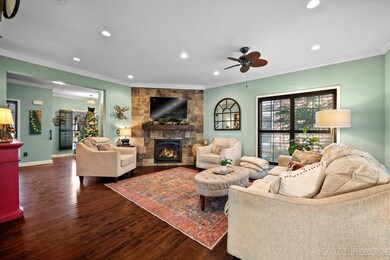
Here's your chance for true IN-TOWN GENEVA living! 4 bedroom; 3.1 bath; finished walk-out basement with full bath leads to fenced-in courtyard; SS kitchen; hardwoods; brick front; steps from the Fox River and all the restaurants/shopping Geneva has to offer!
Last Agent to Sell the Property
RE/MAX All Pro - St Charles License #475090750 Listed on: 12/10/2024
Last Buyer's Agent
Berkshire Hathaway HomeServices Starck Real Estate License #475184476
We collect this data history from publicly available records. To have your information removed, we recommend requesting removal directly through your county’s website.
Hillary Lafferty
Charles Rutenberg Realty of IL
(630) 656-9154
134 Total Sales
1 in Downtown Geneva
$549,900 Price
Kimberly Zahand
Keller Williams North Shore West
(708) 859-7009
395 Total Sales
1 in Downtown Geneva
$480,000 Price
Cindy Schmalz
@properties Christie's International Real Estate
(224) 970-2975
111 Total Sales
1 in Downtown Geneva
$295,000 Price
Lisa Wolf
Keller Williams North Shore West
(224) 332-2538
1,087 Total Sales
2 in Downtown Geneva
$325K - $480K Price Range
Mary Bruno
Keller Williams Inspire - Geneva
(331) 244-1967
138 Total Sales
1 in Downtown Geneva
$510,000 Price
Dalia Metzger
@properties Christie's International Real Estate
(630) 556-8762
102 Total Sales
1 in Downtown Geneva
$308,900 Price
We collect this data history from publicly available records. To have your information removed, we recommend requesting removal directly through your county’s website.
| Date | Buyer | Sale Price | Title Company |
|---|---|---|---|
| $545,000 | Chicago Title | ||
| Ruby Paul C | $281,000 | Chicago Title Insurance Co |
We collect this data history from publicly available records. To have your information removed, we recommend requesting removal directly through your county’s website.
| Date | Status | Borrower | Loan Amount |
|---|---|---|---|
| Open | $438,800 | ||
| Closed | Marston Greg Lukens | $435,760 | |
| Previous Owner | Ruby Paul Christian | $155,500 | |
| Previous Owner | Ruby Paul C | $229,560 |
We collect this data history from publicly available records. To have your information removed, we recommend requesting removal directly through your county’s website.
| Date | Event | Price | List to Sale | Price per Sq Ft |
|---|---|---|---|---|
| 02/21/2025 02/21/25 | Sold | $544,700 | +3.8% | $258 / Sq Ft |
| 12/31/2024 12/31/24 | For Sale | $525,000 | -- | $248 / Sq Ft |
We collect this data history from publicly available records. To have your information removed, we recommend requesting removal directly through your county’s website.
| Year | Tax Paid | Tax Assessment Tax Assessment Total Assessment is a certain percentage of the fair market value that is determined by local assessors to be the total taxable value of land and additions on the property. | Land | Improvement |
|---|---|---|---|---|
| 2025 | $12,075 | $175,182 | $27,698 | $147,484 |
| 2024 | $12,075 | $161,458 | $25,528 | $135,930 |
| 2023 | $11,386 | $146,780 | $23,207 | $123,573 |
| 2022 | $10,887 | $136,387 | $21,564 | $114,823 |
| 2021 | $10,569 | $131,319 | $20,763 | $110,556 |
| 2020 | $10,449 | $129,315 | $20,446 | $108,869 |
| 2019 | $10,422 | $126,867 | $20,059 | $106,808 |
| 2018 | $10,333 | $126,009 | $21,973 | $104,036 |
| 2017 | $10,218 | $122,648 | $21,387 | $101,261 |
| 2016 | $10,269 | $120,990 | $21,098 | $99,892 |
| 2015 | -- | $90,310 | $20,059 | $70,251 |
Seller's Agent in 2025
Alex Rullo
RE/MAX
(773) 348-7325
5 in this area
285 Total Sales
VF
Seller Co-Listing Agent in 2025
Valerie Farkas
eXp Realty - Geneva
(630) 709-9244
3 in this area
31 Total Sales
Buyer's Agent in 2025
Ellen Nissen
Berkshire Hathaway HomeServices Starck Real Estate
(847) 515-1200
1 in this area
106 Total Sales
NA
Seller's Agent in 2015
Nathan Amidon
New Home Star of Chicago LLC
Source: Midwest Real Estate Data (MRED)
MLS Number: 12254074
APN: 12-03-429-068
Disclaimer: Certain information contained herein is derived from information provided by parties other than Homes.com. All information provided is deemed reliable, but is not guaranteed to be accurate and should be independently verified.
All data is obtained from various sources and may not have been verified by broker or MLS GRID. Supplied Open House Information is subject to change without notice. All information should be independently reviewed and verified for accuracy. Properties may or may not be listed by the office/agent presenting the information. Some IDX listings have been excluded from this website.
Listings courtesy of Midwest Real Estate Data (MRED) as distributed by MLS GRID.
Based on information submitted to the MLS GRID
Ask me questions while you tour the home.