D
Seller's Agent in 2014
Deborah Matheny
Century 21 Kima Properties

Estimated Value: $347,000 - $418,000
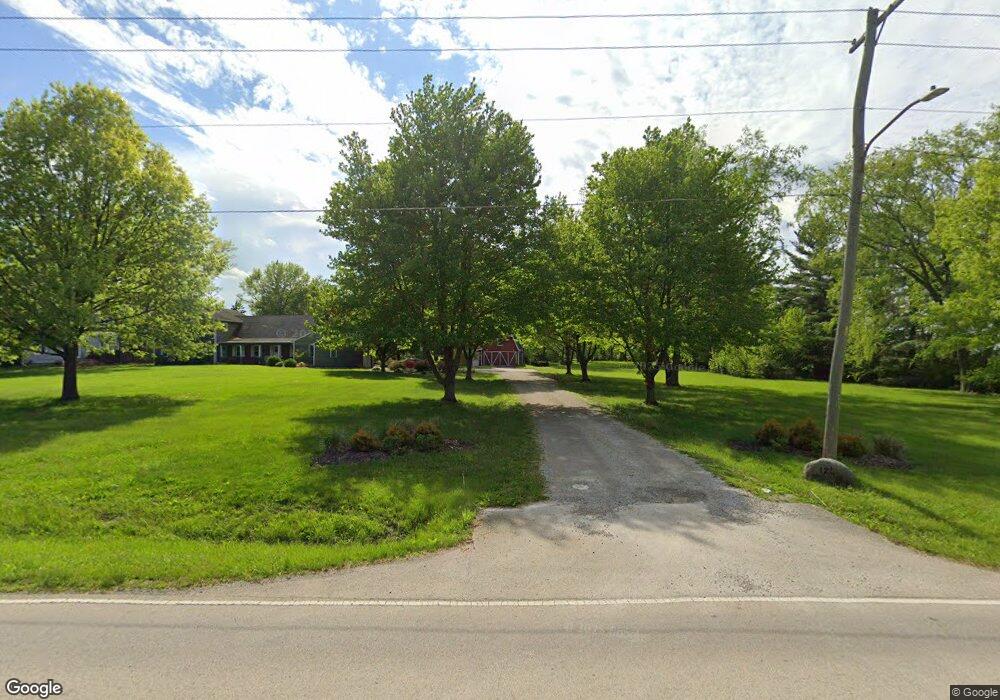
This fabulous offering on Mattoon's west side offers so much! The beautiful two story home has 4 bedrooms-one with private bath for an ideal guest room-and 3 1/2 baths total. Large kitchen open to family room with fireplace plus dining room all have newer laminate flooring. An 18 x 27 sunroom has been enclosed and is heated to make it a four season sunroom. The spacious living room serves as a more formal area or an ideal room for the big screen tv. An excellent office room with built-in cabinets sits at the front door for quiet work time. Master bedroom has dressing room area with an abundance of closet space. The finished basement has a large bar for easy entertaining. Another finished room in basement makes a great workout area or additional office space. An oversized 2 car garage plus smaller outbuilding serve any need you will have for storage or small service such as a beauty salon, dog grooming, etc. Small building has heat and air and is plumbed for a bath. Add a 3.8 acre lot with numerous trees for the perfect setting.
Last Agent to Sell the Property
Deborah Matheny
Century 21 Kima Properties Listed on: 10/23/2014
Last Buyer's Agent
Richard Fanelli
Century 21 Kima Properties License #475124756
We collect this data history from publicly available records. To have your information removed, we recommend requesting removal directly through your county’s website.
We collect this data history from publicly available records. To have your information removed, we recommend requesting removal directly through your county’s website.
| Date | Buyer | Sale Price | Title Company |
|---|---|---|---|
| $255,000 | -- |
We collect this data history from publicly available records. To have your information removed, we recommend requesting removal directly through your county’s website.
| Date | Status | Borrower | Loan Amount |
|---|---|---|---|
| Open | $500,000 | ||
| Closed | $204,000 | ||
| Previous Owner | $82,000 | ||
| Previous Owner | $69,000 | ||
| Previous Owner | $145,000 | ||
| Previous Owner | $75,000 |
We collect this data history from publicly available records. To have your information removed, we recommend requesting removal directly through your county’s website.
| Date | Event | Price | List to Sale | Price per Sq Ft |
|---|---|---|---|---|
| 12/22/2014 12/22/14 | Sold | $255,000 | -10.2% | $61 / Sq Ft |
| 11/12/2014 11/12/14 | Pending | -- | -- | -- |
| 10/27/2014 10/27/14 | For Sale | $284,000 | -- | $68 / Sq Ft |
We collect this data history from publicly available records. To have your information removed, we recommend requesting removal directly through your county’s website.
| Year | Tax Paid | Tax Assessment Tax Assessment Total Assessment is a certain percentage of the fair market value that is determined by local assessors to be the total taxable value of land and additions on the property. | Land | Improvement |
|---|---|---|---|---|
| 2025 | $9,130 | $120,930 | $8,982 | $111,948 |
| 2024 | $8,816 | $109,737 | $8,151 | $101,586 |
| 2023 | $7,913 | $97,980 | $7,278 | $90,702 |
| 2022 | $7,913 | $96,361 | $7,158 | $89,203 |
| 2021 | $7,929 | $88,510 | $6,575 | $81,935 |
| 2020 | $7,824 | $91,705 | $6,812 | $84,893 |
| 2019 | $7,671 | $88,510 | $6,575 | $81,935 |
| 2018 | $7,534 | $88,510 | $6,575 | $81,935 |
| 2017 | $7,510 | $88,510 | $6,575 | $81,935 |
| 2016 | $7,350 | $88,510 | $6,575 | $81,935 |
| 2015 | $7,197 | $88,510 | $6,575 | $81,935 |
| 2014 | $7,197 | $87,387 | $6,575 | $80,812 |
| 2013 | $7,197 | $87,387 | $6,575 | $80,812 |
D
Seller's Agent in 2014
Deborah Matheny
Century 21 Kima Properties
R
Buyer's Agent in 2014
Richard Fanelli
Century 21 Kima Properties
Source: Central Illinois Board of REALTORS®
MLS Number: 6135714
APN: 07-1-00619-000
Ask me questions while you tour the home.
