
Theresa Barron
Take A Look Real Estate Broker
(380) 888-2291
81 Total Sales
1 in Lancaster
$210,000 Price


Estimated Value: $169,000 - $191,000
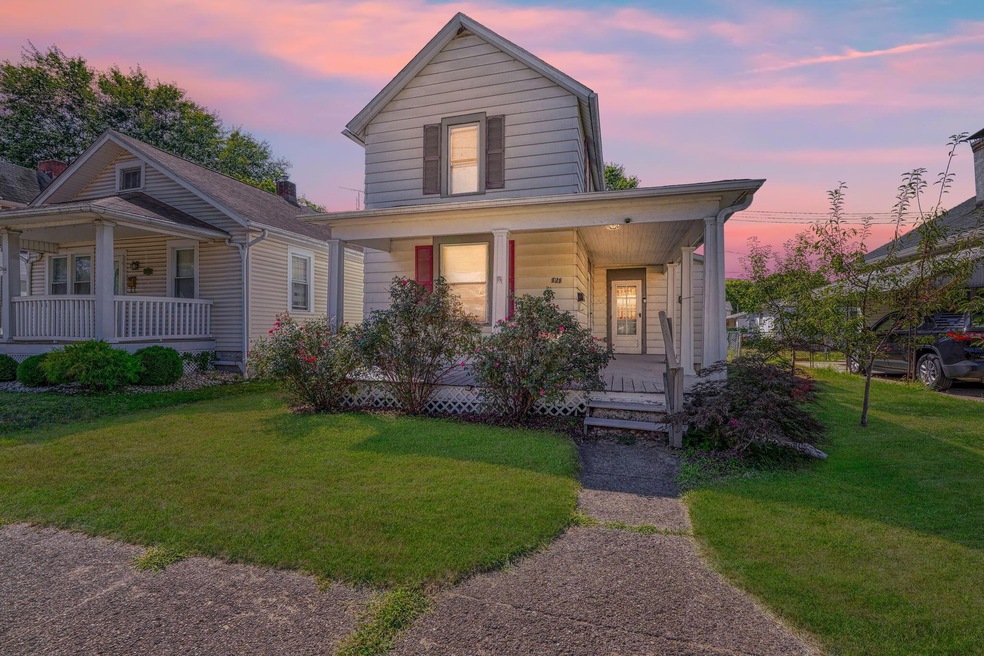
Wonderful 2-story with spacious fenced yard and deck. Upon entry you will see the L-shaped front porch made for those autumn nights in your favorite chair. THe big items like the A/C unit ,new as of June 2024-replaced parts in the indoor unit at the same time.
The whole roof was reshingled to 3 dimensional shingles in September/ October of 2020. Water Heater about 4.5 years old-Ready for a new owner to MOVE -IN !!
Last Agent to Sell the Property
Cutler Real Estate License #2004004791 Listed on: 09/09/2024
We collect this data history from publicly available records. To have your information removed, we recommend requesting removal directly through your county’s website.
Theresa Barron
Take A Look Real Estate Broker
(380) 888-2291
81 Total Sales
1 in Lancaster
$210,000 Price
Benjamin West
Worth Clark
(234) 271-4095
275 Total Sales
2 in Lancaster
$71,000 Price Range
Diane Todd
Howard Hanna Real Estate Svcs
(888) 367-6113
60 Total Sales
3 in Lancaster
$40K - $275K Price Range
Amanda Herman
Realty ONE Group ROG Refined
(740) 639-2838
128 Total Sales
32 in Lancaster
$18K - $562K Price Range
Randy Abrams
1% Premier Listings
(380) 205-9973
76 Total Sales
8 in Lancaster
$23K - $220K Price Range
Cory Neville
Century 21 Darfus Realty
(740) 205-8305
41 Total Sales
11 in Lancaster
$30K - $340K Price Range
We collect this data history from publicly available records. To have your information removed, we recommend requesting removal directly through your county’s website.
| Date | Buyer | Sale Price | Title Company |
|---|---|---|---|
| $167,000 | None Listed On Document | ||
| Blanc Brandi M | $99,900 | Northwest Ttl Fam Of Compani | |
| Blanc Brandi M | $99,900 | None Listed On Document | |
| Roush Byron R | $84,000 | Title First Agency Inc | |
| Thompson James T | $20,100 | Ltic | |
| The Huntington National Bank | -- | -- | |
| Davis Pamila S | -- | -- |
We collect this data history from publicly available records. To have your information removed, we recommend requesting removal directly through your county’s website.
| Date | Status | Borrower | Loan Amount |
|---|---|---|---|
| Open | $170,590 | ||
| Previous Owner | Blanc Brandi M | $98,074 | |
| Previous Owner | Blanc Brandi M | $98,074 | |
| Previous Owner | Roush Byron R | $84,000 |
We collect this data history from publicly available records. To have your information removed, we recommend requesting removal directly through your county’s website.
| Date | Event | Price | List to Sale | Price per Sq Ft | Prior Sale |
|---|---|---|---|---|---|
| 10/17/2024 10/17/24 | Sold | $167,000 | +4.4% | $162 / Sq Ft | |
| 10/15/2024 10/15/24 | Pending | -- | -- | -- | |
| 09/09/2024 09/09/24 | For Sale | $160,000 | +60.2% | $156 / Sq Ft | |
| 09/18/2020 09/18/20 | Sold | $99,888 | 0.0% | $97 / Sq Ft | View Prior Sale |
| 08/03/2020 08/03/20 | For Sale | $99,888 | -- | $97 / Sq Ft |
We collect this data history from publicly available records. To have your information removed, we recommend requesting removal directly through your county’s website.
| Year | Tax Paid | Tax Assessment Tax Assessment Total Assessment is a certain percentage of the fair market value that is determined by local assessors to be the total taxable value of land and additions on the property. | Land | Improvement |
|---|---|---|---|---|
| 2025 | $3,253 | $51,180 | $11,650 | $39,530 |
| 2024 | $3,253 | $36,180 | $7,720 | $28,460 |
| 2023 | $1,352 | $36,180 | $7,720 | $28,460 |
| 2022 | $1,352 | $36,180 | $7,720 | $28,460 |
| 2021 | $1,024 | $25,470 | $5,970 | $19,500 |
| 2020 | $1,006 | $25,470 | $5,970 | $19,500 |
| 2019 | $959 | $25,470 | $5,970 | $19,500 |
| 2018 | $745 | $20,140 | $5,970 | $14,170 |
| 2017 | $745 | $19,140 | $5,680 | $13,460 |
| 2016 | $726 | $19,140 | $5,680 | $13,460 |
| 2015 | $740 | $19,190 | $5,680 | $13,510 |
| 2014 | $705 | $19,190 | $5,680 | $13,510 |
| 2013 | $705 | $19,190 | $5,680 | $13,510 |
Seller's Agent in 2024
Jeffrey Ball
Cutler Real Estate
(614) 554-3355
47 Total Sales
TB
Buyer's Agent in 2024
Tammy Brown
Rise Realty
(740) 215-1822
40 Total Sales
Seller's Agent in 2020
Connie Hall
Rock House Realty LLC
(740) 503-0193
223 Total Sales
Seller Co-Listing Agent in 2020
Derek Hall
Rock House Realty LLC
(740) 438-3838
131 Total Sales
BC
Buyer's Agent in 2020
Brian Cavinee
CR Inactive Office
Source: Columbus and Central Ohio Regional MLS
MLS Number: 224031983
APN: 05-36029-800
Disclaimer: Certain information contained herein is derived from information provided by parties other than Homes.com. All information provided is deemed reliable, but is not guaranteed to be accurate and should be independently verified.
IDX information is provided exclusively for personal, non-commercial use, and may not be used for any purpose other than to identify prospective properties consumers may be interested in purchasing.
Information is deemed reliable but not guaranteed.
Ask me questions while you tour the home.