
Tony Coakley
BARTLETT BENNER REALTY-180
(740) 640-6116
147 Total Sales
40 in Lancaster
$40K - $385K Price Range
Estimated Value: $125,000 - $138,789
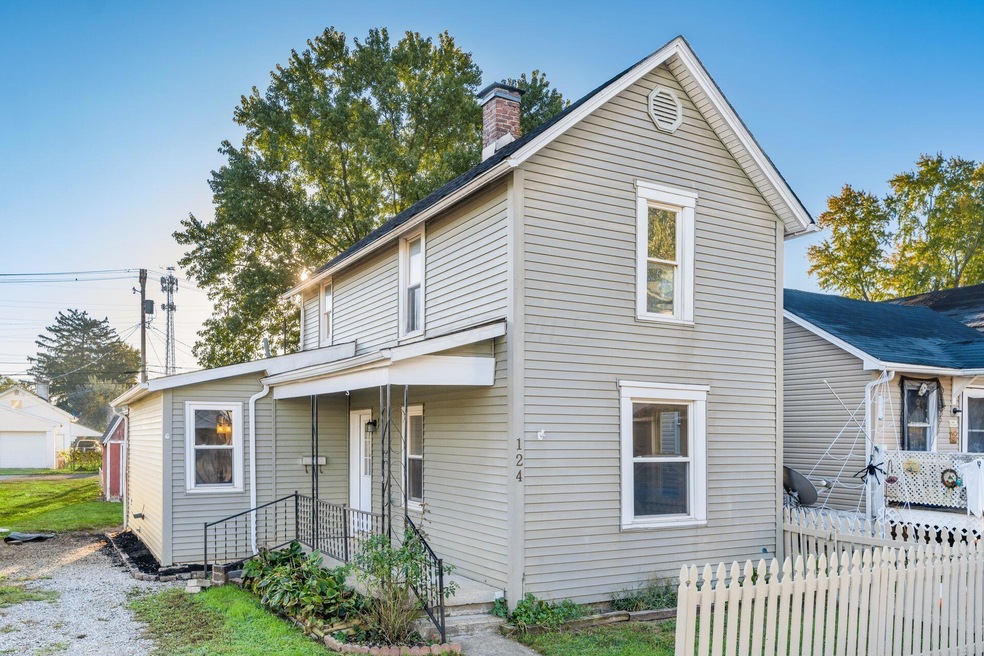
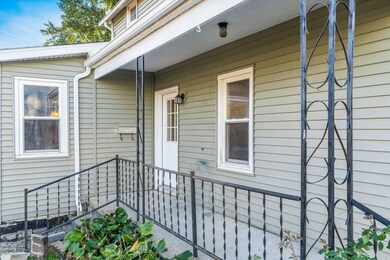
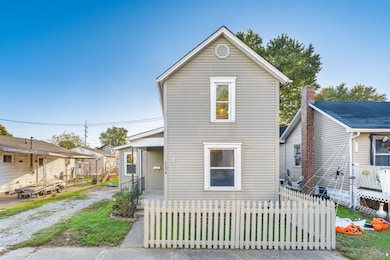
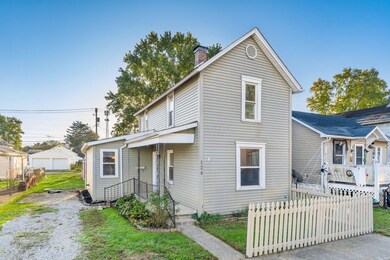
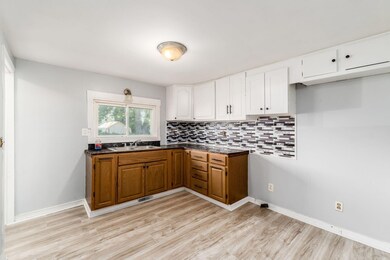
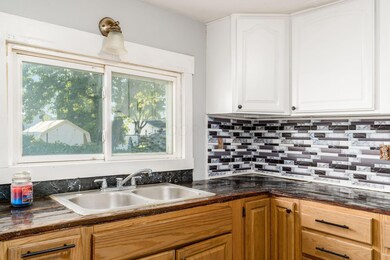
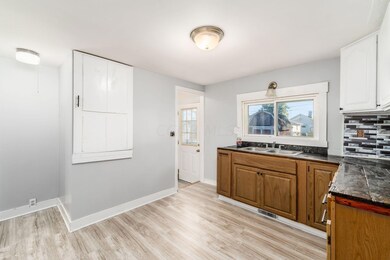
Charming Two Story Home! New carpet & paint throughout, 2 Bedrooms, Eat-in Kitchen space, Built-in Pantry, Spacious Living Room and Dining room, 1st Floor Laundry room, covered Front Porch, New Roof 2024, Conveniently located! EZ to see!
Last Agent to Sell the Property
RE/MAX Connection License #2002002687 Listed on: 10/14/2024
We collect this data history from publicly available records. To have your information removed, we recommend requesting removal directly through your county’s website.
Tony Coakley
BARTLETT BENNER REALTY-180
(740) 640-6116
147 Total Sales
40 in Lancaster
$40K - $385K Price Range
Rebekah Mullins
Red 1 Realty
(740) 690-3416
228 Total Sales
1 in Lancaster
$160,000 Price
Christy Buck
Lepi & Associates
(740) 697-5601
270 Total Sales
1 in Lancaster
$209,000 Price
Dennis Hitchcock
Coldwell Banker Realty
(220) 201-3237
76 Total Sales
1 in Lancaster
$166,000 Price
Jennifer Kessel-White
KW Classic Properties Realty
(380) 333-6311
185 Total Sales
1 in Lancaster
$93,000 Price
Amy Nitzschke
CRT, Realtors
(380) 333-4700
113 Total Sales
4 in Lancaster
$265K - $680K Price Range
We collect this data history from publicly available records. To have your information removed, we recommend requesting removal directly through your county’s website.
| Date | Buyer | Sale Price | Title Company |
|---|---|---|---|
| $121,500 | Equity Settlement Services | ||
| Wentz Keith | $20,000 | Valmer Land Title Agency | |
| Hochstetler Gideon | $4,000 | Progressive Land Title | |
| Us Bank Na Nd | $52,000 | Attorney | |
| Drum Ronald A | -- | Supreme Title Agency |
We collect this data history from publicly available records. To have your information removed, we recommend requesting removal directly through your county’s website.
| Date | Status | Borrower | Loan Amount |
|---|---|---|---|
| Open | $97,200 | ||
| Previous Owner | Drum Ronald A | $85,000 |
We collect this data history from publicly available records. To have your information removed, we recommend requesting removal directly through your county’s website.
| Date | Event | Price | List to Sale | Price per Sq Ft |
|---|---|---|---|---|
| 11/25/2024 11/25/24 | Sold | $121,500 | +1.3% | $102 / Sq Ft |
| 10/24/2024 10/24/24 | Price Changed | $119,900 | -11.1% | $101 / Sq Ft |
| 10/14/2024 10/14/24 | For Sale | $134,900 | -- | $113 / Sq Ft |
We collect this data history from publicly available records. To have your information removed, we recommend requesting removal directly through your county’s website.
| Year | Tax Paid | Tax Assessment Tax Assessment Total Assessment is a certain percentage of the fair market value that is determined by local assessors to be the total taxable value of land and additions on the property. | Land | Improvement |
|---|---|---|---|---|
| 2025 | $3,383 | $40,050 | $10,080 | $29,970 |
| 2024 | $3,383 | $37,630 | $6,680 | $30,950 |
| 2023 | $1,412 | $37,630 | $6,680 | $30,950 |
| 2022 | $1,418 | $37,630 | $6,680 | $30,950 |
| 2021 | $1,064 | $26,370 | $5,170 | $21,200 |
| 2020 | $1,069 | $26,370 | $5,170 | $21,200 |
| 2019 | $972 | $26,370 | $5,170 | $21,200 |
| 2018 | $808 | $20,520 | $5,170 | $15,350 |
| 2017 | $808 | $20,960 | $4,910 | $16,050 |
| 2016 | $788 | $20,960 | $4,910 | $16,050 |
| 2015 | $812 | $21,060 | $4,910 | $16,150 |
| 2014 | $774 | $21,060 | $4,910 | $16,150 |
| 2013 | $774 | $21,060 | $4,910 | $16,150 |
Seller's Agent in 2024
Amy Green
RE/MAX
(614) 374-5547
133 Total Sales
MG
Buyer's Agent in 2024
M. Tenessa George
Rise Realty
(740) 704-3601
79 Total Sales
Source: Columbus and Central Ohio Regional MLS
MLS Number: 224036638
APN: 05-36174-900
Disclaimer: Certain information contained herein is derived from information provided by parties other than Homes.com. All information provided is deemed reliable, but is not guaranteed to be accurate and should be independently verified.
IDX information is provided exclusively for personal, non-commercial use, and may not be used for any purpose other than to identify prospective properties consumers may be interested in purchasing.
Information is deemed reliable but not guaranteed.
Ask me questions while you tour the home.