NOT LISTED FOR SALE

Estimated Value: $367,000 - $387,000

3 Beds
2.5 Baths
1,703 Sq Ft
$221/Sq Ft Est. Value

Sale Details

Date Sold: November 13, 2025

Last sale price $370,000 $217 Per Sq Ft

Est. 2% increase in value since last sale

Current estimated payment $3,219 / mo

100 Days on Market

Highlights

  • Fitness Center
  • Open Floorplan
  • Deck
  • Cinnaminson High School Rated A-
  • Clubhouse
  • Contemporary Architecture

About This Home

As of November 2025

Step into this stunning 3-bedroom, 2.5-bath townhome where modern design meets effortless living. With its open-concept layout, every inch feels bright, airy, and designed for connection. The spacious family and dining areas flow seamlessly, making it the perfect backdrop for everything from lively gatherings to quiet nights in. Just off the main living space, your deck awaits—imagine sipping your morning coffee as the neighborhood wakes or hosting an intimate evening under the stars. At the heart of it all is the upgraded kitchen, featuring sleek quartz countertops, stainless steel appliances, and abundant cabinetry to keep your space clutter-free. Whether whipping up a quick weeknight meal or entertaining a crowd, this kitchen impresses at every turn. Upstairs, all three bedrooms provide the perfect balance of comfort and function, while the full laundry area adds unmatched convenience. Need more room? The finished lower level offers flexible space—think home office, fitness studio, media room, cozy guest retreat, or perfect playroom. But the appeal doesn’t stop there. The community itself is thoughtfully maintained and rich with amenities: enjoy access to a clubhouse, pool, tennis courts, and scenic walking paths. A short stroll brings peaceful river views, giving you a sense of tranquility while keeping you close to everything you need. With easy access to major highways and public transit, getting around is a breeze—whether you’re heading into the city or exploring local hotspots. This isn’t just a home; it’s a lifestyle upgrade. Opportunities like this don’t come along often—schedule your showing today before someone else discovers it first!

Last Agent to Sell the Property

John Wuertz

(609) 890-3300 michelle.krzywulak@foxroach.com BHHS Fox & Roach - Robbinsville License #231089 Listed on: 07/13/2025

BHHS Fox & Roach - Robbinsville

Last Buyer's Agent

Patricia Settar

(856) 343-6000 patsettar@realtor.com BHHS Fox & Roach-Mullica Hill South

BHHS Fox & Roach-Mullica Hill South
Create a Home Valuation Report for This Property
The Home Valuation Report is an in-depth analysis detailing your home's value as well as a comparison with similar homes in the area

Townhouse Details

Home Type

  • Townhome

Est. Annual Taxes

  • $9,697

Year Built

  • Built in 2021

Lot Details

  • South Facing Home
  • Privacy Fence
  • Property is in excellent condition

HOA Fees

  • $305 Monthly HOA Fees

Parking

  • 1 Car Attached Garage
  • 1 Driveway Space
  • Front Facing Garage
  • Garage Door Opener
  • Parking Lot

Home Design

  • Contemporary Architecture
  • Entry on the 1st floor
  • Slab Foundation
  • Pitched Roof
  • Shingle Roof
  • Vinyl Siding

Interior Spaces

  • 1,703 Sq Ft Home
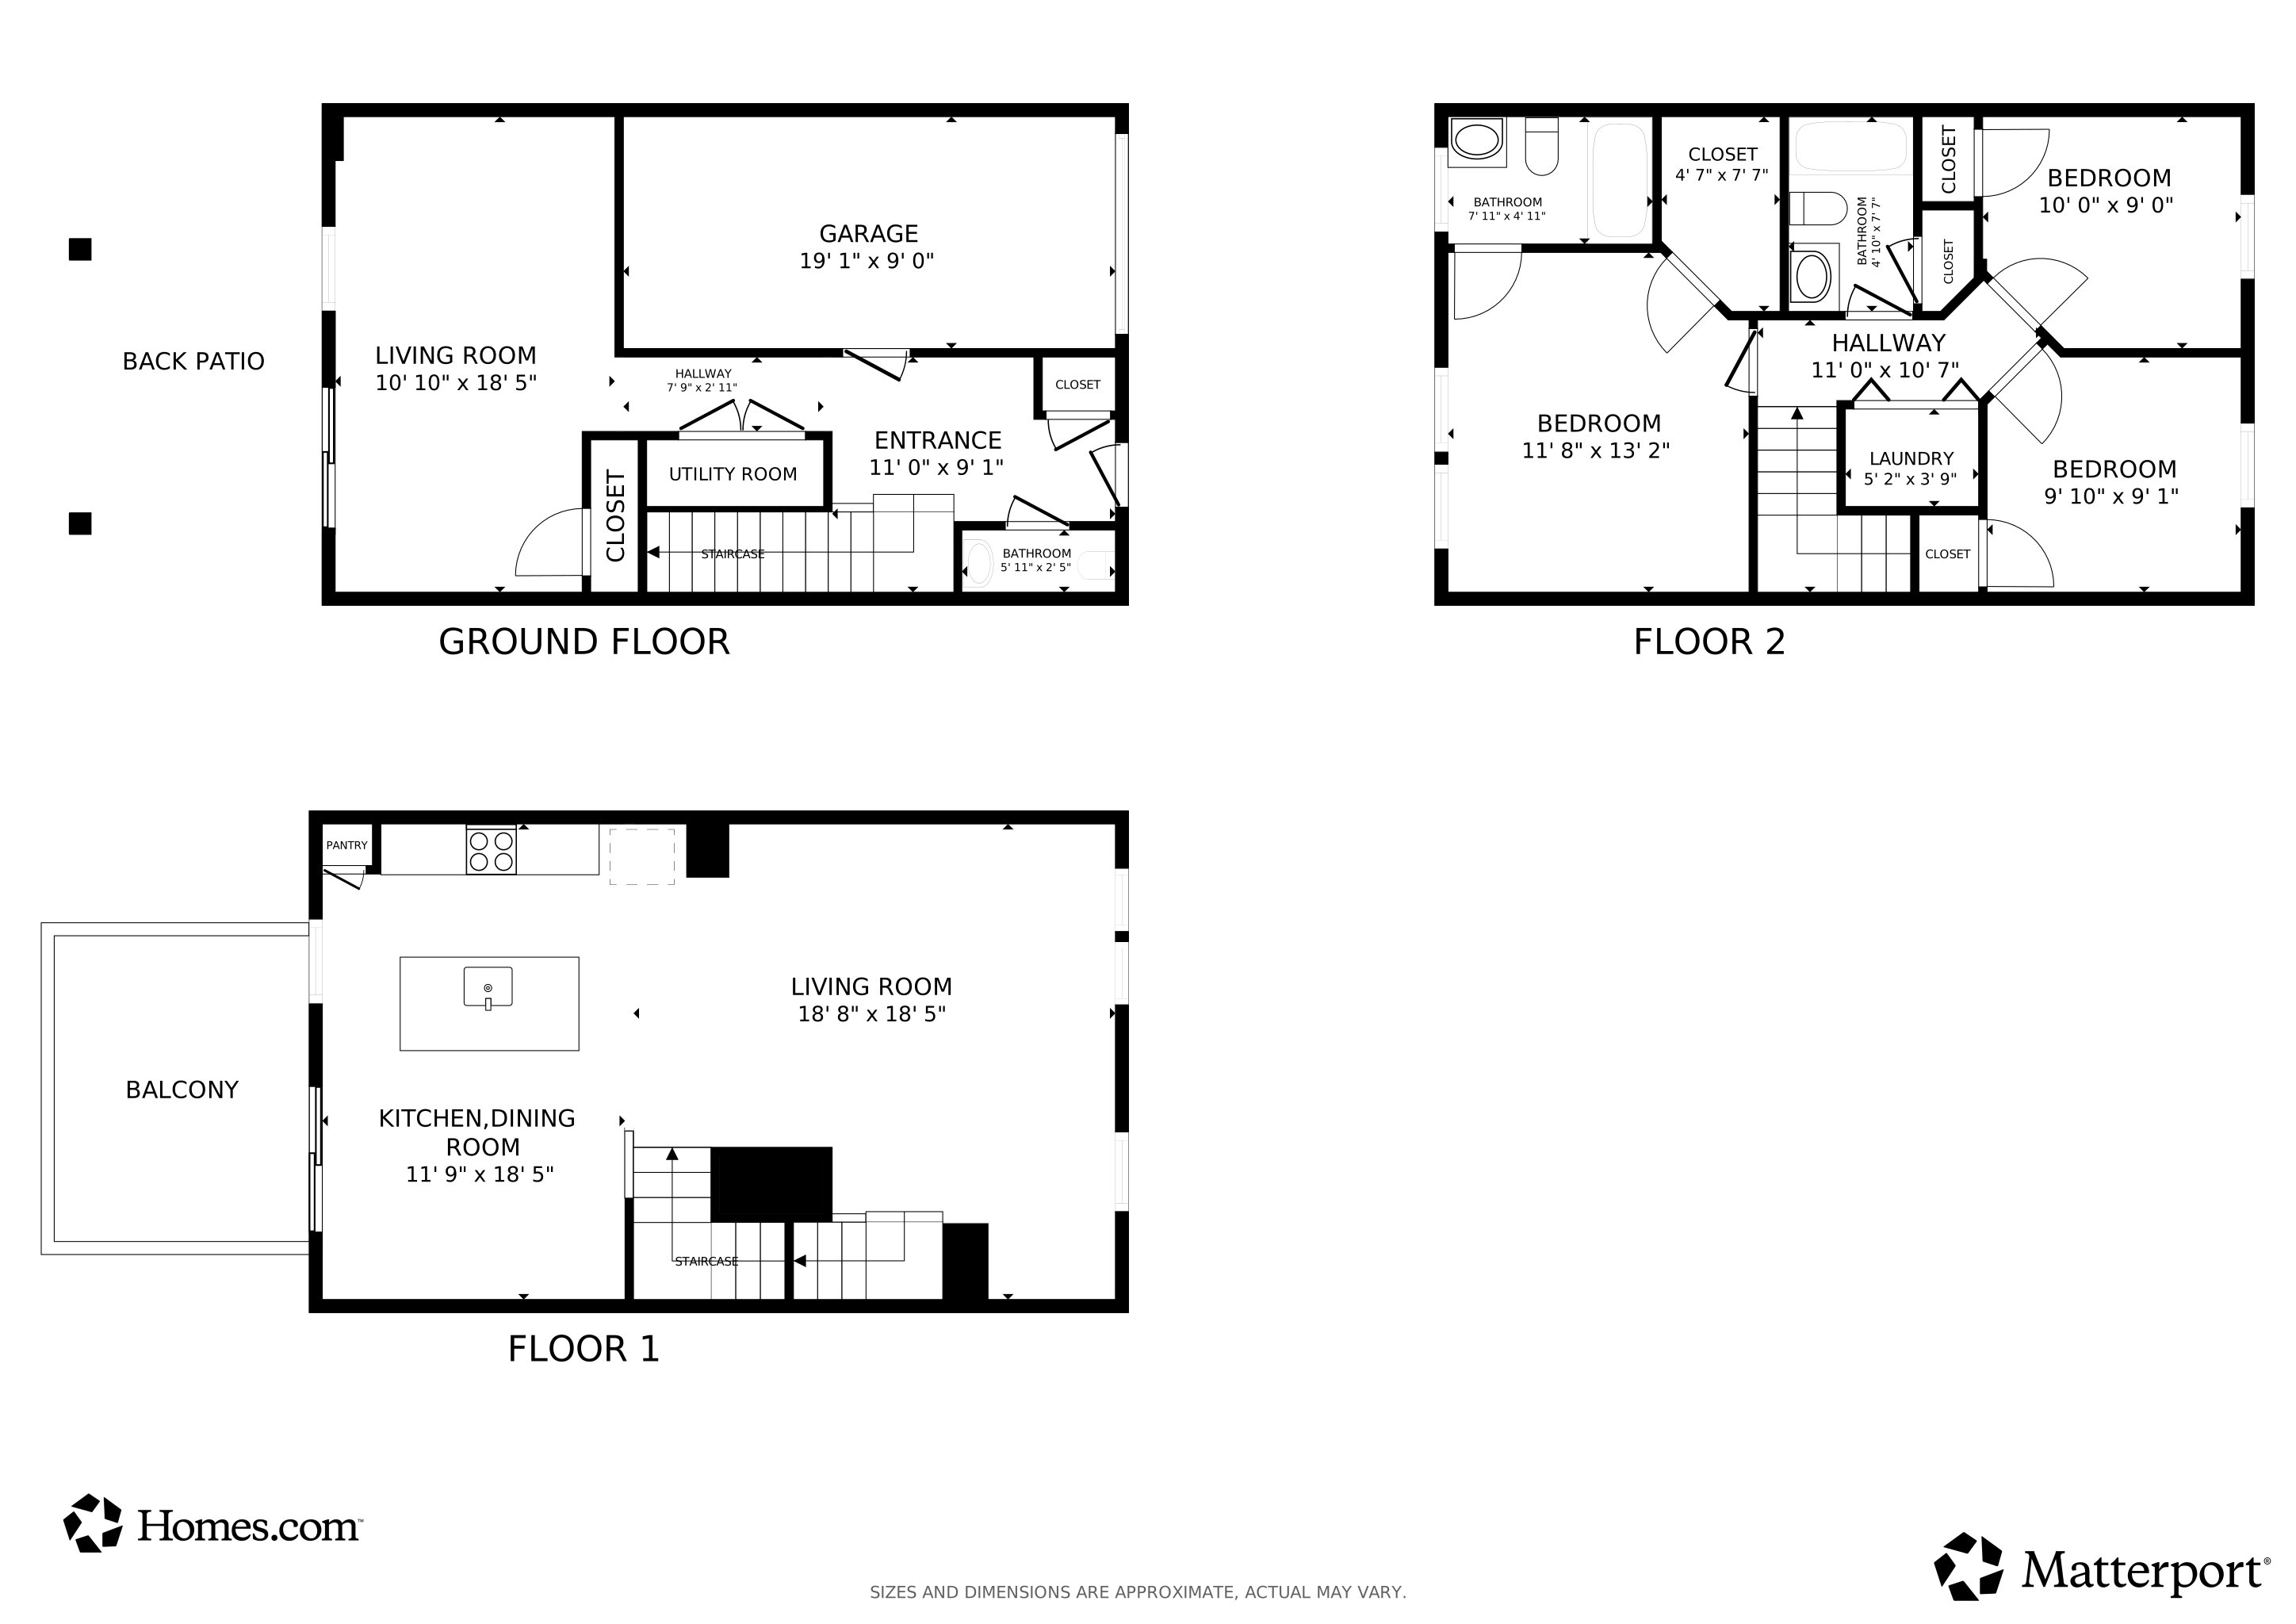
  • Property has 3 Levels
  • Open Floorplan
  • Tray Ceiling
  • Ceiling Fan
  • Recessed Lighting
  • Window Treatments
  • Sliding Doors
  • Family Room Off Kitchen
  • Dining Room
  • Utility Room
  • Garden Views
  • Basement

Kitchen

  • Breakfast Area or Nook
  • Built-In Range
  • Built-In Microwave
  • Dishwasher
  • Stainless Steel Appliances
  • Kitchen Island
  • Upgraded Countertops
  • Disposal

Flooring

  • Wood
  • Carpet
  • Ceramic Tile

Bedrooms and Bathrooms

  • 3 Bedrooms
  • En-Suite Bathroom
  • Walk-In Closet
  • Bathtub with Shower
  • Walk-in Shower

Laundry

  • Laundry Room
  • Laundry on upper level
  • Dryer
  • Washer

Home Security

Outdoor Features

  • Deck
  • Patio
  • Playground

Schools

  • New Albany Elementary School
  • Cinnaminson Middle School
  • Cinnaminson High School

Utilities

  • Cooling System Utilizes Natural Gas
  • Central Heating and Cooling System
  • Heating System Uses Natural Gas
  • Natural Gas Water Heater
  • Municipal Trash
  • Private Sewer
  • Cable TV Available

Listing and Financial Details

  • No Smoking Allowed
  • Tax Lot 00001
  • Assessor Parcel Number 08-00307 11-00001-C0121

Community Details

Overview

  • Association fees include all ground fee, exterior building maintenance, lawn maintenance
  • Cinnaminson Harbour Subdivision, Beethoven Floorplan

Amenities

  • Common Area
  • Clubhouse

Recreation

  • Tennis Courts
  • Community Basketball Court
  • Community Playground
  • Fitness Center
  • Community Pool
  • Dog Park

Pet Policy

  • Pets allowed on a case-by-case basis

Security

  • Carbon Monoxide Detectors
  • Fire and Smoke Detector

Townhouse Details

Home Type

Townhome

Est. Annual Taxes

$9,697

Year Built

Built in 2021

Lot Details

0 Sq Ft Lot

HOA Fees

$305 per month

Parking

1

Listing Details

  • Property Type: Residential
  • Structure Type: Interior Row/Townhouse
  • Architectural Style: Contemporary
  • Habitable Residence: No
  • Ownership: Condominium
  • Exclusions: Sellers personal property
  • Historic: No
  • Inclusions: All existing kitchen appliances, washer and dryer
  • New Construction: No
  • Story List: Lower 1, Main, Upper 1
  • Expected On Market: 7/13/2025 12:00:00 AM
  • Federal Flood Zone: No
  • Year Built: 2021
  • Automatically Close On Close Date: No
  • Building Winterized: No
  • Buildout Allowance: No
  • Special Features: None
  • Property Sub Type: Townhouses

Interior Features

  • Appliances: Built-In Microwave, Built-In Range, Disposal, Dishwasher, Dryer, Refrigerator, Stainless Steel Appliances, Washer, Water Heater
  • Entry Floor: 1
  • Flooring Type: Carpet, Ceramic Tile, Hardwood
  • Interior Amenities: Bathroom - Tub Shower, Bathroom - Walk-In Shower, Breakfast Area, Combination Kitchen/Dining, Combination Kitchen/Living, Dining Area, Family Room Off Kitchen, Floor Plan - Open, Kitchen - Island, Pantry, Primary Bath(s), Recessed Lighting, Walk-In Closet(s), Window Treatments, Carpet, Upgraded Countertops
  • Fireplace: No
  • Door Features: Sliding Glass
  • Wall Ceiling Types: Dry Wall, Tray Ceilings
  • Foundation Details: Slab
  • Levels Count: 3
  • Room List: Dining Room, Primary Bedroom, Bedroom 2, Bedroom 3, Kitchen, Family Room, Basement, Laundry, Utility Room, Bathroom 2, Bathroom 3, Primary Bathroom
  • Basement: No
  • Laundry Type: Upper Floor
  • Total Sq Ft: 1703
  • Living Area Sq Ft: 1703
  • Price Per Sq Ft: 220.20
  • Above Grade Finished Sq Ft: 1703
  • Above Grade Finished Area Units: Square Feet

Beds/Baths

  • Bedrooms: 3
  • Total Bathrooms: 3
  • Full Bathrooms: 2
  • Half Bathrooms: 1
  • Upper Level Bathrooms: 2
  • Lower Levels Bathrooms: 1
  • Upper Level Bathrooms: 2.00
  • Lower Levels Bathrooms: 1.00
  • Lower Level Half Bathroom: 1

Exterior Features

  • Other Structures: Above Grade, Below Grade
  • Construction Materials: Vinyl Siding
  • Access To Pool: No
  • Exterior Features: Play Area, Sidewalks, Street Lights, Tennis Court(s)
  • Pool Private: No
  • Road Surface Type: Black Top
  • Roof: Shingle, Pitched
  • Spa: No
  • View: Garden/Lawn
  • View: No
  • Water Access: No
  • Waterfront: No
  • Water Oriented: No
  • Pool: Yes - Community
  • Tidal Water: No
  • Water View: No
  • Fencing: No

Garage/Parking

  • Garage Spaces: 1.00
  • Attached Garage: No
  • Garage: Yes
  • Open Parking: No
  • Parking Features: Concrete Driveway
  • Garage Features: Garage - Front Entry, Garage Door Opener
  • Attached Garage Spaces: 1
  • Total Garage And Parking Spaces: 2
  • Type Of Parking: Attached Garage, Driveway, Parking Lot
  • Number of Spaces in Driveway: 1

Utilities

  • Central Air Conditioning: Yes
  • Cooling Fuel: Natural Gas
  • Cooling Type: Ceiling Fan(s), Central A/C
  • Cooling: No
  • Electricity On Property: No
  • Heating Fuel: Natural Gas
  • Heating Type: Central
  • Heating: Yes
  • Hot Water: Natural Gas
  • Security: Carbon Monoxide Detector(s), Smoke Detector
  • Sewer/Septic System: Private Sewer
  • Utilities: Cable Tv Available
  • Water Source: Public
  • Municipal Trash: Yes

Condo/Co-op/Association

  • Condo Co-Op Association: Yes
  • Condo Co-Op Fee: 305.00
  • Condo Co-Op Fee Frequency: Monthly
  • HOA Condo Co-Op Amenities: Basketball Courts, Club House, Dog Park, Exercise Room, Fitness Center, Pool - Outdoor, Tennis Courts, Tot Lots/Playground, Common Grounds
  • HOA Condo Co-Op Fee Includes: All Ground Fee, Ext Bldg Maint, Lawn Maintenance
  • HOA: No
  • Senior Community: No
  • Association Recreation Fee: No

Schools

  • Elementary School Source: Listing Agent
  • High School Source: Listing Agent
  • Middle School Source: Listing Agent
  • School District Source: Listing Agent
  • Elementary School: NEW ALBANY E.S.
  • High School: CINNAMINSON H.S.
  • Middle Or Junior School: CINNAMINSON

Lot Info

  • Horses: No
  • Additional Parcels: No
  • Crops Included: No
  • Farm Credit Service Incl: No
  • Fencing: Privacy
  • Irrigation Water Rights: No
  • Land Lease: No
  • Lot Dimensions: 0.00 x 0.00
  • Outdoor Living Structures: Deck(s), Patio(s)
  • Property Attached Yn: No
  • Property Condition: Excellent, Very Good
  • Zoning: RESIDENTIAL
  • Farmland Preservation: No

Green Features

  • Green Verification: No

Rental Info

  • Ground Rent Exists: No
  • Lease Considered: No
  • Lease In Effect: No
  • Pets: Case By Case Basis
  • Pets Allowed: Yes
  • Rent Control: No
  • Smoking Allowed Yn: No
  • Vacation Rental: No
  • Property Manager: No
  • Rent Spree Online Application: No

Tax Info

  • Tax Annual Amount: 9697.00
  • Assessor Parcel Number: 08-00307 11-00001-C0121
  • Tax Lot: 00001
  • County Tax Payment Frequency: Annually
  • Tax Data Updated: No
  • Tax Year: 2024
  • Tax Opportunity Zone: No

MLS Schools

  • School District Name: CINNAMINSON TOWNSHIP PUBLIC SCHOOLS

Matterport 3D Tour

Floorplans

Home Values in the Area

Source: Public Records

Average Home Value in this Area


Source: Public Records

Agents Specializing in Cinnaminson, NJ

See All Agents

Property History

We collect this data history from publicly available records. To have your information removed, we recommend requesting removal directly through your county’s website.

Date Event Price List to Sale Price per Sq Ft
11/13/2025 11/13/25 Sold $370,000 -1.3% $217 / Sq Ft
10/21/2025 10/21/25 Pending -- -- --
09/24/2025 09/24/25 Price Changed $375,000 -1.3% $220 / Sq Ft
09/12/2025 09/12/25 Price Changed $380,000 -5.0% $223 / Sq Ft
08/18/2025 08/18/25 Price Changed $400,000 -4.8% $235 / Sq Ft
07/13/2025 07/13/25 For Sale $420,000 -- $247 / Sq Ft
Source: Bright MLS

Tax History

We collect this data history from publicly available records. To have your information removed, we recommend requesting removal directly through your county’s website.

Year Tax Paid Tax Assessment Tax Assessment Total Assessment is a certain percentage of the fair market value that is determined by local assessors to be the total taxable value of land and additions on the property. Land Improvement
2026 $10,125 $254,600 $50,000 $204,600
2025 $10,125 $254,600 $50,000 $204,600
2024 $9,463 $254,600 $50,000 $204,600
2023 $9,463 $254,600 $50,000 $204,600
2022 $9,257 $254,600 $50,000 $204,600
2021 $8,011 $17,500 $17,500 $0
2020 $625 $17,500 $17,500 $0
2019 $616 $17,500 $17,500 $0
2018 $874 $25,000 $25,000 $0
Source: Public Records

Agents Affiliated with this Home

  • Section Image
  • Section Image
See All Agents

Map

Source: Bright MLS

MLS Number: NJBL2090994

Bright MLS

APN: 080030711000010000C0121

Your Personal Tour Guide

Ask me questions while you tour the home.