
Seller's Agent in 2017
Dennis Terrell
RE/MAX
(507) 340-4562
148 Total Sales

Estimated Value: $512,085
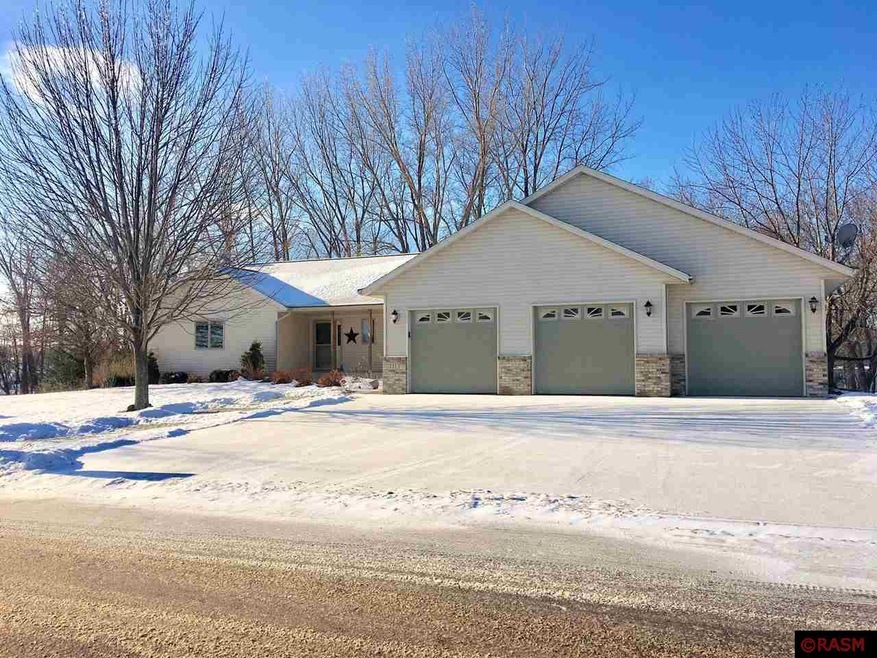
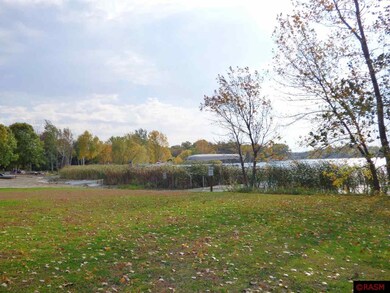
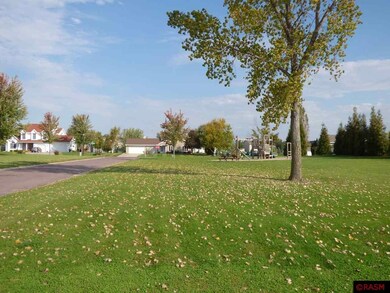
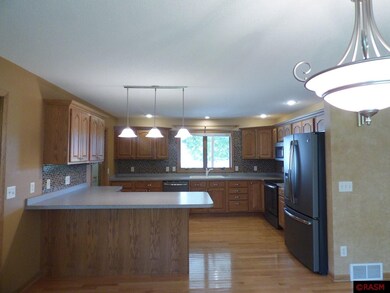
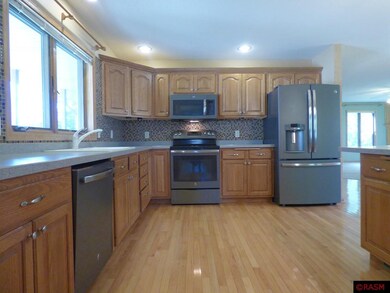
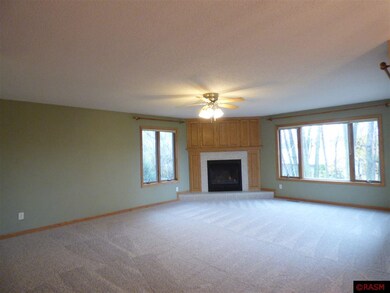
Open and bright walk-out ranch with deeded access to Lake Francis. Inviting foyer, generous living spaces are the start to this wonderful home. The spacious Kitchen has a large pantry and the new stainless appliances are included. Dining area with views of the wooded back yard, and access to the covered and screened deck. Laundry / Mudroom is on the main: complete with a ½ bath and new washer and dryer. The Cozy living room with gas fireplace also provides views of the gorgeous lot. Master bedroom with a walk-in closet & private master bath complete with walk in shower, separate whirlpool tub. The fully finished basement has impressive living and storage space to include: A great room with wood bring fireplace, 2 bedrooms, a ¾ bath, large storage room separate from the mechanical, a large rec area with laminate wood flooring and large closet spaces. The triple garage is attached. Lot has mature trees, gorgeous landscaping, and a private patio. Assoc. fee is $50 per year to cover maint., Ins. deeded access to approx. 50' on Lk. Francis & access to Rays Lk. Beautiful and convenient area!
Last Agent to Sell the Property
RE/MAX DYNAMIC AGENTS License #20370666 Listed on: 10/05/2016
We collect this data history from publicly available records. To have your information removed, we recommend requesting removal directly through your county’s website.
We collect this data history from publicly available records. To have your information removed, we recommend requesting removal directly through your county’s website.
| Date | Event | Price | List to Sale | Price per Sq Ft |
|---|---|---|---|---|
| 02/15/2017 02/15/17 | Sold | $290,000 | -13.9% | $88 / Sq Ft |
| 01/24/2017 01/24/17 | Pending | -- | -- | -- |
| 10/05/2016 10/05/16 | For Sale | $337,000 | -- | $103 / Sq Ft |
We collect this data history from publicly available records. To have your information removed, we recommend requesting removal directly through your county’s website.
| Year | Tax Paid | Tax Assessment Tax Assessment Total Assessment is a certain percentage of the fair market value that is determined by local assessors to be the total taxable value of land and additions on the property. | Land | Improvement |
|---|---|---|---|---|
| 2026 | $6,234 | $482,300 | $67,600 | $414,700 |
| 2025 | $6,050 | $453,700 | $63,600 | $390,100 |
| 2024 | $5,732 | $442,600 | $63,300 | $379,300 |
| 2023 | $5,744 | $430,900 | $63,300 | $367,600 |
| 2022 | $5,434 | $422,800 | $61,000 | $361,800 |
| 2021 | $5,068 | $346,600 | $61,000 | $285,600 |
| 2020 | $5,032 | $315,200 | $60,400 | $254,800 |
| 2019 | $4,818 | $302,900 | $60,172 | $242,728 |
| 2018 | $4,803 | $281,800 | $55,282 | $226,518 |
| 2017 | $3,667 | $243,400 | $54,758 | $188,642 |
| 2016 | $4,146 | $225,300 | $47,791 | $177,509 |
| 2015 | $3,416 | $226,600 | $47,828 | $178,772 |
| 2014 | $3,185 | $236,300 | $48,107 | $188,193 |
| 2013 | $3,033 | $216,900 | $47,528 | $169,372 |
Seller's Agent in 2017
Dennis Terrell
RE/MAX
(507) 340-4562
148 Total Sales
Buyer's Agent in 2017
Megan James
Realty Executives
(507) 267-4200
69 Total Sales
Source: REALTOR® Association of Southern Minnesota
MLS Number: 7012981
APN: 16.411.0170
Disclaimer: Certain information contained herein is derived from information provided by parties other than Homes.com. All information provided is deemed reliable, but is not guaranteed to be accurate and should be independently verified.
IDX information is provided exclusively for personal, non-commercial use, and may not be used for any purpose other than to identify prospective properties consumers may be interested in purchasing. Information is deemed reliable but not guaranteed.
Ask me questions while you tour the home.