
Janique Craig
Keller Williams Real Estate-Doylestown
(267) 708-6860
129 Total Sales
2 in East Rockhill
$399K - $625K Price Range


Estimated Value: $498,453
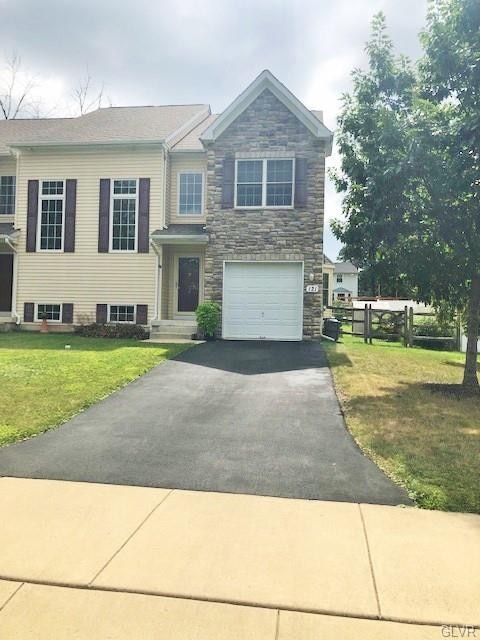
Honey, stop the car! Welcome to Sugarbush Glen, a quiet neighborhood that reflects ownership pride. As you explore this home, you will find this quality built twin has been well maintained with much love. Inside the generous front foyer entry you will find wood floors and a staircase that passes two large front windows allowing a flood of sunlight. As you move into the open floor plan of the living room, the open kitchen and the large dining area, it's going to be easy living with the warmth of a gas fireplace for the cooler months. On the second floor you will find the master bedroom with a walk-in closet, the bedroom gives way to a large bathroom with updated amenities. Each bedroom provides pleasant views and sunshine throughout. Stop by soon, there is so much more to see than could be listed here.
Last Agent to Sell the Property
Jared Gentry
Vylla Home Listed on: 08/08/2021
We collect this data history from publicly available records. To have your information removed, we recommend requesting removal directly through your county’s website.
Janique Craig
Keller Williams Real Estate-Doylestown
(267) 708-6860
129 Total Sales
2 in East Rockhill
$399K - $625K Price Range
Sandra Maschi
Iron Valley Real Estate Doylestown
(267) 578-2632
82 Total Sales
3 in East Rockhill
$305K - $389K Price Range
Ronald Ridolfo
Keller Williams Real Estate-Doylestown
(833) 427-2140
44 Total Sales
1 in East Rockhill
$412,900 Price
Angie Haug
Kurfiss Sotheby's International Realty
(267) 478-3093
50 Total Sales
3 in East Rockhill
$365K - $486K Price Range
Dawn Saunders
Century 21 The Real Estate Store
(484) 562-6016
58 Total Sales
1 in East Rockhill
$499,900 Price
Jim Briggs
Keller Williams Real Estate-Doylestown
(267) 365-3715
64 Total Sales
1 in East Rockhill
$625,000 Price
We collect this data history from publicly available records. To have your information removed, we recommend requesting removal directly through your county’s website.
| Date | Buyer | Sale Price | Title Company |
|---|---|---|---|
| $365,000 | Greater Montgomery Stlmt | ||
| Weber Judy L | -- | None Available | |
| Weber Michael E | $255,000 | None Available |
We collect this data history from publicly available records. To have your information removed, we recommend requesting removal directly through your county’s website.
| Date | Status | Borrower | Loan Amount |
|---|---|---|---|
| Open | $292,000 | ||
| Previous Owner | Weber Michael E | $70,000 |
We collect this data history from publicly available records. To have your information removed, we recommend requesting removal directly through your county’s website.
| Date | Event | Price | List to Sale | Price per Sq Ft |
|---|---|---|---|---|
| 11/08/2021 11/08/21 | Sold | $365,000 | -2.7% | $182 / Sq Ft |
| 09/29/2021 09/29/21 | Pending | -- | -- | -- |
| 09/24/2021 09/24/21 | Price Changed | $375,000 | -3.8% | $187 / Sq Ft |
| 09/03/2021 09/03/21 | Price Changed | $390,000 | -1.3% | $195 / Sq Ft |
| 08/19/2021 08/19/21 | Price Changed | $395,000 | -1.3% | $197 / Sq Ft |
| 08/08/2021 08/08/21 | For Sale | $400,000 | -- | $200 / Sq Ft |
We collect this data history from publicly available records. To have your information removed, we recommend requesting removal directly through your county’s website.
| Year | Tax Paid | Tax Assessment Tax Assessment Total Assessment is a certain percentage of the fair market value that is determined by local assessors to be the total taxable value of land and additions on the property. | Land | Improvement |
|---|---|---|---|---|
| 2026 | $5,136 | $29,870 | $3,640 | $26,230 |
| 2025 | $5,136 | $29,870 | $3,640 | $26,230 |
| 2024 | $5,136 | $29,870 | $3,640 | $26,230 |
| 2023 | $5,077 | $29,870 | $3,640 | $26,230 |
| 2022 | $5,077 | $29,870 | $3,640 | $26,230 |
| 2021 | $4,987 | $29,870 | $3,640 | $26,230 |
| 2020 | $4,987 | $29,870 | $3,640 | $26,230 |
| 2019 | $4,957 | $29,870 | $3,640 | $26,230 |
| 2018 | $4,957 | $29,870 | $3,640 | $26,230 |
| 2017 | $4,920 | $29,870 | $3,640 | $26,230 |
| 2016 | $4,920 | $29,870 | $3,640 | $26,230 |
| 2015 | -- | $29,870 | $3,640 | $26,230 |
| 2014 | -- | $29,870 | $3,640 | $26,230 |
JG
Seller's Agent in 2021
Jared Gentry
Vylla Home
NN
Buyer's Agent in 2021
nonmember nonmember
NON MBR Office
AH
Seller's Agent in 2012
Arthur Herling
Howard Hanna Real Estate Services
(215) 429-7666
1 in this area
48 Total Sales
EH
Buyer's Agent in 2012
Edward Hodgson
RE/MAX
Source: Greater Lehigh Valley REALTORS®
MLS Number: 676011
APN: 33-010-060-013
Disclaimer: Certain information contained herein is derived from information provided by parties other than Homes.com. All information provided is deemed reliable, but is not guaranteed to be accurate and should be independently verified.
IDX information is provided exclusively for personal, non-commercial use, and may not be used for any purpose other than to identify prospective properties consumers may be interested in purchasing.
Information is deemed reliable but not guaranteed.
Ask me questions while you tour the home.