258 N 4th St Perkasie, PA 18944
East Rockhill NeighborhoodEstimated payment $2,096/month
Highlights
- Colonial Architecture
- Wood Flooring
- Stainless Steel Appliances
- Pennridge High School Rated 9+
- No HOA
- Porch
About This Home
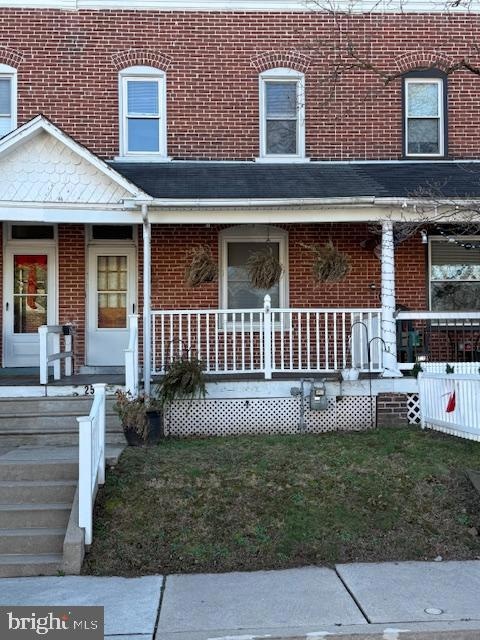
Very nice Brick front row home with covered front porch, maintenance free decking and PVC railings.
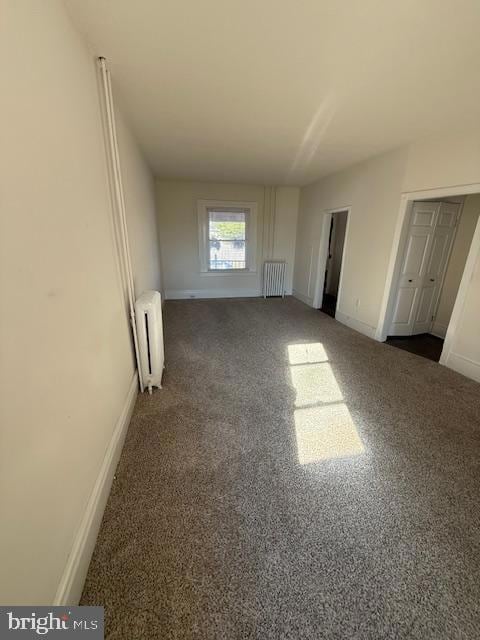
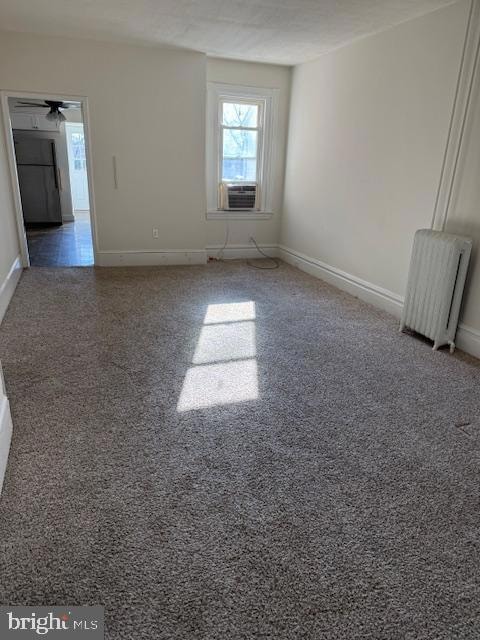
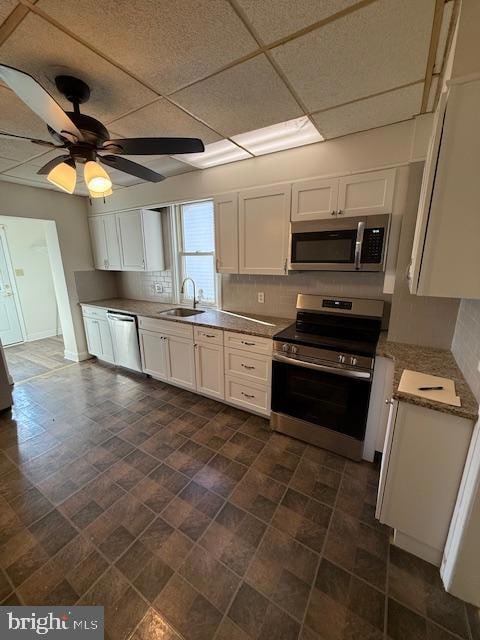
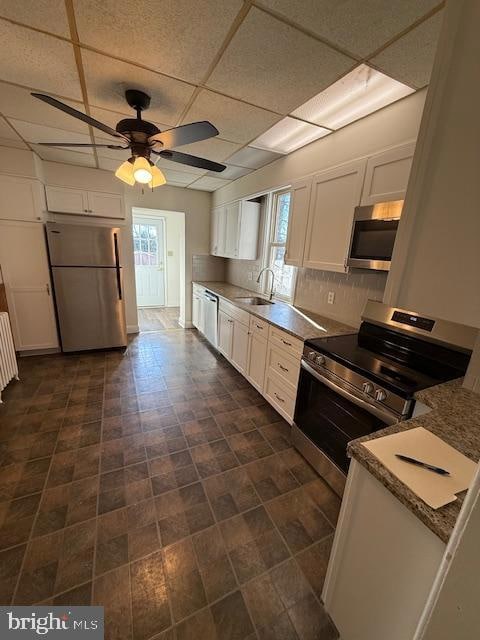
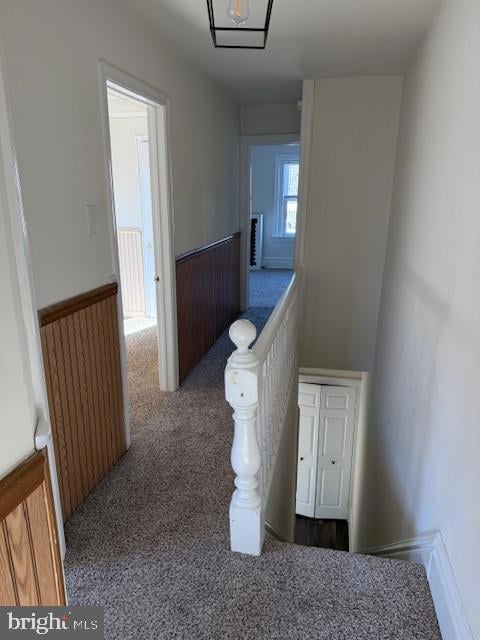
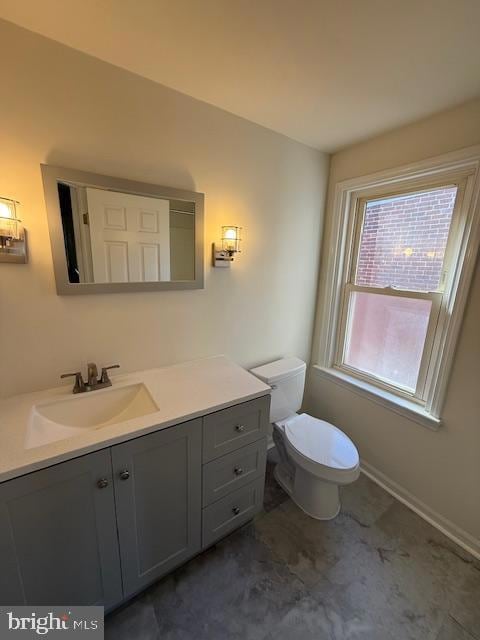
Open floor plan with Laundry room and powder room on main level. Home has replacement windows, new gas boiler and full partially finished basement with bilco doors, large Kitchen with newer soft close cabinets and granite countertops and all SS appliances , first floor has high ceilings, wood floors with newer WW carpeting and moldings. Front window and primary bedroom windows have custom blinds and newer lighting fixtures throughout. Newer carpeting in all bedrooms. Deep back yard with privacy fencing, large shed and alley access. Convenient and walkable in town location, Immediate occupancy and easy to show.. Being sold in as-is condition.
Listing Agent
(215) 631-1900 klrw299@kw.com Keller Williams Real Estate-Montgomeryville Brokerage Phone: 2156311900 License #RS197557L Listed on: 12/06/2025

Townhouse Details
Home Type
- Townhome
Est. Annual Taxes
- $2,613
Year Built
- Built in 1920
Lot Details
- 1,960 Sq Ft Lot
- Lot Dimensions are 16x123
- Property is Fully Fenced
- Wood Fence
Parking
- On-Street Parking
Home Design
- Colonial Architecture
- Flat Roof Shape
- Brick Exterior Construction
- Stone Foundation
Interior Spaces
- 1,140 Sq Ft Home
- Property has 2 Levels
- Family Room
- Living Room
- Dining Room
- Partially Finished Basement
- Basement Fills Entire Space Under The House
- Laundry on main level
Kitchen
- Eat-In Kitchen
- Built-In Microwave
- Dishwasher
- Stainless Steel Appliances
Flooring
- Wood
- Partially Carpeted
- Vinyl
Bedrooms and Bathrooms
- 3 Bedrooms
Outdoor Features
- Shed
- Porch
Utilities
- Heating System Uses Natural Gas
- Hot Water Heating System
- 100 Amp Service
- Natural Gas Water Heater
- Cable TV Available
Community Details
- No Home Owners Association
Listing and Financial Details
- Tax Lot 705
- Assessor Parcel Number 33-005-705
Map
Home Values in the Area
Average Home Value in this Area
Tax History
We collect this data history from publicly available records. To have your information removed, we recommend requesting removal directly through your county’s website.
| Year | Tax Paid | Tax Assessment Tax Assessment Total Assessment is a certain percentage of the fair market value that is determined by local assessors to be the total taxable value of land and additions on the property. | Land | Improvement |
|---|---|---|---|---|
| 2026 | $2,614 | $15,200 | $2,200 | $13,000 |
| 2025 | $2,614 | $15,200 | $2,200 | $13,000 |
| 2024 | $2,614 | $15,200 | $2,200 | $13,000 |
| 2023 | $2,583 | $15,200 | $2,200 | $13,000 |
| 2022 | $2,583 | $15,200 | $2,200 | $13,000 |
| 2021 | $2,538 | $15,200 | $2,200 | $13,000 |
| 2020 | $2,538 | $15,200 | $2,200 | $13,000 |
| 2019 | $2,523 | $15,200 | $2,200 | $13,000 |
| 2018 | $2,523 | $15,200 | $2,200 | $13,000 |
| 2017 | $2,504 | $15,200 | $2,200 | $13,000 |
| 2016 | $2,504 | $15,200 | $2,200 | $13,000 |
| 2015 | -- | $15,200 | $2,200 | $13,000 |
| 2014 | -- | $15,200 | $2,200 | $13,000 |
Property History
We collect this data history from publicly available records. To have your information removed, we recommend requesting removal directly through your county’s website.
| Date | Event | Price | List to Sale | Price per Sq Ft |
|---|---|---|---|---|
| 12/06/2025 12/06/25 | For Sale | $330,000 | -- | $289 / Sq Ft |
Purchase History
We collect this data history from publicly available records. To have your information removed, we recommend requesting removal directly through your county’s website.
| Date | Type | Sale Price | Title Company |
|---|---|---|---|
| Sheriffs Deed | $110,800 | -- | |
| Interfamily Deed Transfer | -- | -- | |
| Deed | $89,000 | Lawyers Title Insurance Corp |
Source: Bright MLS
MLS Number: PABU2110208
APN: 33-005-705
Disclaimer: Certain information contained herein is derived from information provided by parties other than Homes.com. All information provided is deemed reliable, but is not guaranteed to be accurate and should be independently verified.
The data relating to real estate for sale on this website appears in part through the BRIGHT Internet Data Exchange program, a voluntary cooperative exchange of property listing data between licensed real estate brokerage firms, and is provided by BRIGHT through a licensing agreement.
Listing information is from various brokers who participate in the Bright MLS IDX program and not all listings may be visible on the site.
The property information being provided on or through the website is for the personal, non-commercial use of consumers and such information may not be used for any purpose other than to identify prospective properties consumers may be interested in purchasing.
Some properties which appear for sale on the website may no longer be available because they are for instance, under contract, sold or are no longer being offered for sale.
Property information displayed is deemed reliable but is not guaranteed.
Copyright 2026 Bright MLS, Inc.
- 404 W Callowhill St
- 327 N 5th St
- 321 N 7th St
- 619 Buttonwood St
- 113/115 S 5th St
- 11B Fairview Ave
- 115 S 4th St
- 52 N 8th St
- 40 N 8th St
- 163 Strawberry Ln
- 512 Amherst Cir
- 137 Sugarbush Dr
- 103 Dill Ave
- 411 E Walnut St
- 105 N Ridge Rd
- 622 Highland Dr
- 313 Connor Ln
- 1209 Jordan Cir
- 603 S 12th St
- 1200 Jordan Ln
- 312 Race St
- 501 W Callowhill St Unit 503B
- 709 Vine St
- 15 S 6th St Unit 2ND FLR FRONT
- 113 S 5th St Unit 2ND FLOOR
- 2-76 Fairview Ave
- 417 W Walnut St Unit B
- 417 W Walnut St
- 123 S 2nd St
- 820 W Market St Unit 2A
- 820 W Market St Unit 1 A
- 601 W Spruce St
- 420 E Walnut St
- 420 E Walnut St Unit . B
- 513 E Walnut St
- 624 E Walnut St Unit 102
- 100 Deer Run Rd
- 110 Mews Dr Unit 110
- 21 Winard Cir Unit 23
- 2101 Hill Rd Unit 39
Ask me questions while you tour the home.