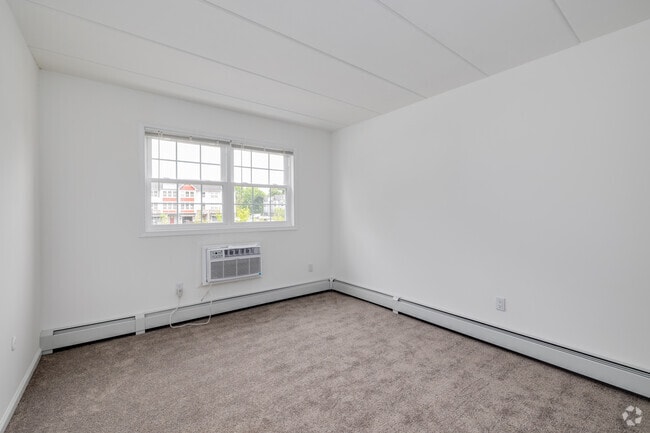
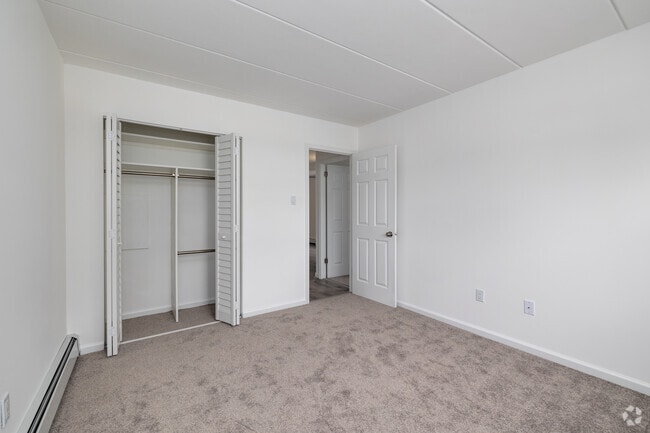
Move-In Specials
$500 Security Deposit and $500 off 3rd Months’ Rent. Easy On-line Application process, Visit our website and Apply on-line Today! $50 application fee per applicant over 18. Pets Allowed (Max 2 pets: Dogs and/or Cats) - 30 lbs. fully grown, charges & restrictions apply. Income & Credit Requirements.
Highlights
- Porch
- Walk-In Closets
- Dog Park
- Property Manager on Site
About Southgate Commons
With a quiet, park-like setting, the apartment homes at Southgate Commons feature an array of modern amenities and many extras for your convenience. Choose from a variety of living spaces designed to meet your every need. You'll be close to transportation, shopping, parks and great entertainment. Southgate Commons is only 20 minutes from Doylestown, 10 minutes from Dublin, 15 minutes from Quakertown, and right in the heart of quaint Bucks County. Call today to make Southgate Commons your new home!

Pricing and Floor Plans
2 Bedrooms
2 Bedroom with Garage & Shared Basement
$1,950 - $2,150
- 2 Beds
- 1 Bath
- 800 Sq Ft
| Unit | Base Price | Sq Ft | Availability | Unit Details |
|---|---|---|---|---|
| 64A | $1,950 | 800 | Sep 1 | |
| 68C | $2,150 | 800 | Dec 1 |
Fees and Policies
The fees below are based on community-supplied data and may exclude additional fees and utilities. Use the Rent Estimate Calculator to determine your monthly and one-time costs based on your requirements.
Property Fee Disclaimer: Based on community-supplied data and independent market research. Subject to change without notice. May exclude fees for mandatory or optional services and usage-based utilities.
Community Details
Property Information
- Built in 1978
- 160 units/2 stories
Lease Options
- 12 mo
Utilities Included
- Water
- Trash Removal
- Sewer
Community Amenities
Property Services
- 24 Hour Access
- Laundry Facilities
- Property Manager on Site
- Maintenance on site
Shared Community
- Storage Space
- Walk-Up
Fitness & Recreation
- Playground
Outdoor Features
- Courtyard
- Dog Park
Additional Amenities
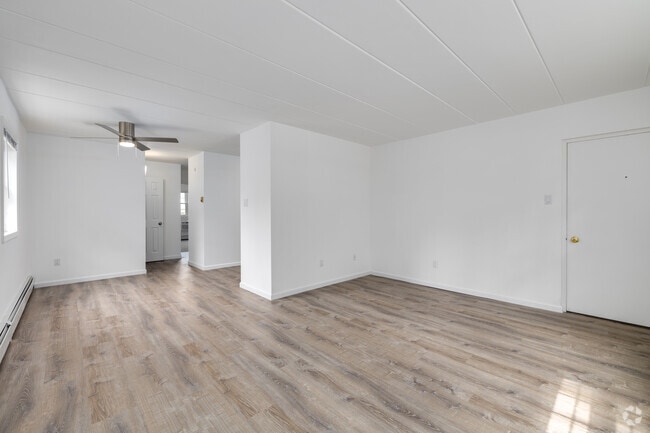
- Ceiling Fan
- Customized Closets
- Extra Storage when available
- Front Porch - Select Units
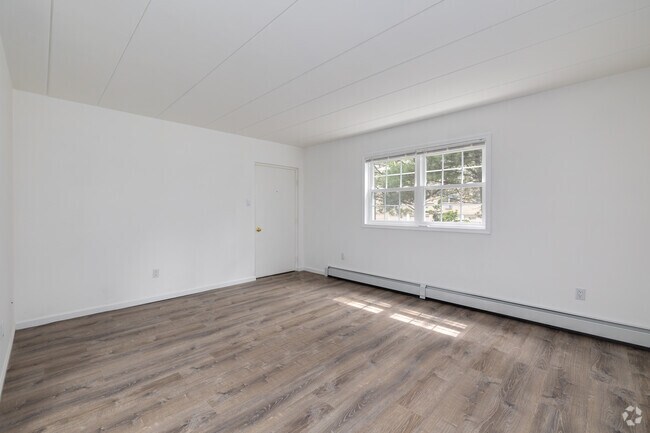
- Luxury Vinyl Plank in Select Units
- Off Street Parking
- Refrigerator w Freezer
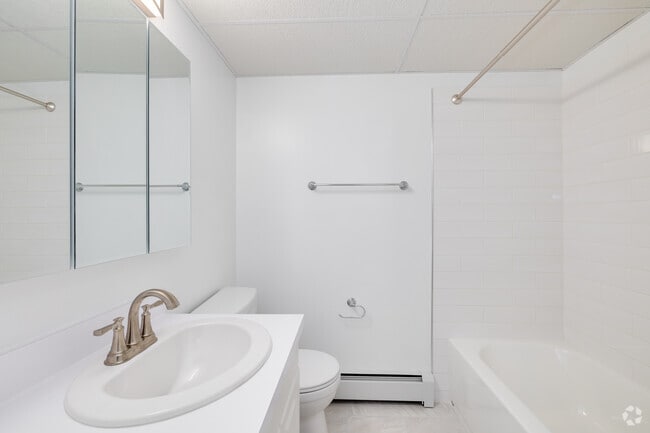
- Renovated Bathrooms
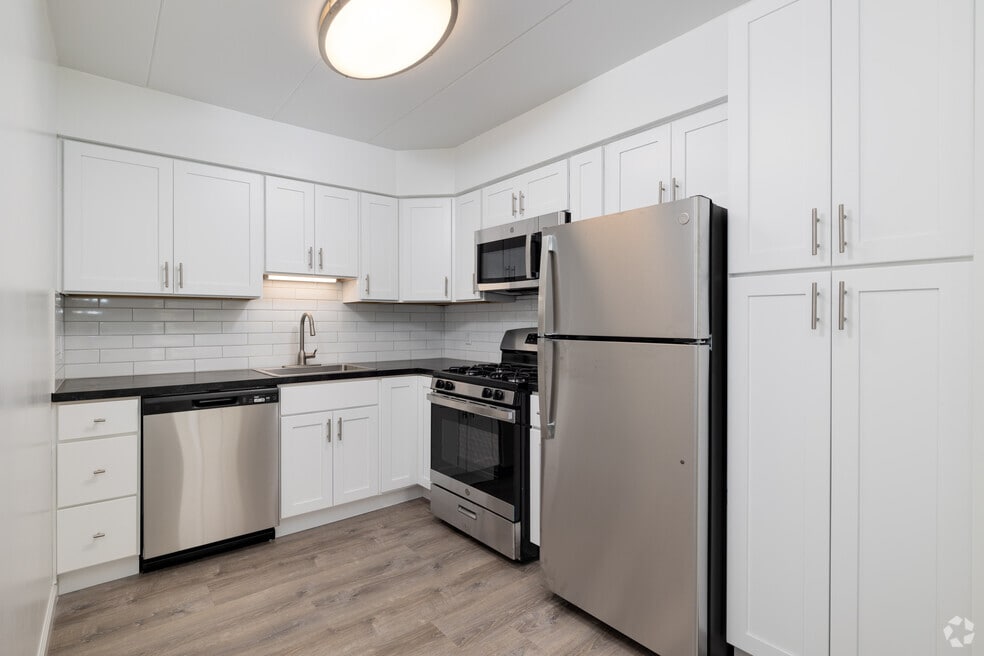
- Renovated Kitchens W/ New Appliances
- Select Units With Washer And Dryers
- Shared Basement - Select 2-bedroom Units
- Some With Front Porch
- Tranquil Courtyards
- Wall to wall Carpeting in select units
- Wall-Mounted Air-Conditioning Unit(s)
- Washer & Dryer in Select 2-Bedroom Units
- Window Blinds Included
Kitchen Features & Appliances
- Gas Range
Apartment Features
Indoor Features
- Air Conditioning
- Storage Space
- Washer/Dryer
- Heating
- Ceiling Fans
- High Speed Internet Access
- Tub/Shower
Kitchen Features & Appliances
- Dishwasher
- Disposal
- Microwave
- Kitchen
- Refrigerator
- Oven
- Stainless Steel Appliances
- Range
Model Details
- Walk-In Closets
- Carpet
- Basement
- Vinyl Flooring
- Window Coverings
- Porch
Matterport 3D Tours
Map
- 11B Fairview Ave
- 137 Sugarbush Dr
- 10 Independence Ct
- 316 E Walnut St
- 248 N 3rd St
- 258 N 4th St
- 327 Pin Oak Ln
- 509 W Walnut St
- 413 Arbor Blvd
- 327 N 5th St
- 313 Connor Ln
- 40 N 8th St
- 52 N 8th St
- 350 Elmhurst Ave
- 327 Thistle Ln
- 301 Mews Dr Unit 301
- 306 Mews Dr Unit 306
- 105 N Ridge Rd
- 603 S 12th St
- 1209 Jordan Cir
- 123 S 2nd St
- 504 Arch St Unit 2
- 504 Arch St Unit 3
- 417 W Walnut St Unit B
- 15 S 6th St Unit 2ND FLR FRONT
- 601 W Spruce St
- 820 W Market St Unit 2A
- 820 W Market St Unit 2B
- 1104 Mews Dr Unit 1104
- 612 Mews Dr Unit 612
- 2301 Applewood Ct
- 1202 Blackberry Ct
- 503 Cherrywood Ct
- 1 Applewood Dr
- 302 Summer Ct
- 407 Ridgeview Ct
- 807 Ridgeview Ct
- 6 E Temple Ave Unit 3rd Floor B
- 108 N Main St Unit D
- 141 N Main St Unit 141
Ask me questions while you tour the home.