
Seller's Agent in 2025
Alicia Vermiglio
Berkshire Hathaway HomeServices PenFed Realty
(931) 220-6564
5 in this area
199 Total Sales


Estimated Value: $410,000 - $456,000
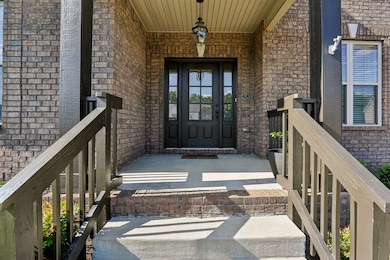
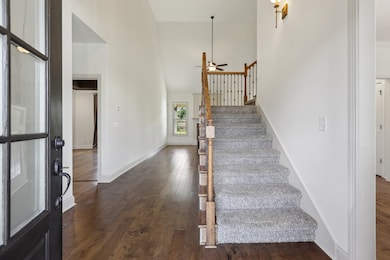
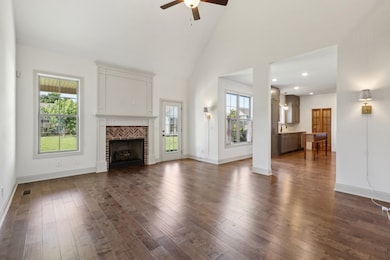
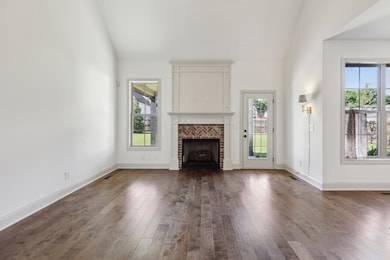
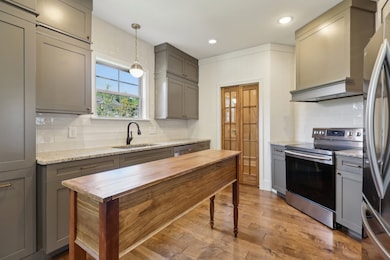
Better Than New! Ideally located just off Exit 11, this home offers a seamless commute to Fort Campbell, downtown Clarksville, or I24 to Nashville. The newly renovated kitchen is a showstopper, featuring brand-new cabinets, granite countertops, a tile backsplash, and SS appliances- perfect for both everyday living and entertaining. The primary ensuite is conveniently tucked away on the main floor and features an electric fireplace to set any mood, luxurious soaking tub, tiled floor to ceiling shower, and a MASSIVE walk-in closet. Upstairs you'll find three comfortable guest bedrooms and a versatile bonus room-perfect for a home office or media room. Outside, enjoy the beautifully landscaped yard and a flat, fully fenced backyard ideal for both relaxation and play. The covered patio offers a shaded retreat for outdoor gatherings. The storage shed conveys with the property for added convenience.
Last Agent to Sell the Property
Berkshire Hathaway HomeServices PenFed Realty Brokerage Phone: 9312206564 License # 343598 Listed on: 05/27/2025
We collect this data history from publicly available records. To have your information removed, we recommend requesting removal directly through your county’s website.
We collect this data history from publicly available records. To have your information removed, we recommend requesting removal directly through your county’s website.
| Date | Buyer | Sale Price | Title Company |
|---|---|---|---|
| $425,000 | Momentum Title | ||
| $382,500 | Bankers Title & Escrow | ||
| $245,000 | -- | ||
| $152,000 | -- | ||
| $1,300,000 | -- |
We collect this data history from publicly available records. To have your information removed, we recommend requesting removal directly through your county’s website.
| Date | Status | Borrower | Loan Amount |
|---|---|---|---|
| Open | $403,750 | ||
| Previous Owner | $357,238 | ||
| Previous Owner | $182,150 |
We collect this data history from publicly available records. To have your information removed, we recommend requesting removal directly through your county’s website.
| Date | Event | Price | List to Sale | Price per Sq Ft | Prior Sale |
|---|---|---|---|---|---|
| 07/22/2025 07/22/25 | Sold | $425,000 | -2.3% | $195 / Sq Ft | |
| 06/16/2025 06/16/25 | Pending | -- | -- | -- | |
| 05/27/2025 05/27/25 | For Sale | $435,000 | +13.7% | $200 / Sq Ft | |
| 06/24/2022 06/24/22 | Sold | $382,500 | -30.4% | $176 / Sq Ft | View Prior Sale |
| 06/02/2022 06/02/22 | Pending | -- | -- | -- | |
| 07/19/2021 07/19/21 | Rented | -- | -- | -- | |
| 06/16/2021 06/16/21 | Under Contract | -- | -- | -- | |
| 05/06/2021 05/06/21 | For Rent | -- | -- | -- | |
| 04/12/2021 04/12/21 | Pending | -- | -- | -- | |
| 03/11/2021 03/11/21 | For Sale | $549,900 | +124.4% | $261 / Sq Ft | |
| 04/30/2019 04/30/19 | Sold | $245,000 | -- | $116 / Sq Ft | View Prior Sale |
We collect this data history from publicly available records. To have your information removed, we recommend requesting removal directly through your county’s website.
| Year | Tax Paid | Tax Assessment Tax Assessment Total Assessment is a certain percentage of the fair market value that is determined by local assessors to be the total taxable value of land and additions on the property. | Land | Improvement |
|---|---|---|---|---|
| 2025 | $2,049 | $97,550 | $0 | $0 |
| 2024 | $2,049 | $97,550 | $0 | $0 |
| 2023 | $2,049 | $54,625 | $0 | $0 |
| 2022 | $1,633 | $61,475 | $0 | $0 |
| 2020 | $1,633 | $54,625 | $0 | $0 |
| 2019 | $1,633 | $54,625 | $0 | $0 |
| 2018 | $770 | $55,825 | $0 | $0 |
| 2017 | $215 | $7,000 | $0 | $0 |
| 2016 | $215 | $7,000 | $0 | $0 |
| 2015 | $208 | $7,000 | $0 | $0 |
Seller's Agent in 2025
Alicia Vermiglio
Berkshire Hathaway HomeServices PenFed Realty
(931) 220-6564
5 in this area
199 Total Sales
Buyer's Agent in 2025
Wanda Milby
Benchmark Realty, LLC
(615) 578-3598
1 in this area
11 Total Sales
Seller's Agent in 2022
Kayla Gunter
Century 21 Platinum Properties
(931) 320-2957
2 in this area
504 Total Sales
Seller's Agent in 2021
Katie Owen
Platinum Realty & Management
(931) 338-5808
9 Total Sales
N
Buyer's Agent in 2021
NONMLS NONMLS
Seller's Agent in 2019
Sydney Hedrick
Byers & Harvey Inc.
(931) 237-4137
3 in this area
596 Total Sales
Source: Realtracs
MLS Number: RTC2896846
APN: 063N-D-018.00
Disclaimer: Certain information contained herein is derived from information provided by parties other than Homes.com. All information provided is deemed reliable, but is not guaranteed to be accurate and should be independently verified.
All data is obtained from various sources and may not have been verified by broker or MLS GRID. Supplied Open House Information is subject to change without notice. All information should be independently reviewed and verified for accuracy. Properties may or may not be listed by the office/agent presenting the information. Some IDX listings have been excluded from this website.
Listings courtesy of Realtracs as distributed by MLS GRID.
Based on information submitted to the MLS GRID
Ask me questions while you tour the home.