NOT LISTED FOR SALE
3 Beds
2 Baths
-- Sq Ft
-- Built

Sale Details

Date Sold: September 12, 2016

Last sale price $70,000

115 Days on Market

Highlights

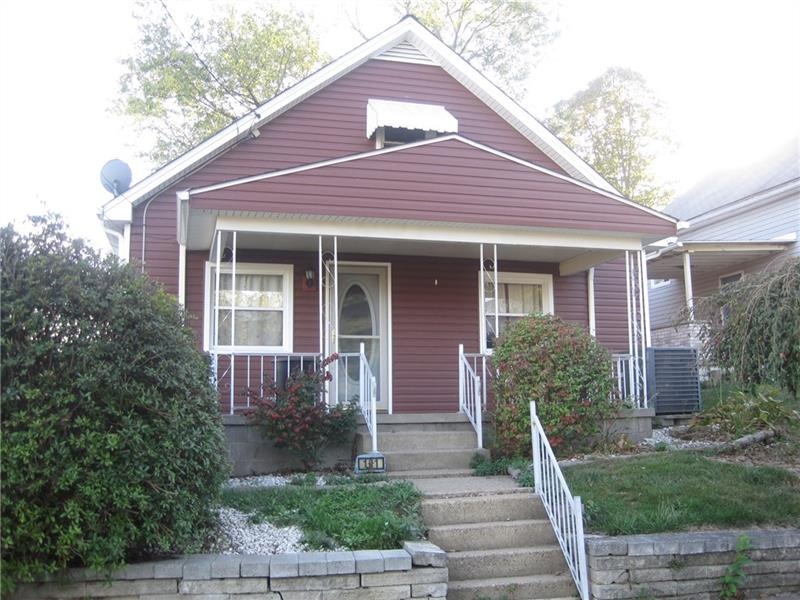
  • Cape Cod Architecture
  • Forced Air Heating and Cooling System
  • Walk-Up Access
  • Wood Flooring

About This Home

As of September 2016

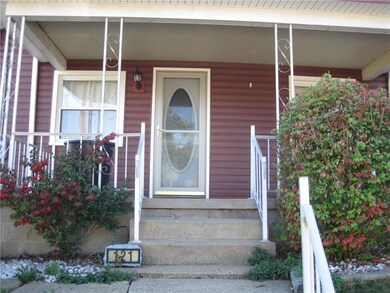
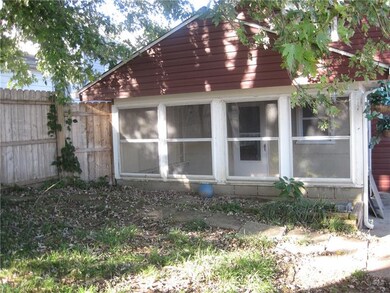
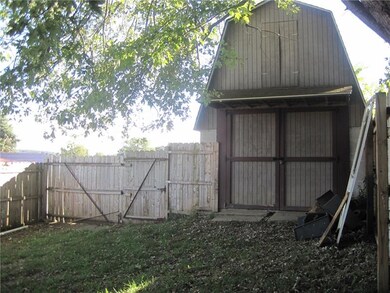
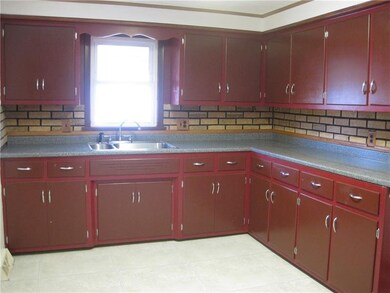
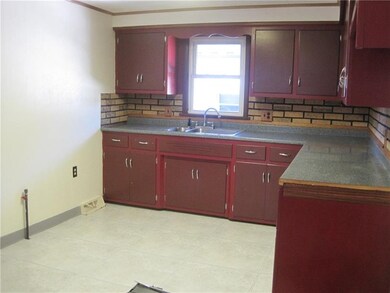
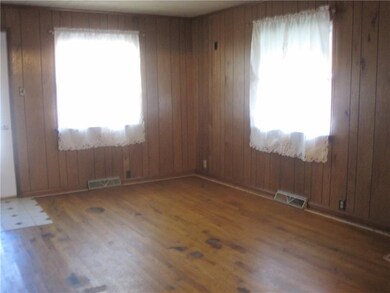
Move Right In - New carpeting plus wood flooring, all mechanics updated - windows, roof, siding, insulation, furnace & A/C over the last 2-10 yrs. Freshly painted, private fenced-in back yard with oversize storage shed; covered front porch; 2 updated baths; garden window in kitchen.

Last Agent to Sell the Property

Cheryl Harchuck

WPML Inactive User File License #RS114067A Listed on: 04/06/2016
WPML Inactive User File

Last Buyer's Agent

Pamela Stamper

COLDWELL BANKER REALTY License #RS209824L

COLDWELL BANKER REALTY
Create a Home Valuation Report for This Property
The Home Valuation Report is an in-depth analysis detailing your home's value as well as a comparison with similar homes in the area

Home Details

Home Type

  • Single Family

Est. Annual Taxes

  • $973

Parking

  • 2 Car Parking Spaces
  • On-Street Parking

Home Design

  • Cape Cod Architecture
  • Asphalt Roof
  • Vinyl Construction Material

Interior Spaces

  • 1.5-Story Property
  • Window Treatments
  • Basement
  • Walk-Up Access

Flooring

  • Wood
  • Vinyl

Bedrooms and Bathrooms

  • 3 Bedrooms
  • 2 Full Bathrooms

Utilities

  • Forced Air Heating and Cooling System
  • Heating System Uses Gas

Listing and Financial Details

  • Assessor Parcel Number 28-03-01-0-025

Home Details

Home Type

Single Family

Est. Annual Taxes

$973

Parking

2

Listing Details

  • Architecture: Cape Cod
  • Area Description Sort: Oklahoma Boro
  • Total Assessed Value: 8490
  • Basement Access: Walk Up
  • Basement Description: UNFINSH
  • Bathrooms Full Locations: Main, Upper
  • Construction: Vinyl
  • Disclaimer: Information Deemed Reliable, But Not Guaranteed
  • Heat Type2: Forced Air
  • Inclusions: Multi-Pane Windows, Pantry, Window Treatments
  • Insulation Type: FIBERGLASS
  • Map Num Block Num Lot Num Info: 28-03-01-0-025
  • Property Type: Residential
  • Ratio Close Price By List Price: 0.90323
  • Ratio Close Price By Original Li: 0.90323
  • School Transportation: Yes
  • Sewage: Public
  • Style: 1 1/2 Story
  • Type Of Property: Residence/Single Family
  • Years Old: 9999
  • Tour Url Branded: http://www.propertypanorama.com/instaview-tour/wpn/1216410
  • Special Features: None
  • Property Sub Type: Detached

Interior Features

  • Basement: Yes
  • Full Bathrooms: 2
  • Total Bathrooms: 2.00
  • Total Bedrooms: 3
  • Floors: Hard Wood, Vinyl
  • Room Count: 9

Exterior Features

  • Construction Type: Existing
  • Insulation: Yes
  • Roof: Asphalt

Garage/Parking

  • Parking Description: On-Street Parking
  • Parking Spaces: 2

Utilities

  • Cooling: Central
  • Heat Type: Gas
  • Water: Public

Lot Info

  • Lot Size: 40X120 M/L

Tax Info

  • Taxes: 973

MLS Schools

  • School District: Kiski Area

Property History

We collect this data history from publicly available records. To have your information removed, we recommend requesting removal directly through your county’s website.

Date Event Price List to Sale Price per Sq Ft
09/12/2016 09/12/16 Sold $70,000 -9.7% --
07/30/2016 07/30/16 Pending -- -- --
04/06/2016 04/06/16 For Sale $77,500 -- --
Source: West Penn Multi-List

Agents Affiliated with this Home

  • Section Image
  • Section Image
See All Agents

Map

Source: West Penn Multi-List

MLS Number: 1216410

West Penn Multi-List
Your Personal Tour Guide

Ask me questions while you tour the home.