$371,000
SOLD MAR 13, 2026
Last list price

121 Trace Pointe Place Clinton, MS 39056

4 Beds
2 Baths
1,907 Sq Ft
0.25 Acres Lot

Sale Details

Date Sold: March 13, 2026

$195 Per Sq Ft

708 on Market

Highlights

  • New Construction
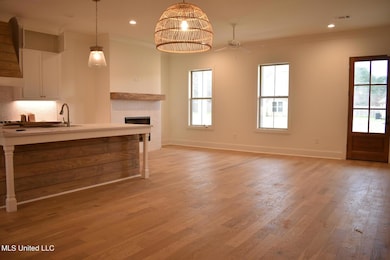
  • Open Floorplan
  • High Ceiling
  • Clinton Park Elementary School Rated A-
  • Fireplace in Bathroom
  • Quartz Countertops

About This Home

As of March 2026

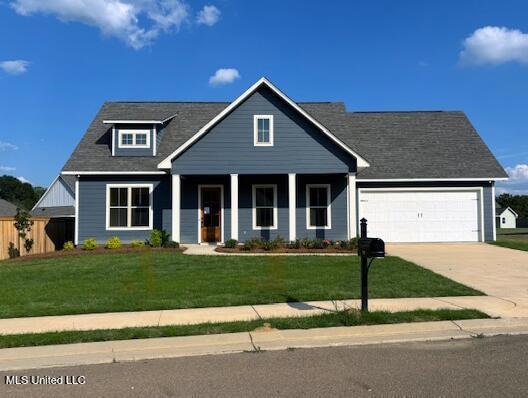
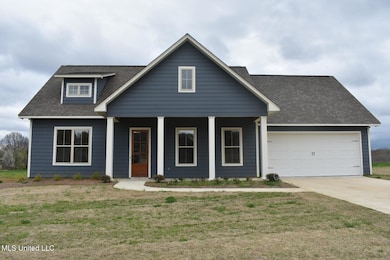
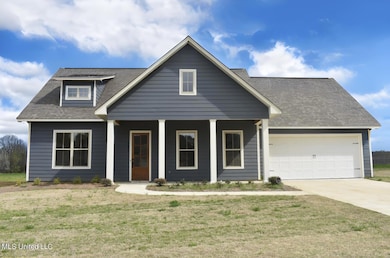
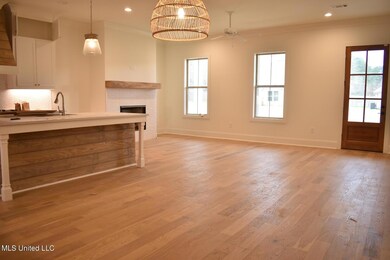
Beautiful NEW CONSTRUCTION within walking distance to the AWARD-WINNING CLINTON HIGH SCHOOL! The home boasts four bedrooms, 2 full baths, and a spacious living area with a brick-front gas log fireplace. Covered back porch access, plus open to the dining area. A gorgeous kitchen with stainless appliances, a wall oven, quartz countertops, plenty of custom cabinets, and a walk-in pantry. A split plan with a spacious primary suite, a beautiful bathroom, a custom tile shower, and a separate tub. This gated community is conveniently located at the corner of Arrow Drive and Pinehaven giving you easy access to everything the City of Clinton has to offer. Or hop on the Natchez Trace for easy access to I-20 and the surrounding area's shopping, dining, and entertainment. Hurry and call your favorite Realtor today for your private showing!

Last Agent to Sell the Property

Leah Sandidge

Godfrey Realty Group License #S22042 Listed on: 02/27/2024

Last Buyer's Agent

Joshua Poore

eXp Realty License #S58734

eXp Realty

Home Details

Home Type

  • Single Family

Est. Annual Taxes

  • $450

Year Built

  • Built in 2024 | New Construction

Lot Details

  • 10,890 Sq Ft Lot
  • Cul-De-Sac
  • Landscaped

Parking

  • 2 Car Attached Garage
  • Front Facing Garage
  • Driveway

Home Design

  • Brick Exterior Construction
  • Slab Foundation
  • Architectural Shingle Roof
  • Cement Siding

Interior Spaces

  • 1,907 Sq Ft Home
  • 1-Story Property
  • Open Floorplan
  • Built-In Features
  • Bookcases
  • Crown Molding
  • Tray Ceiling
  • Sheet Rock Walls or Ceilings
  • High Ceiling
  • Ceiling Fan
  • Fireplace Features Blower Fan
  • Gas Log Fireplace
  • Double Pane Windows
  • Vinyl Clad Windows
  • Insulated Doors
  • Entrance Foyer
  • Great Room with Fireplace
  • Combination Kitchen and Dining Room
  • Storage
  • Washer and Gas Dryer Hookup

Kitchen

  • Breakfast Area or Nook
  • Eat-In Kitchen
  • Breakfast Bar
  • Built-In Range
  • Dishwasher
  • Stainless Steel Appliances
  • Kitchen Island
  • Quartz Countertops
  • Farmhouse Sink
  • Disposal

Flooring

  • Ceramic Tile
  • Luxury Vinyl Tile

Bedrooms and Bathrooms

  • 4 Bedrooms
  • Walk-In Closet
  • 2 Full Bathrooms
  • Fireplace in Bathroom
  • Double Vanity
  • Soaking Tub
  • Bathtub With Separate Shower Stall
  • Ceramic Tile in Bathrooms

Outdoor Features

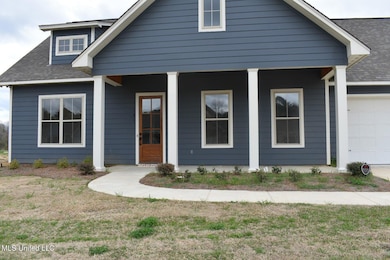
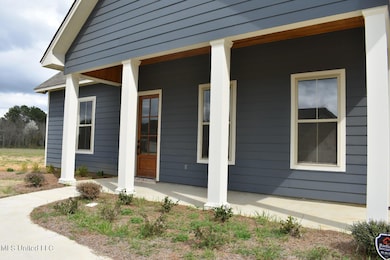
  • Covered Patio or Porch

Schools

  • Clinton Park Elm Elementary School
  • Clinton Middle School
  • Clinton High School

Utilities

  • Central Air
  • Heating Available
  • Vented Exhaust Fan
  • Tankless Water Heater
  • Cable TV Available

Listing and Financial Details

  • Assessor Parcel Number Unassigned

Community Details

Overview

  • Property has a Home Owners Association
  • Trace Pointe Subdivision

Recreation

  • Hiking Trails

Home Details

Home Type

Single Family

Est. Annual Taxes

$450

Year Built

Built in 2024 | New Construction

Lot Details

0.25 Acres

Parking

2

Listing Details

  • Unit Levels: One
  • Property Sub Type: Single Family Residence
  • Prop. Type: Residential
  • Structure Type: House
  • Year Built: 2024
  • Lot Size Acres: 0.25
  • Subdivision Name: Trace Pointe
  • Directions: Pinehaven dr right into Trace Pointe Pl
  • New Construction: Yes
  • General Property Information:List PriceSqFt: 194.55
  • Special Features: 4098

Interior Features

  • Full Bathrooms: 2
  • Total Bedrooms: 4
  • Flooring: Ceramic Tile, Luxury Vinyl
  • Window Features: Double Pane Windows, Vinyl
  • Fireplace: Yes
  • Appliances: Cooktop, Disposal, Dishwasher, Built-In Range, Electric Water Heater, Exhaust Fan, Stainless Steel Appliance(s), Tankless Water Heater, Vented Exhaust Fan, 5 Burner
  • Bathroom Features: Ceramic Tile, Double Vanity, Separate Tub & Shower, Fireplace
  • Door Features: Dead Bolt Lock(s), Insulated, Metal Insulated, Security
  • Fireplace Features: Blower Fan, Gas, Gas Log, Gas Starter, Great Room

Exterior Features

  • Disclosures: None
  • Lot Features: Cul-De-Sac, Landscaped
  • Property Condition: New Construction
  • Roof: Architectural Shingles
  • Patio And Porch Features: Covered, Front Porch
  • Home Warranty: Yes
  • Pool Private: No
  • General Property Information:Accessibility Features: No
  • Foundation Details: Slab, Post-Tension
  • Home Warranty: One Year Builder

Garage/Parking

  • Garage Spaces: 2.0
  • Attached Garage: Yes
  • Parking Features: Attached, Garage Faces Front

Utilities

  • Sewer: Public Sewer
  • Water Source: Public
  • Cooling Y N: Yes
  • Heating Yn: Yes
  • Cooling: Ceiling Fan(s), Central Air
  • Utilities: Cable Available, Electricity Connected, Natural Gas Available, Sewer Connected, Water Available, Natural Gas in Kitchen
  • Laundry Features: Electric Dryer Hookup, Gas Dryer Hookup, Inside, Washer Hookup
  • Water Heater: Tankless

Condo/Co-op/Association

  • Community Features: Hiking/Walking Trails, Street Lights
  • Association: Yes

Schools

  • Elementary School: Clinton Park Elm
  • High School: Clinton
  • Middle Or Junior School: Clinton
  • Junior High Dist: Clinton Public Dist

Lot Info

  • Parcel #: Unassigned
  • Lot Size Sq Ft: 10890.0

Tax Info

  • Tax Annual Amount: 450.0
  • Tax Year: 2024
Create a Home Valuation Report for This Property
The Home Valuation Report is an in-depth analysis detailing your home's value as well as a comparison with similar homes in the area

Property History

Date Event Price List to Sale Price per Sq Ft
03/13/2026 03/13/26 Sold -- -- --
02/05/2026 02/05/26 Pending -- -- --
02/27/2024 02/27/24 For Sale $371,000 -- $195 / Sq Ft
Source: MLS United

Agents Affiliated with this Home

  • Section Image
  • Section Image
See All Agents

Map

Source: MLS United

MLS Number: 4071901

MLS United
Your Personal Tour Guide

Ask me questions while you tour the home.