NOT LISTED FOR SALE

1210 Davis Rd Terry, MS 39170

Estimated Value: $451,000 - $503,443

4 Beds
4 Baths
3,872 Sq Ft
$123/Sq Ft Est. Value

Sale Details

Date Sold: July 2, 2013

Current estimated payment $2,830 / mo

16 Days on Market

Highlights

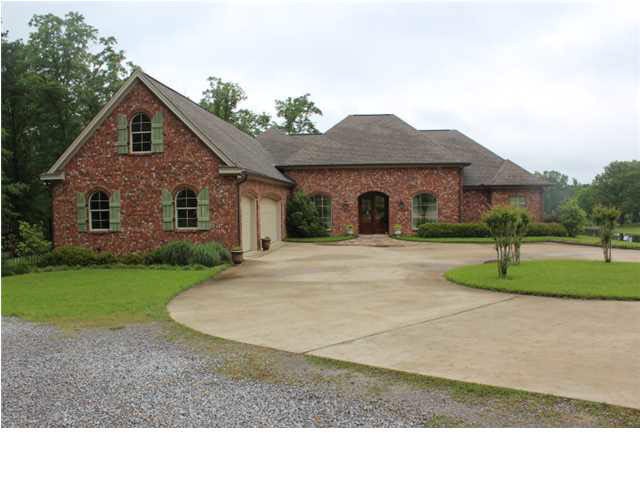
  • Home fronts a pond
  • Cathedral Ceiling
  • Acadian Style Architecture
  • Built-In Refrigerator
  • Wood Flooring
  • Finished Attic

About This Home

As of July 2013

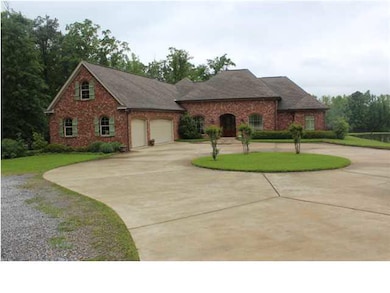
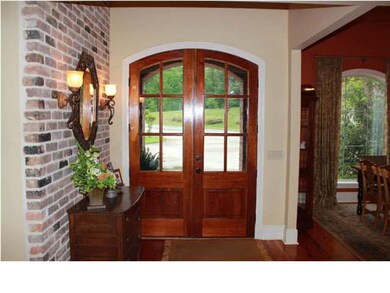
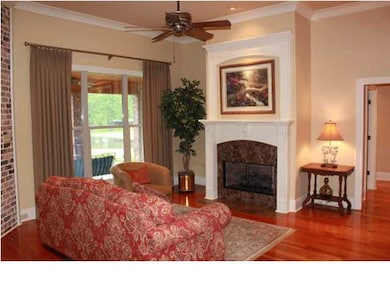
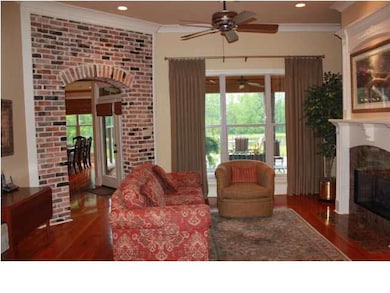
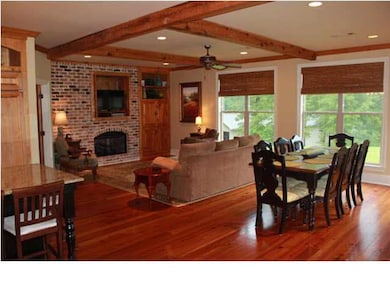
Antique brick accent walls,beams & heart of pine floors,6 beautiful acres w/stocked pond makes for perfection for this 4/4 custom hme. Formal Entry,lg Frml dining & Living w/fp,tremendous kitchen w/lg island in granite/tumble brick tops & bkSplash,built in zero Wd panel Refrig & DW, viking gas stove & warmer,dbl Oven/Microw, custom Maple cabinets,all open to lg f/p keeping/bkfast overlook pond,2 bdrm w/jackNjill ba,lg custom laundry & pantry/Butler cl,Massive bdr up w/bath,Master suite w/sep study or sitting & guest ba, superior Marble/ceramic his/hers ba,Ultra closet. circle turnAround 3 carGa, lovely landscaping,Covered & open Patio,UnderGr Sprinkler system, 2000 Sf W/S (3 roll up drs)Much Much more.

Last Agent to Sell the Property

Janie Carter

Maselle & Associates Inc License #S-21090 Listed on: 04/26/2013

Last Buyer's Agent

Janie Carter

Century 21 Prestige

Home Details

Home Type

  • Single Family

Est. Annual Taxes

  • $2,550

Year Built

  • Built in 2005

Lot Details

  • 6 Acre Lot
  • Home fronts a pond
  • Wrought Iron Fence
  • Partially Fenced Property
  • Sloped Lot

Parking

  • 3 Car Attached Garage
  • Garage Door Opener

Home Design

  • Acadian Style Architecture
  • Brick Exterior Construction
  • Slab Foundation
  • Shingle Roof
  • Architectural Shingle Roof
  • Composition Roof
  • Built-Up Roof
  • Wood Siding
  • Metal Siding
  • Concrete Perimeter Foundation

Interior Spaces

  • 3,872 Sq Ft Home
  • 1.5-Story Property
  • Cathedral Ceiling
  • Ceiling Fan
  • Fireplace
  • Insulated Windows
  • Window Treatments
  • Storage
  • Electric Dryer Hookup
  • Finished Attic

Kitchen

  • Double Self-Cleaning Convection Oven
  • Gas Oven
  • Gas Cooktop
  • Recirculated Exhaust Fan
  • Microwave
  • Built-In Refrigerator
  • Dishwasher
  • Disposal

Flooring

  • Wood
  • Carpet
  • Ceramic Tile

Bedrooms and Bathrooms

  • 4 Bedrooms
  • Walk-In Closet
  • 4 Full Bathrooms
  • Double Vanity

Home Security

  • Home Security System
  • Security Gate
  • Fire and Smoke Detector

Outdoor Features

  • Slab Porch or Patio
  • Shed

Schools

  • Gary Road Elementary School
  • Byram Middle School
  • Terry High School

Utilities

  • Central Heating and Cooling System
  • Heating System Uses Natural Gas
  • Gas Water Heater
  • Cable TV Available

Community Details

  • No Home Owners Association
  • Metes And Bounds Subdivision

Listing and Financial Details

  • Assessor Parcel Number 4851-289-9

Home Details

Home Type

Single Family

Est. Annual Taxes

$2,550

Year Built

Built in 2005

Lot Details

6 Acres

Parking

3

Listing Details

  • Architectural Style: French Acadian
  • Unit Levels: One and One Half, Multi/Split
  • Property Sub Type: Single Family Residence
  • Prop. Type: Residential
  • Year Built: 2005
  • Lot Size Acres: 6.0
  • Subdivision Name: Metes And Bounds
  • Directions: From Byram up Siwell,Lt at RedLite @ Kroger,go approx 2 mi hse on Rt,From Springridge Rd, Turn Lt at 3waystop/Davis Rd, right there on the left. Wrought Iron Fence
  • Garage Yn: Yes
  • New Construction: No
  • General Property Information:List PriceSqFt: 114.76
  • Appliances Microwave: Yes
  • Foundation Details:Concrete Perimeter: Yes
  • General Property Information:New Construction: No
  • Special Features: None

Interior Features

  • Appliances: Built-In Refrigerator, Convection Oven, Cooktop, Dishwasher, Disposal, Double Oven, Electric Range, Exhaust Fan, Gas Cooktop, Gas Water Heater, Microwave, Self Cleaning Oven, Water Heater
  • AtticFeaturesAttic: Yes
  • BasementFeaturesBasement: No
  • Full Bathrooms: 4
  • Total Bedrooms: 4
  • Flooring: Carpet, Ceramic Tile, Wood
  • Interior Amenities: Cathedral Ceiling(s), Double Vanity, High Ceilings, Pantry, Storage, Vaulted Ceiling(s), Walk-In Closet(s)
  • Window Features: Insulated Windows, Window Treatments
  • Fireplace: Yes
  • ResoLivingAreaSource: Appraiser
  • Community Features:None13: Yes
  • Appliances Dishwasher: Yes
  • Interior Features:Pantry: Yes
  • Appliances:Gas Water Heater: Yes
  • Interior Features:Double Vanity: Yes
  • Interior Features:High Ceilings: Yes
  • Interior Features:Walk-In Closet(s): Yes
  • Appliances:Cooktop: Yes
  • Appliances:Double Oven: Yes
  • Appliances:Exhaust Fan3: Yes
  • Appliances:Gas Cooktop: Yes
  • Appliances:Self Cleaning Oven: Yes
  • Interior Features:Cathedral Ceiling(s): Yes
  • Appliances:Electric Range: Yes
  • Interior Features:Vaulted Ceiling(s): Yes
  • Appliances:Oven - Electric: Yes
  • Interior Features:Storage2: Yes
  • Appliances:Convection Oven: Yes
  • Appliances:Oven - Gas: Yes
  • Appliances:Gas - Range: Yes
  • Appliances:Built-In Refrigerator: Yes
  • Attic Features:Eave Vents: Yes
  • Attic Features:Finished Attic: Yes

Exterior Features

  • Fencing: Partial, Wrought Iron
  • Foundation Details: Concrete Perimeter, Slab
  • Lot Features: Sloped
  • Roof: Architectural Shingles, Built-Up, Composition, Shingle
  • Other Structures: Shed(s)
  • Patio And Porch Features: Patio, Slab
  • Waterfront Features: Pond
  • WaterfrontFeaturesWaterfront: Yes
  • Pool Private: No
  • Waterfront: Yes
  • Construction Type: Brick, Metal Siding, Wood Siding
  • General Property Information:Accessibility Features: No
  • Patio And Porch Features:Patio - Covered: Yes
  • Patio And Porch Features:Slab2: Yes
  • Waterfront Features:Pond: Yes
  • Window Features:Insulated Windows: Yes
  • Patio And Porch Features:Patio: Yes
  • Lot Features:Sloped: Yes
  • Window Features:Window Treatments: Yes

Garage/Parking

  • Garage Spaces: 3.0
  • Parking Features: Attached, Garage Door Opener, Paved
  • Attached Garage: Yes
  • Parking Features:Attached: Yes
  • Parking Features:Garage2: Yes
  • Parking Features:Garage Door Opener: Yes
  • Parking Features:Paved: Yes
  • General Property Information:Garage Spaces: 3.0

Utilities

  • Cooling: Ceiling Fan(s), Central Air
  • Heating: Central, Fireplace(s), Natural Gas
  • Laundry Features: Electric Dryer Hookup
  • Sewer: Public Sewer
  • Utilities: Cable Available, Electricity Available, Natural Gas Available, Water Available, Natural Gas in Kitchen
  • Water Source: Public
  • Security: Prewired, Security Gate, Security System, Smoke Detector(s)
  • Cooling Y N: Yes
  • Heating Yn: Yes
  • Heating:Central: Yes
  • Heating:Natural Gas2: Yes
  • Water Heater: Yes
  • Heating:Fireplace(s): Yes

Condo/Co-op/Association

  • Community Features: None

Association/Amenities

  • Tax and Financial Information:Association: No

Schools

  • Elementary School: Gary Road
  • High School: Terry
  • Middle Or Junior School: Byram

Lot Info

  • Parcel #: 4851-289-9
  • Lot Size Sq Ft: 261360.0
  • ResoLotSizeUnits: Acres

Tax Info

  • Tax Annual Amount: 2550.0
  • Tax Year: 2012
Create a Home Valuation Report for This Property
The Home Valuation Report is an in-depth analysis detailing your home's value as well as a comparison with similar homes in the area

Property History

We collect this data history from publicly available records. To have your information removed, we recommend requesting removal directly through your county’s website.

Date Event Price List to Sale Price per Sq Ft
07/02/2013 07/02/13 Sold -- -- --
05/13/2013 05/13/13 Pending -- -- --
04/26/2013 04/26/13 For Sale $449,500 -- $116 / Sq Ft
Source: MLS United

Tax History

We collect this data history from publicly available records. To have your information removed, we recommend requesting removal directly through your county’s website.

Year Tax Paid Tax Assessment Tax Assessment Total Assessment is a certain percentage of the fair market value that is determined by local assessors to be the total taxable value of land and additions on the property. Land Improvement
2025 $2,981 $32,069 $900 $31,169
2024 $2,848 $31,167 $901 $30,266
2023 $2,848 $31,170 $904 $30,266
2022 $3,670 $31,173 $907 $30,266
2021 $2,787 $31,176 $910 $30,266
2020 $2,677 $30,629 $913 $29,716
2019 $2,660 $30,634 $918 $29,716
2018 $2,661 $30,636 $920 $29,716
2017 $2,596 $30,634 $918 $29,716
2016 $2,596 $30,626 $910 $29,716
2015 $2,611 $30,758 $903 $29,855
2014 $2,562 $30,750 $895 $29,855
Source: Public Records

Agents Affiliated with this Home

  • Section Image
See All Agents

Map

Source: MLS United

MLS Number: 1252143

MLS United

APN: 4851-0289-009

Your Personal Tour Guide

Ask me questions while you tour the home.