
Cameron Tucker
Responds Quickly
Parks Compass
(615) 703-8052
75 Total Sales
1 in West Franklin
$1,025,000 Price

Estimated Value: $1,422,813
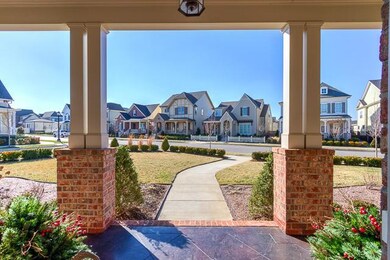
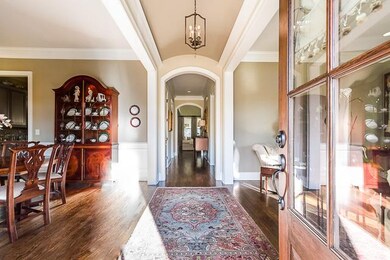
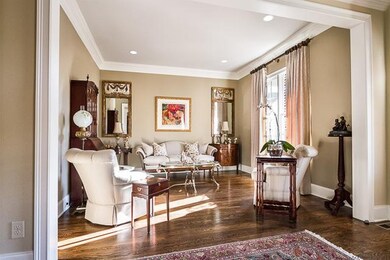
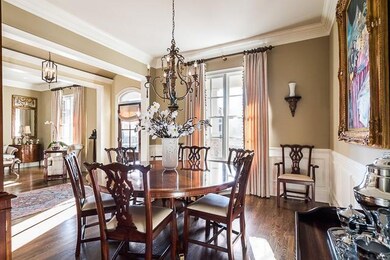
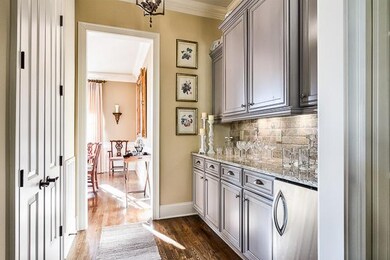
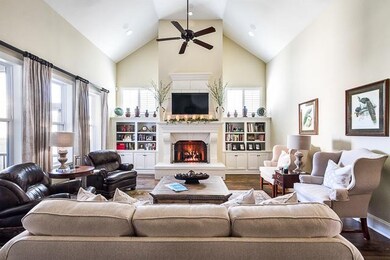
Only 1.5 yrs. Old.The best version of the Olivia Plan I've seen. $60k in upgrades. everything is PREMIUM. Extra large corner Lot*interior garage access. Amazing kitchen. Awesome Fireplace. All Hardwood floors down. Walk to school. Pristine!
Last Agent to Sell the Property
Matt Magallanes
Listed on: 01/15/2015
We collect this data history from publicly available records. To have your information removed, we recommend requesting removal directly through your county’s website.
Cameron Tucker
Parks Compass
(615) 703-8052
75 Total Sales
1 in West Franklin
$1,025,000 Price
Mary Brown
Compass
(615) 709-5588
44 Total Sales
1 in West Franklin
$870,000 Price
Susana Valadez
Benchmark Realty, LLC
(931) 286-7427
46 Total Sales
1 in West Franklin
$350,000 Price
Barbara Mahy
Keller Williams Realty
(615) 437-9678
45 Total Sales
1 in West Franklin
$325,000 Price
Garren McCloud
Tyler York Real Estate Brokers, LLC
(770) 562-7179
60 Total Sales
1 in West Franklin
$545,000 Price
Amanda Agnitsch
eXp Realty
(813) 519-4096
42 Total Sales
1 in West Franklin
$1,173,000 Price
We collect this data history from publicly available records. To have your information removed, we recommend requesting removal directly through your county’s website.
| Date | Buyer | Sale Price | Title Company |
|---|---|---|---|
| -- | None Listed On Document | ||
| $675,000 | Southland Title & Escrow Co | ||
| $633,456 | Southland Title & Escrow Co | ||
| $107,900 | None Available |
We collect this data history from publicly available records. To have your information removed, we recommend requesting removal directly through your county’s website.
| Date | Status | Borrower | Loan Amount |
|---|---|---|---|
| Previous Owner | $157,730 | ||
| Previous Owner | $411,746 |
We collect this data history from publicly available records. To have your information removed, we recommend requesting removal directly through your county’s website.
| Date | Event | Price | List to Sale | Price per Sq Ft | Prior Sale |
|---|---|---|---|---|---|
| 06/04/2017 06/04/17 | For Sale | $289,900 | -54.2% | $88 / Sq Ft | |
| 07/22/2016 07/22/16 | Off Market | $633,456 | -- | -- | |
| 04/06/2016 04/06/16 | Price Changed | $174,500 | -2.8% | $53 / Sq Ft | |
| 01/25/2016 01/25/16 | For Sale | $179,500 | -73.4% | $55 / Sq Ft | |
| 06/18/2015 06/18/15 | Sold | $675,000 | +6.6% | $206 / Sq Ft | |
| 08/30/2013 08/30/13 | Sold | $633,456 | -- | $193 / Sq Ft | View Prior Sale |
We collect this data history from publicly available records. To have your information removed, we recommend requesting removal directly through your county’s website.
| Year | Tax Paid | Tax Assessment Tax Assessment Total Assessment is a certain percentage of the fair market value that is determined by local assessors to be the total taxable value of land and additions on the property. | Land | Improvement |
|---|---|---|---|---|
| 2025 | $4,225 | $339,375 | $68,000 | $271,375 |
| 2024 | $4,225 | $195,950 | $42,500 | $153,450 |
| 2023 | $4,225 | $195,950 | $42,500 | $153,450 |
| 2022 | $4,225 | $195,950 | $42,500 | $153,450 |
| 2021 | $4,225 | $195,950 | $42,500 | $153,450 |
| 2020 | $4,175 | $161,975 | $31,250 | $130,725 |
| 2019 | $4,175 | $161,975 | $31,250 | $130,725 |
| 2018 | $4,061 | $161,975 | $31,250 | $130,725 |
| 2017 | $4,029 | $161,975 | $31,250 | $130,725 |
| 2016 | $0 | $161,975 | $31,250 | $130,725 |
| 2015 | -- | $147,725 | $26,250 | $121,475 |
| 2014 | -- | $147,725 | $26,250 | $121,475 |
M
Seller's Agent in 2015
Matt Magallanes
Buyer's Agent in 2015
Bruce Jones
Compass RE
(615) 475-5616
1 in this area
81 Total Sales
Seller's Agent in 2013
Lisa Cahalan
Parks Compass
(615) 828-8782
10 in this area
38 Total Sales
Seller Co-Listing Agent in 2013
Pj Littleton
Westhaven Realty
(615) 604-4624
96 in this area
322 Total Sales
J
Buyer's Agent in 2013
Jimmy Pilkerton
Source: Realtracs
MLS Number: RTC1602723
APN: 064O-N-033.00
Disclaimer: Certain information contained herein is derived from information provided by parties other than Homes.com. All information provided is deemed reliable, but is not guaranteed to be accurate and should be independently verified.
All data is obtained from various sources and may not have been verified by broker or MLS GRID. Supplied Open House Information is subject to change without notice. All information should be independently reviewed and verified for accuracy. Properties may or may not be listed by the office/agent presenting the information. Some IDX listings have been excluded from this website.
Listings courtesy of Realtracs as distributed by MLS GRID.
Based on information submitted to the MLS GRID
Ask me questions while you tour the home.