
Bonnie Duley
Responds Quickly
Long & Foster Real Estate, Inc.
(443) 282-9082
56 Total Sales
1 in Cape Saint Claire
$214,900 Price
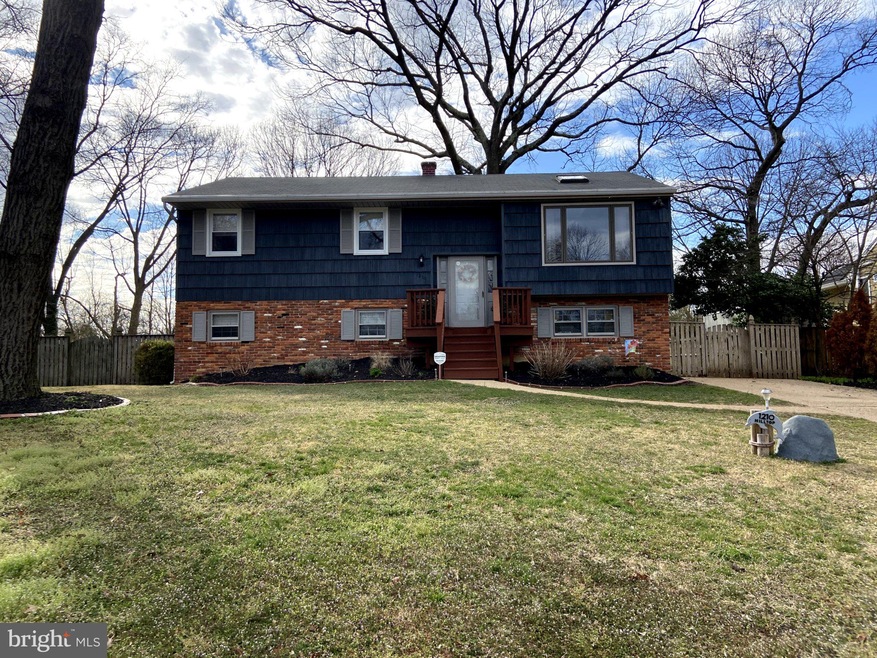
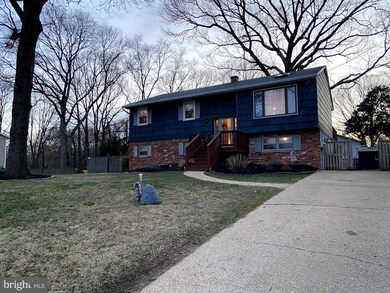
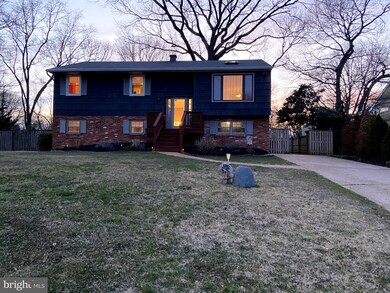
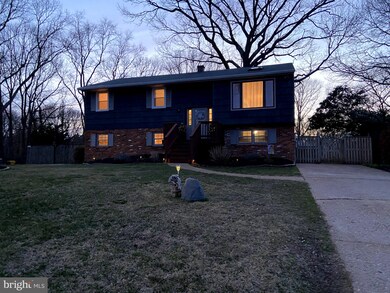

This home is located at 1210 Hilltop Dr, Annapolis, MD 21409 since 17 March 2020. This property was built in 1973. 1210 Hilltop Dr is a home located in Anne Arundel County with nearby schools including Cape St. Claire Elementary School, Magothy River Middle School, and Broadneck High School.
Last Agent to Sell the Property
(800) 447-7711 patti.haney@comcast.net Century 21 Home Team Realty License #RS-0014810 Listed on: 03/17/2020
We collect this data history from publicly available records. To have your information removed, we recommend requesting removal directly through your county’s website.
Bonnie Duley
Long & Foster Real Estate, Inc.
(443) 282-9082
56 Total Sales
1 in Cape Saint Claire
$214,900 Price
Allen Stanton
RE/MAX Executive
(443) 960-7998
275 Total Sales
2 in Cape Saint Claire
$485K - $600K Price Range
Michelle Yu
Long & Foster Real Estate, Inc.
(240) 433-7172
333 Total Sales
1 in Cape Saint Claire
$485,000 Price
Debra Noone
Northrop Realty
(667) 270-8923
79 Total Sales
1 in Cape Saint Claire
$265,500 Price
Brian Gearhart
Benson & Mangold, LLC
(667) 243-8199
300 Total Sales
1 in Cape Saint Claire
$489,900 Price
Jeff Washo
Compass
(667) 771-3741
237 Total Sales
1 in Cape Saint Claire
$445,000 Price
We collect this data history from publicly available records. To have your information removed, we recommend requesting removal directly through your county’s website.
| Date | Buyer | Sale Price | Title Company |
|---|---|---|---|
| $390,000 | Mid Atlantic Setmnt Svcs Llc | ||
| Bupp Bryan C | $345,000 | Dunns Title & Escrow Inc | |
| Lucado James | $380,000 | -- | |
| Mayer Christopher A | $189,900 | -- | |
| Goodin Lori J | $142,500 | -- |
We collect this data history from publicly available records. To have your information removed, we recommend requesting removal directly through your county’s website.
| Date | Status | Borrower | Loan Amount |
|---|---|---|---|
| Previous Owner | $327,750 | ||
| Previous Owner | Lucado James | $38,000 |
We collect this data history from publicly available records. To have your information removed, we recommend requesting removal directly through your county’s website.
| Date | Event | Price | List to Sale | Price per Sq Ft |
|---|---|---|---|---|
| 06/26/2020 06/26/20 | Sold | $390,000 | 0.0% | $205 / Sq Ft |
| 03/17/2020 03/17/20 | Pending | -- | -- | -- |
| 03/17/2020 03/17/20 | For Sale | $390,000 | -- | $205 / Sq Ft |
We collect this data history from publicly available records. To have your information removed, we recommend requesting removal directly through your county’s website.
| Year | Tax Paid | Tax Assessment Tax Assessment Total Assessment is a certain percentage of the fair market value that is determined by local assessors to be the total taxable value of land and additions on the property. | Land | Improvement |
|---|---|---|---|---|
| 2026 | $5,221 | $439,233 | ||
| 2025 | $5,221 | $418,967 | ||
| 2024 | $5,110 | $398,700 | $230,400 | $168,300 |
| 2023 | $4,923 | $390,100 | $0 | $0 |
| 2022 | $4,606 | $381,500 | $0 | $0 |
| 2020 | $3,750 | $360,067 | $0 | $0 |
| 2019 | $7,191 | $347,233 | $0 | $0 |
| 2018 | $3,391 | $334,400 | $186,500 | $147,900 |
| 2017 | $3,355 | $312,300 | $0 | $0 |
| 2016 | -- | $290,200 | $0 | $0 |
| 2015 | -- | $268,100 | $0 | $0 |
| 2014 | -- | $268,100 | $0 | $0 |
Seller's Agent in 2020
Patricia Haney
Century 21 Home Team Realty
(302) 462-0710
24 Total Sales
Buyer's Agent in 2020
Erin Pumphrey
Coldwell Banker (NRT-Southeast-MidAtlantic)
(410) 507-6586
2 in this area
6 Total Sales
Seller's Agent in 2014
John Collins
Long & Foster
(410) 693-6000
5 in this area
141 Total Sales
Buyer's Agent in 2014
Eddy Ross
Monument Sotheby's International Realty
(443) 597-2091
244 Total Sales
Source: Bright MLS
MLS Number: MDAA429086
APN: 03-165-19779260
Disclaimer: Certain information contained herein is derived from information provided by parties other than Homes.com. All information provided is deemed reliable, but is not guaranteed to be accurate and should be independently verified.
The data relating to real estate for sale on this website appears in part through the BRIGHT Internet Data Exchange program, a voluntary cooperative exchange of property listing data between licensed real estate brokerage firms, and is provided by BRIGHT through a licensing agreement.
Listing information is from various brokers who participate in the Bright MLS IDX program and not all listings may be visible on the site.
The property information being provided on or through the website is for the personal, non-commercial use of consumers and such information may not be used for any purpose other than to identify prospective properties consumers may be interested in purchasing.
Some properties which appear for sale on the website may no longer be available because they are for instance, under contract, sold or are no longer being offered for sale.
Property information displayed is deemed reliable but is not guaranteed.
Copyright 2026 Bright MLS, Inc.
Ask me questions while you tour the home.