
David Schneider
Blue Chicken Realty
(513) 586-5839
97 Total Sales
1 in Fort Wright
$365,000 Price
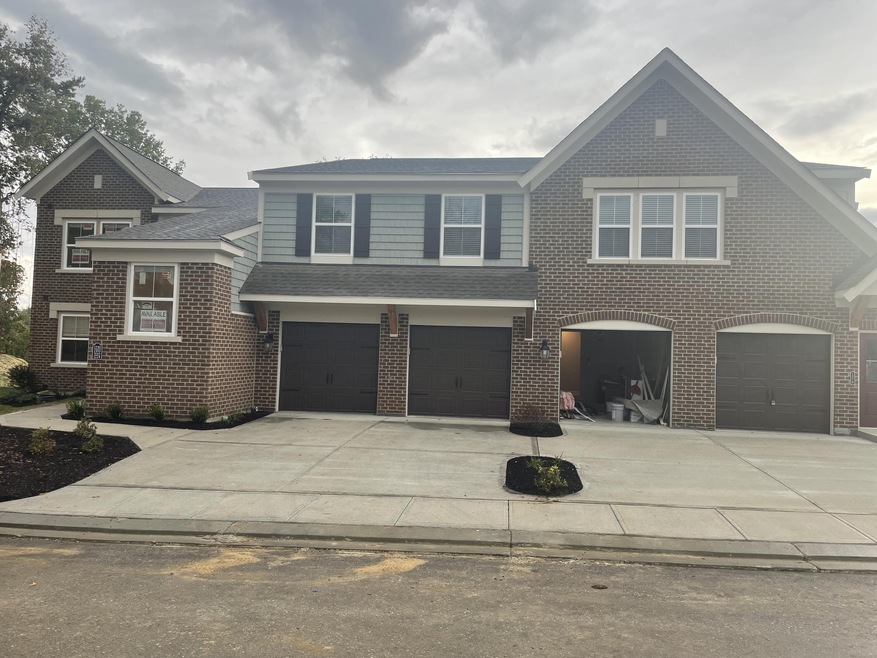

Estimated Value: $346,265
Sold when submitted
Sold when submitted
Sold when submitted
Last Agent to Sell the Property
Outside Agent
Outside Sales Listed on: 03/05/2021
We collect this data history from publicly available records. To have your information removed, we recommend requesting removal directly through your county’s website.
David Schneider
Blue Chicken Realty
(513) 586-5839
97 Total Sales
1 in Fort Wright
$365,000 Price
Kimberly Nachazel
eXp Realty, LLC
(513) 802-9458
130 Total Sales
8 in Fort Wright
$225K - $638K Price Range
Chris Kennedy
Sibcy Cline, REALTORS-Florence
(513) 586-6325
103 Total Sales
4 in Fort Wright
$345K - $775K Price Range
John Coffman Jr
Coffman's Realty
(859) 888-1773
68 Total Sales
1 in Fort Wright
$300,000 Price
Lisa Brandenburg
Huff Realty - Florence
(513) 657-2418
131 Total Sales
1 in Fort Wright
$317,000 Price
Sara Foltz
Keller Williams Distinctive RE
(513) 572-5389
135 Total Sales
2 in Fort Wright
$155K - $220K Price Range
We collect this data history from publicly available records. To have your information removed, we recommend requesting removal directly through your county’s website.
| Date | Buyer | Sale Price | Title Company |
|---|---|---|---|
| -- | Homestead Title |
We collect this data history from publicly available records. To have your information removed, we recommend requesting removal directly through your county’s website.
| Date | Event | Price | List to Sale | Price per Sq Ft |
|---|---|---|---|---|
| 01/19/2022 01/19/22 | For Sale | $296,568 | 0.0% | -- |
| 10/05/2021 10/05/21 | Sold | $296,568 | -- | -- |
| 10/04/2021 10/04/21 | Pending | -- | -- | -- |
We collect this data history from publicly available records. To have your information removed, we recommend requesting removal directly through your county’s website.
| Year | Tax Paid | Tax Assessment Tax Assessment Total Assessment is a certain percentage of the fair market value that is determined by local assessors to be the total taxable value of land and additions on the property. | Land | Improvement |
|---|---|---|---|---|
| 2025 | $2,938 | $296,500 | $0 | $296,500 |
| 2024 | $3,039 | $296,500 | $0 | $296,500 |
| 2023 | $3,161 | $296,500 | $0 | $296,500 |
| 2022 | $3,248 | $296,500 | $0 | $296,500 |
OA
Seller's Agent in 2021
Outside Agent
Outside Sales
Buyer's Agent in 2021
Scott Brandenburg
Sibcy Cline
(859) 992-9558
8 Total Sales
Source: Northern Kentucky Multiple Listing Service
MLS Number: 600817
APN: 841-20-02-001.24
Disclaimer: Certain information contained herein is derived from information provided by parties other than Homes.com. All information provided is deemed reliable, but is not guaranteed to be accurate and should be independently verified.
The data relating to real estate for sale on this web site comes in part from the Internet Data Exchange Program of NKMLS. Real estate listings held by IDX Brokerage firms other than Ten-X are marked with the Internet Data Exchange logo or the Internet Data Exchange thumbnail logo and detailed information about them includes the name of the listing Brokers.
Listing information is deemed reliable, but not guaranteed.
Copyright 2026 Northern Kentucky Multiple Listing Service, Inc. All rights reserved.
Ask me questions while you tour the home.