NOT LISTED FOR SALE

1210 N Prairie St Bloomfield, MO 63825

Estimated Value: $152,000 - $170,000

3 Beds
2 Baths
1,930 Sq Ft
$82/Sq Ft Est. Value

Sale Details

Date Sold: July 25, 2025

Current estimated payment $937 / mo

222 Days on Market

Highlights

  • Center Hall Plan
  • Den
  • Glass Enclosed
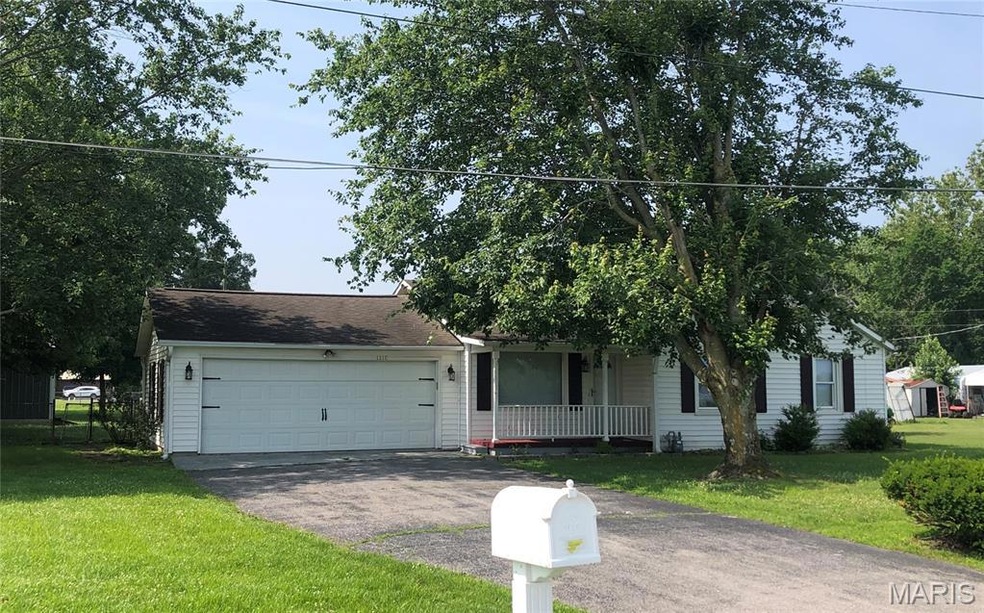
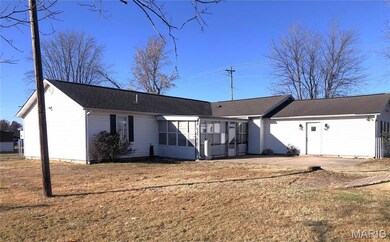
  • Ranch Style House
  • 2 Car Attached Garage
  • Walk-In Closet

About This Home

As of July 2025

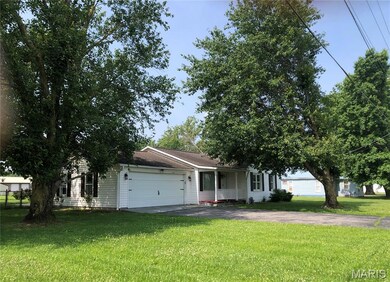
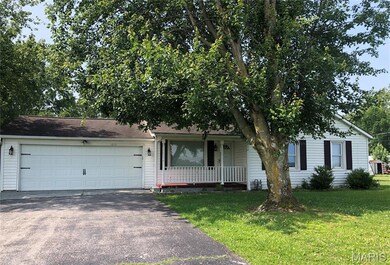
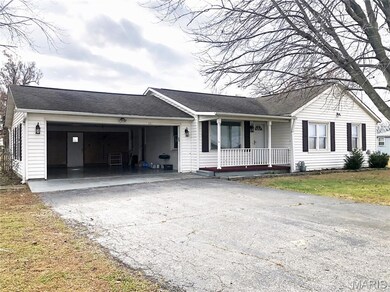
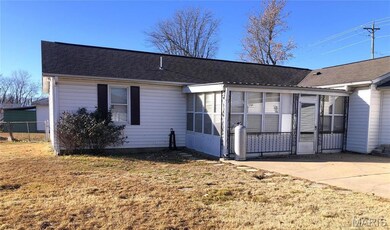
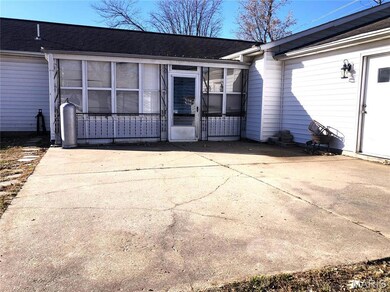
One level ranch with vinyl siding, 2 car garage, fenced backyard, patio and a utility shed for sale in Bloomfield. This home features a primary bed/bath, 2 additional bedrooms and a second full bathroom. The large den with fireplace has patio doors accessing the sunroom and separates the the primary en-suite from the other bedrooms in the home. Traditional living room/dining room combination off the kitchen and a sizeable laundry room. All kitchen appliances and the washer/dryer are staying with the property. The interior has been freshly painted and carpets have been professionally cleaned. She's move-in ready! Additional Rooms: Sun Room

Last Agent to Sell the Property

Karen Hillis

Young Real Estate LLC License #2018010747 Listed on: 12/11/2024

Last Buyer's Agent

Saren Demaree

EDGE Realty, ERA Powered

EDGE Realty, ERA Powered
Create a Home Valuation Report for This Property
The Home Valuation Report is an in-depth analysis detailing your home's value as well as a comparison with similar homes in the area

Home Details

Home Type

  • Single Family

Est. Annual Taxes

  • $727

Year Built

  • Built in 1940

Lot Details

  • 23,522 Sq Ft Lot
  • Lot Dimensions are 104x226
  • Level Lot

Parking

  • 2 Car Attached Garage
  • Garage Door Opener

Home Design

  • Ranch Style House
  • Traditional Architecture
  • Vinyl Siding

Interior Spaces

  • 1,930 Sq Ft Home
  • Fireplace Features Masonry
  • Window Treatments
  • Center Hall Plan
  • Living Room
  • Combination Kitchen and Dining Room
  • Den
  • Library with Fireplace

Kitchen

  • Breakfast Bar
  • Electric Oven
  • Electric Range
  • Microwave
  • Dishwasher

Flooring

  • Carpet
  • Vinyl

Bedrooms and Bathrooms

  • 3 Bedrooms
  • Walk-In Closet
  • 2 Full Bathrooms

Laundry

  • Laundry Room
  • Dryer
  • Washer

Outdoor Features

  • Glass Enclosed
  • Shed

Schools

  • Bloomfield Elem. Elementary School
  • Bloomfield Middle School
  • Bloomfield High School

Utilities

  • Forced Air Heating and Cooling System
  • Heating System Uses Natural Gas
  • Gas Water Heater
  • High Speed Internet

Listing and Financial Details

  • Assessor Parcel Number 001+13-6.0-013-002-004-002.00000

Home Details

Home Type

Single Family

Est. Annual Taxes

$727

Year Built

Built in 1940

Lot Details

0.54 Acres

Parking

2

Listing Details

  • Property Type: Residential
  • Year Built: 1940
  • Directions: From State Hwy 25,go north through Bloomfield. Turn left (west) onto N Prairie, house is first one on the left.
  • Property Sub-Type: Single Family Residence
  • ResoLotFeatures: Adjoins Common Ground, Level
  • Lot Size Acres: 0.54
  • Road Surface Type: Concrete
  • Co List Office Phone: 573-6244441
  • MLS Status: Closed
  • Subdivision Name: n/a
  • Above Grade Finished Sq Ft: 1930
  • Architectural Style: Ranch, Traditional
  • Carport Y N: No
  • Reso Fireplace Features: Masonry, Library
  • Unit Levels: One
  • New Construction: No
  • MIS_RoomFlooring: Carpeting
  • MIS_AboveGradeFinishedAreaSrchSqFt: 1930.00
  • MIS_RoomFlooring: Vinyl
  • MIS_RoomFlooring: Carpeting
  • MIS_RoomFlooring: Carpeting
  • MIS_RoomFlooring: Carpeting
  • PreviousStatus: Pending
  • MIS_RoomWindowCoverings: Some
  • MIS_RoomWindowCoverings: None
  • MIS_RoomWindowCoverings: Some
  • MIS_RoomWindowCoverings: Some
  • MIS_RoomWindowCoverings: None
  • MIS_RoomFlooring: Vinyl
  • MIS_RoomFlooring: Vinyl
  • MIS_RoomWindowCoverings: Some
  • MIS_RoomFlooring: Carpeting
  • MIS_RoomWindowCoverings: Some
  • MIS_RoomFlooring: Carpeting
  • MIS_RoomWindowCoverings: Some
  • MIS_PoolYN: 0
  • MIS_UnitCount: 0
  • Special Features: None
  • Property Sub Type: Detached

Interior Features

  • Basement: None
  • Interior Amenities: Kitchen/Dining Room Combo, Center Hall Floorplan, Walk-In Closet(s), Breakfast Bar, Pantry, High Speed Internet
  • Appliances: Dishwasher, Dryer, Microwave, Electric Range, Electric Oven, Refrigerator, Washer, Gas Water Heater
  • Basement YN: No
  • Full Bathrooms: 2
  • Total Bedrooms: 3
  • Fireplaces: 1
  • Fireplace: Yes
  • Flooring: Carpet
  • MIS_LowerLevelBathroomsFull: 0
  • MIS_LowerLevelBathroomsHalf: 0
  • MIS_LowerLevelBedrooms: 0
  • MIS_MainLevelBathroomsFull: 2
  • MIS_MainLevelBathroomsHalf: 0
  • MIS_UpperLevelBathroomsFull: 0
  • MIS_UpperLevelBathroomsHalf: 0
  • MIS_UpperLevelBedrooms: 0

Exterior Features

  • Waterfront: No
  • Disclosures: Unknown, Flood Plain No
  • Construction Type: Vinyl Siding
  • Other Structures: Shed(s)
  • Patio And Porch Features: Patio, Glass Enclosed

Garage/Parking

  • Garage Spaces: 2
  • Attached Garage: Yes
  • Attached Garage: Yes
  • Parking Features: Attached, Garage, Garage Door Opener
  • Total Parking Spaces: 2

Utilities

  • Sewer: Public Sewer
  • Cooling: Central Air, Electric
  • Heating: Natural Gas, Forced Air
  • Utilities: Natural Gas Available
  • Water Source: Public

Schools

  • Elementary School: Bloomfield Elem.
  • Junior High Dist: Bloomfield R-XIV
  • High School: Bloomfield High
  • Middle Or Junior School: Bloomfield Middle

Lot Info

  • Lot Dimensions: 104x226
  • Lot Size Sq Ft: 23522
  • ResoLotSizeUnits: Acres
  • Parcel Number: 001+13-6.0-013-002-004-002.00000

Tax Info

  • Tax Year: 2024
  • Tax Annual Amount: 727

Ownership History

We collect this data history from publicly available records. To have your information removed, we recommend requesting removal directly through your county’s website.

Date Name Owned For Owner Type

Purchase Details

Closed on
Oct 4, 2021
Sold by
Davis Vera M
Bought by
Current Estimated Value
$158,768

Purchase Details

Closed on
Dec 14, 2018
Sold by
Kimberly Fox and Kimberly William
Bought by
Davis Vera Marjorie
Source: Public Records

Purchase History

We collect this data history from publicly available records. To have your information removed, we recommend requesting removal directly through your county’s website.

Date Buyer Sale Price Title Company
$162,372 National Title & Escrow Inc
Davis Vera Marjorie -- National Title & Escrow Inc
Source: Public Records

Property History

We collect this data history from publicly available records. To have your information removed, we recommend requesting removal directly through your county’s website.

Date Event Price List to Sale Price per Sq Ft
07/25/2025 07/25/25 Sold -- -- --
07/21/2025 07/21/25 Pending -- -- --
05/20/2025 05/20/25 Price Changed $155,000 -3.1% $80 / Sq Ft
02/04/2025 02/04/25 Price Changed $160,000 -5.9% $83 / Sq Ft
12/11/2024 12/11/24 For Sale $170,000 -- $88 / Sq Ft
Source: MARIS MLS

Tax History

We collect this data history from publicly available records. To have your information removed, we recommend requesting removal directly through your county’s website.

Year Tax Paid Tax Assessment Tax Assessment Total Assessment is a certain percentage of the fair market value that is determined by local assessors to be the total taxable value of land and additions on the property. Land Improvement
2026 $776 $18,506 $0 $0
2025 $776 $14,478 $0 $0
2024 $7 $13,509 $0 $0
2023 $727 $13,509 $0 $0
2022 $690 $12,825 $0 $0
2021 $690 $12,825 $0 $0
2020 $582 $12,274 $0 $0
2019 $582 $12,369 $0 $0
2018 $578 $12,274 $0 $0
2016 $565 $12,008 $0 $0
2015 -- $12,008 $0 $0
2014 -- $11,970 $0 $0
2013 -- $0 $0 $0
Source: Public Records

Agents Affiliated with this Home

  • Section Image
  • Section Image
See All Agents

Map

Source: MARIS MLS

MLS Number: MIS24075593

MARIS MLS

APN: 13-6.0-013-002-004-002.00000

Your Personal Tour Guide

Ask me questions while you tour the home.