
Richard Davey
Comey & Shepherd
(513) 586-2995
276 Total Sales
21 in Hamilton
$70K - $345K Price Range
Estimated Value: $335,000 - $337,287
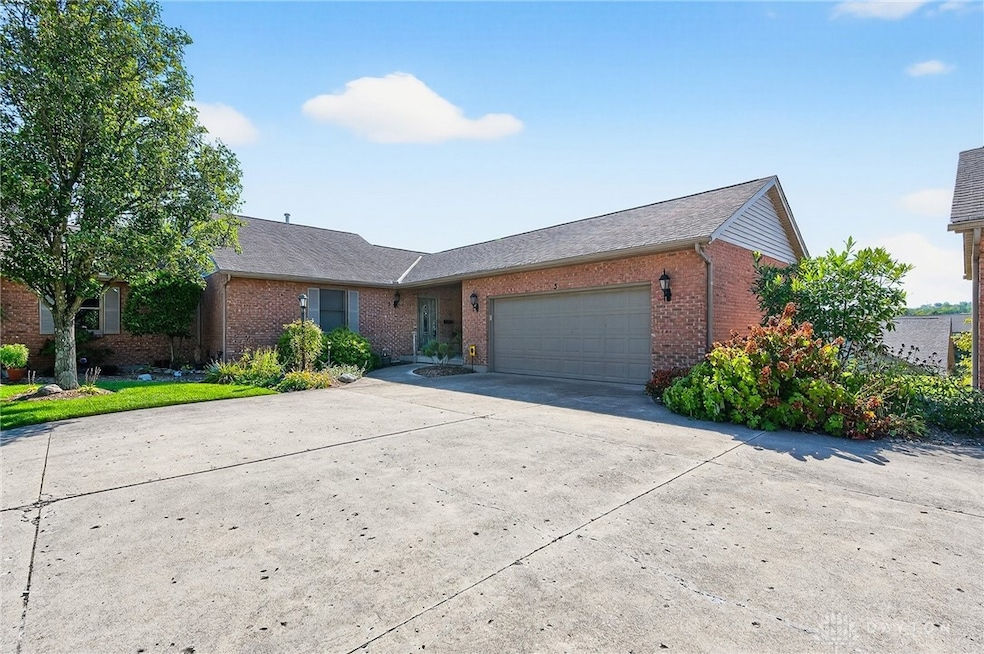
Discover comfortable, low-maintenance living in the highly desirable Deerfield Village. This beautiful 3-bedroom, 3-bathroom ranch condo offers 2 separate living spaces, with 2 kitchens, 2 laundry rooms, 2 large living areas that walk out to a deck upstairs and a covered patio downstairs. The bright and inviting living room features a cozy gas fireplace and a soaring cathedral ceiling. An impressive arched window fills the space with natural light, and French doors lead out to the private deck. The kitchen features granite countertops, a tile backsplash, and a charming bay window, and it walks out to the oversized 2 car garage with extra-large storage cabinets and an epoxy-coated floor. In addition to a primary bedroom with ensuite bath, and a laundry room, the main floor also includes a second bedroom, currently used as a spacious office. This room has its own private entrance and an ensuite bathroom with a tub and shower, making it ideal for guests or a dedicated workspace. The fully finished walkout basement offers an incredible amount of extra living space. It includes a great room, a second kitchen with a dining area, a large storage room, laundry room, and a full bathroom. A separate vanity and sink area in the hall leads to the third bedroom, providing added privacy and convenience. Don't miss your chance to own this condo with two separate, fully-equipped living spaces, ideal for multi-generational living, or for those who want a dedicated space for long-term guests.
Last Agent to Sell the Property
eXp Realty Brokerage Phone: 9376549414 License #2021008373 Listed on: 09/09/2025
Richard Davey
Comey & Shepherd
(513) 586-2995
276 Total Sales
21 in Hamilton
$70K - $345K Price Range
Matt Wielgos
Plum Tree Realty
(815) 880-4109
91 Total Sales
5 in Hamilton
$150K - $215K Price Range
M Dolores Graf
eXp Realty
(513) 854-1390
104 Total Sales
3 in Hamilton
$150K - $213K Price Range
Delisa Bradley
NavX Realty, LLC
(513) 895-9484
61 Total Sales
1 in Hamilton
$130,000 Price
Richard Morales
Coldwell Banker Realty
(513) 586-5101
65 Total Sales
1 in Hamilton
$262,000 Price
Todd Bischoff
Bischoff Realty
(513) 572-1653
173 Total Sales
1 in Hamilton
$244,000 Price
We collect this data history from publicly available records. To have your information removed, we recommend requesting removal directly through your county’s website.
| Date | Event | Price | List to Sale | Price per Sq Ft |
|---|---|---|---|---|
| 03/20/2026 03/20/26 | Sold | $331,500 | -5.3% | $162 / Sq Ft |
| 03/11/2026 03/11/26 | Pending | -- | -- | -- |
| 01/22/2026 01/22/26 | Price Changed | $350,000 | 0.0% | $171 / Sq Ft |
| 01/22/2026 01/22/26 | For Sale | $350,000 | -1.4% | $171 / Sq Ft |
| 12/07/2025 12/07/25 | Pending | -- | -- | -- |
| 10/03/2025 10/03/25 | Price Changed | $355,000 | -2.7% | $173 / Sq Ft |
| 09/09/2025 09/09/25 | For Sale | $365,000 | -- | $178 / Sq Ft |
We collect this data history from publicly available records. To have your information removed, we recommend requesting removal directly through your county’s website.
| Year | Tax Paid | Tax Assessment Tax Assessment Total Assessment is a certain percentage of the fair market value that is determined by local assessors to be the total taxable value of land and additions on the property. | Land | Improvement |
|---|---|---|---|---|
| 2025 | $14,875 | $182,368 | $18,470 | $163,898 |
| 2024 | $14,509 | $174,548 | $17,678 | $156,870 |
| 2023 | $14,353 | $159,931 | $16,198 | $143,733 |
| 2022 | $14,353 | $152,286 | $17,784 | $134,502 |
| 2021 | $13,665 | $146,952 | $17,161 | $129,791 |
| 2020 | $13,712 | $142,908 | $16,689 | $126,219 |
| 2019 | $13,325 | $138,209 | $16,140 | $122,069 |
| 2018 | $12,015 | $127,910 | $29,769 | $98,141 |
| 2017 | $11,872 | $122,860 | $28,833 | $94,027 |
| 2016 | $11,460 | $116,687 | $27,384 | $89,303 |
| 2015 | $11,062 | $109,391 | $25,672 | $83,719 |
| 2014 | $10,561 | $104,440 | $24,812 | $79,628 |
| 2012 | $10,858 | $105,367 | $25,032 | $80,335 |
Seller's Agent in 2026
Lynda Anello
eXp Realty
(937) 654-9414
97 Total Sales
Buyer's Agent in 2026
Roxane Leitsch
Martha Baker Realty, Inc.
(513) 484-7645
168 Total Sales
Source: Dayton REALTORS®
MLS Number: 943180
APN: P6411-138-000-061
Disclaimer: Certain information contained herein is derived from information provided by parties other than Homes.com. All information provided is deemed reliable, but is not guaranteed to be accurate and should be independently verified.
The information is being provided by Dayton Area Board of Realtors MLS. Information deemed reliable but not guaranteed. Information is provided for the consumer's personal, non-commercial use, and may not be used for any purpose other than the identification of potential properties for purchase. Copyright 2026 Dayton Area Board of Realtors MLS. All Rights Reserved.
Ask me questions while you tour the home.