
Seller's Agent in 2023
Megan Barkman
Premiere Property Group, LLC
(503) 467-1225
1 in this area
51 Total Sales
Estimated Value: $1,072,000 - $1,171,000
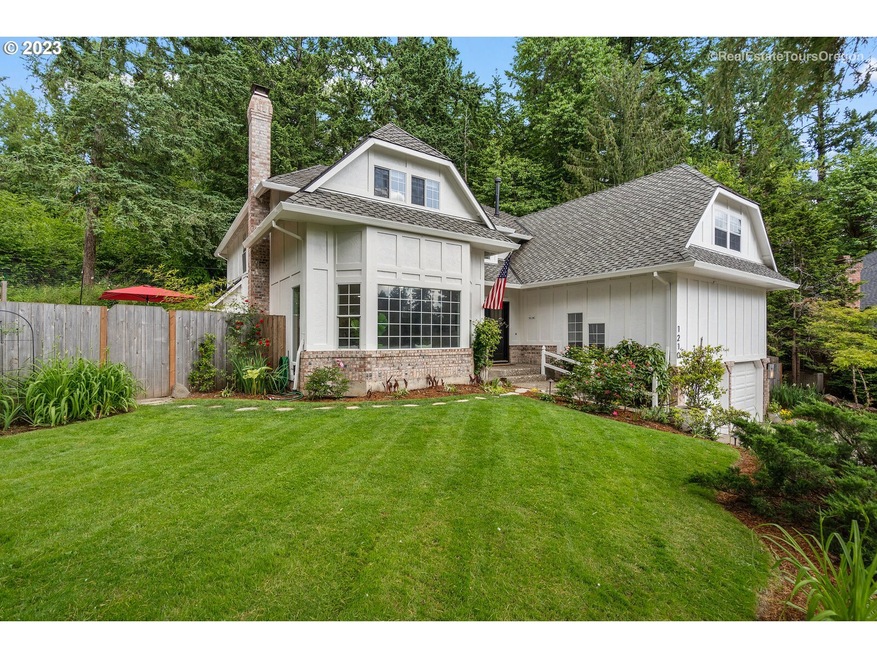
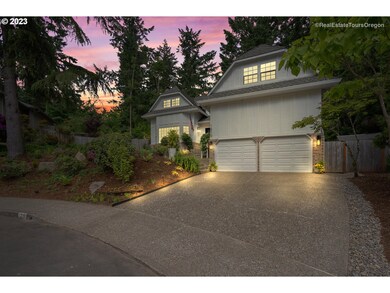
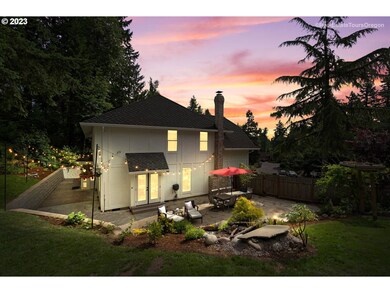
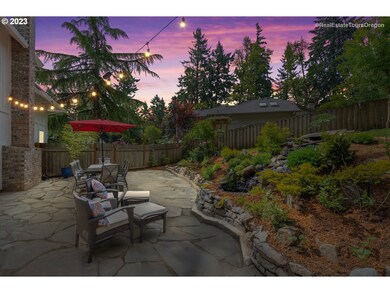
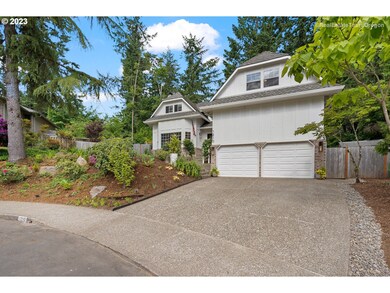
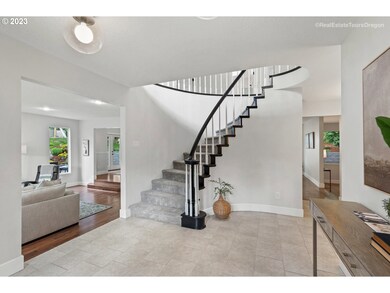
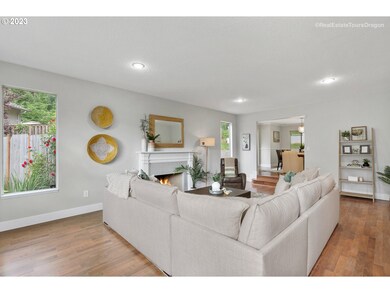
Welcome to this exceptional property located in the coveted neighborhood of Skyline Ridge in West Linn. This extraordinary home is characterized by its multitude of cosmetic updates, spacious 5 bedroom + large bonus room design, as well as a captivating backyard patio that exudes serenity. Experience the perfect combination of convenience and luxury by taking advantage of the nearby amenities including a community pool, playground & other recreational activities. Upon entering, you'll immediately appreciate the attention to detail that has gone into transforming this residence. From the tastefully chosen fixtures & finishes, to the new & top-of-the-line mechanical systems, every aspect of this home has been thoughtfully upgraded to reflect modern style, efficiency and convenience. The expansive layout offers an abundance of space, perfect for comfortable living & entertaining. With generously sized rooms, you'll enjoy a seamless flow throughout the home that creates a warm & inviting atmosphere. Step outside and discover a peaceful retreat & gardener's dream, where you can unwind after a long day or host gatherings in an idyllic setting. Surrounded by nature and backing to a green space, the backyard patio provides a serene escape from the hustle and bustle of everyday life. The landscaping has been meticulously cared for, featuring Vego garden boxes, a low flow sprinkler system, fruit trees and MORE! Come see for yourself why this is the perfect place for you to call home!
Last Agent to Sell the Property
Premiere Property Group, LLC License #201236390 Listed on: 06/02/2023
We collect this data history from publicly available records. To have your information removed, we recommend requesting removal directly through your county’s website.
We collect this data history from publicly available records. To have your information removed, we recommend requesting removal directly through your county’s website.
| Date | Buyer | Sale Price | Title Company |
|---|---|---|---|
| $1,195,000 | Wfg Title | ||
| $735,000 | Wfg Title | ||
| $500,000 | Fidelity Natl Title Co Of Or |
We collect this data history from publicly available records. To have your information removed, we recommend requesting removal directly through your county’s website.
| Date | Status | Borrower | Loan Amount |
|---|---|---|---|
| Open | $726,300 | ||
| Previous Owner | $70,000 | ||
| Previous Owner | $548,000 | ||
| Previous Owner | $49,950 | ||
| Previous Owner | $49,950 | ||
| Previous Owner | $400,000 |
We collect this data history from publicly available records. To have your information removed, we recommend requesting removal directly through your county’s website.
| Date | Event | Price | List to Sale | Price per Sq Ft | Prior Sale |
|---|---|---|---|---|---|
| 06/30/2023 06/30/23 | Sold | $1,195,000 | 0.0% | $303 / Sq Ft | |
| 06/04/2023 06/04/23 | Pending | -- | -- | -- | |
| 06/02/2023 06/02/23 | For Sale | $1,195,000 | +62.6% | $303 / Sq Ft | |
| 04/29/2021 04/29/21 | Sold | $735,000 | -0.7% | $197 / Sq Ft | View Prior Sale |
| 03/15/2021 03/15/21 | Pending | -- | -- | -- | |
| 03/11/2021 03/11/21 | Price Changed | $740,000 | -1.3% | $198 / Sq Ft | |
| 03/04/2021 03/04/21 | For Sale | $750,000 | -- | $201 / Sq Ft |
We collect this data history from publicly available records. To have your information removed, we recommend requesting removal directly through your county’s website.
| Year | Tax Paid | Tax Assessment Tax Assessment Total Assessment is a certain percentage of the fair market value that is determined by local assessors to be the total taxable value of land and additions on the property. | Land | Improvement |
|---|---|---|---|---|
| 2025 | $11,196 | $580,939 | ||
| 2024 | $10,777 | $564,019 | ||
| 2023 | $10,777 | $547,592 | $0 | $0 |
| 2022 | $10,172 | $531,643 | $0 | $0 |
| 2021 | $9,258 | $516,159 | $0 | $0 |
| 2020 | $9,187 | $501,126 | $0 | $0 |
| 2019 | $8,797 | $486,531 | $0 | $0 |
| 2018 | $8,371 | $472,360 | $0 | $0 |
| 2017 | $8,118 | $458,602 | $0 | $0 |
| 2016 | $7,773 | $445,245 | $0 | $0 |
| 2015 | $7,417 | $432,277 | $0 | $0 |
| 2014 | $7,020 | $419,686 | $0 | $0 |
Seller's Agent in 2023
Megan Barkman
Premiere Property Group, LLC
(503) 467-1225
1 in this area
51 Total Sales
Seller Co-Listing Agent in 2023
Lisa Bradburn
Premiere Property Group, LLC
(503) 780-3685
1 in this area
98 Total Sales
Buyer's Agent in 2023
Brooke Kessler
Windermere Heritage
(503) 403-9553
1 in this area
34 Total Sales
Seller's Agent in 2021
Kris Kachirisky
Cascade Hasson Sotheby's International Realty
(503) 201-7220
2 in this area
103 Total Sales
L
Seller Co-Listing Agent in 2021
Lauren Beeney-Garich
Cascade Hasson Sotheby's International Realty
(971) 322-8858
31 Total Sales
D
Buyer's Agent in 2021
Destin Brown
Premiere Property Group, LLC
(503) 670-9000
5 Total Sales
Source: Regional Multiple Listing Service (RMLS)
MLS Number: 23068340
APN: 00310871
Disclaimer: Certain information contained herein is derived from information provided by parties other than Homes.com. All information provided is deemed reliable, but is not guaranteed to be accurate and should be independently verified.
The content relating to real estate for sale on this web site comes in part from the IDX program of the RMLS™ of Portland, Oregon. Real estate listings held by brokerage firms other than Ten-X are marked with the RMLS™ logo, and detailed information about these properties includes the names of the listing brokers. Listing content is copyright © 2026 RMLS™, Portland, Oregon. Some properties which appear for sale on this web site may subsequently have sold or may no longer be available. All information provided is deemed reliable but is not guaranteed and should be independently verified.
Ask me questions while you tour the home.