G
Seller's Agent in 2015
GARY SCHELL
Beasley Realty
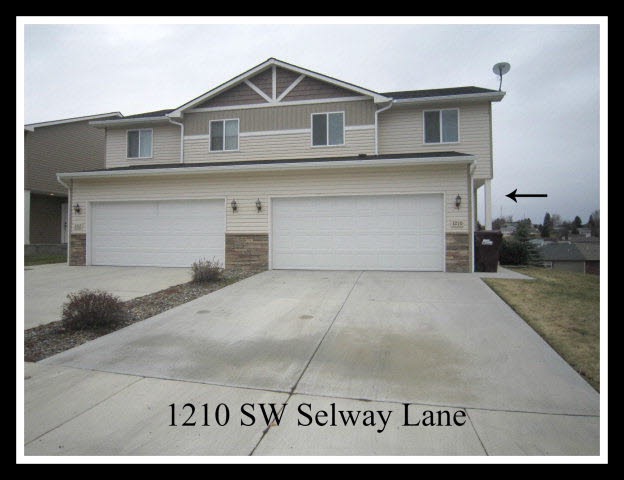

Wonderful townhome with with kitchen, eating and living area on the main floor. The 2nd level has 3 bedrooms. The master bedroom has a walk-in closet and good sized bathroom. 3 Full bathrooms & 1 1/4 bathroom. Basement has a family room, 4th bedroom and laundry room. A patio off the family room opens to a large back yard. There is also a spacious park area next door and extra parking.
Last Agent to Sell the Property
GARY SCHELL
Beasley Realty Listed on: 12/16/2014
We collect this data history from publicly available records. To have your information removed, we recommend requesting removal directly through your county’s website.
We collect this data history from publicly available records. To have your information removed, we recommend requesting removal directly through your county’s website.
| Date | Buyer | Sale Price | Title Company |
|---|---|---|---|
| $184,000 | -- |
We collect this data history from publicly available records. To have your information removed, we recommend requesting removal directly through your county’s website.
| Date | Event | Price | List to Sale | Price per Sq Ft |
|---|---|---|---|---|
| 05/15/2015 05/15/15 | Sold | $206,000 | -3.1% | $95 / Sq Ft |
| 03/14/2015 03/14/15 | Pending | -- | -- | -- |
| 12/16/2014 12/16/14 | For Sale | $212,500 | -- | $98 / Sq Ft |
We collect this data history from publicly available records. To have your information removed, we recommend requesting removal directly through your county’s website.
| Year | Tax Paid | Tax Assessment Tax Assessment Total Assessment is a certain percentage of the fair market value that is determined by local assessors to be the total taxable value of land and additions on the property. | Land | Improvement |
|---|---|---|---|---|
| 2026 | $2,551 | $219,361 | $21,569 | $197,792 |
| 2025 | $2,691 | $219,361 | $21,569 | $197,792 |
| 2024 | $3,069 | $219,361 | $21,569 | $197,792 |
| 2023 | $2,891 | $194,900 | $20,000 | $174,900 |
| 2022 | $2,890 | $194,900 | $20,000 | $174,900 |
| 2021 | $2,951 | $194,900 | $20,000 | $174,900 |
| 2020 | $2,901 | $194,900 | $20,000 | $174,900 |
| 2019 | $2,825 | $194,900 | $20,000 | $174,900 |
| 2018 | $2,970 | $194,900 | $20,000 | $174,900 |
| 2017 | $2,831 | $194,900 | $20,000 | $174,900 |
| 2016 | $3,013 | $194,900 | $20,000 | $174,900 |
| 2015 | $3,042 | $194,900 | $20,000 | $174,900 |
| 2014 | -- | $179,000 | $20,000 | $159,000 |
G
Seller's Agent in 2015
GARY SCHELL
Beasley Realty

Buyer's Agent in 2015
Kris Finch
Woodbridge Real Estate
(509) 432-1238
97 Total Sales
Source: Pacific Regional MLS
MLS Number: PAC37502
Disclaimer: Certain information contained herein is derived from information provided by parties other than Homes.com. All information provided is deemed reliable, but is not guaranteed to be accurate and should be independently verified.
Based on information submitted to the MLS GRID. All data is obtained from various sources and may not have been verified by broker or MLS GRID. Supplied Open House Information is subject to change without notice. All information should be independently reviewed and verified for accuracy. Properties may or may not be listed by the office/agent presenting the information. Some IDX listings have been excluded from this website. IDX information is provided exclusively for personal, non-commercial use, and may not be used for any purpose other than to identify prospective properties consumers may be interested in purchasing. Information is deemed reliable but not guaranteed.
Based on information submitted to the MLS GRID
Ask me questions while you tour the home.