
Jonathan Olson
Responds Quickly
Coldwell Banker Harris McHaney & Faucette-Rogers
(479) 239-8993
120 Total Sales
15 in Bentonville
$215K - $985K Price Range

Estimated Value: $391,744 - $439,000
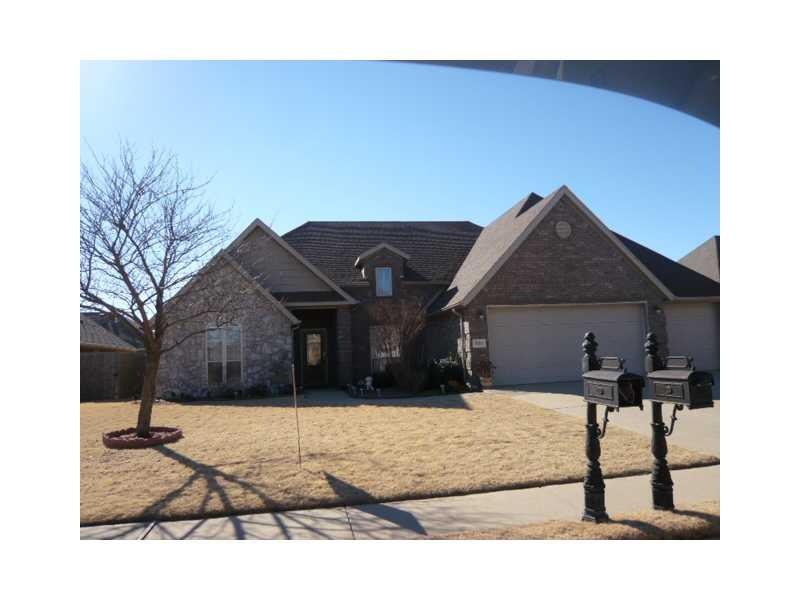

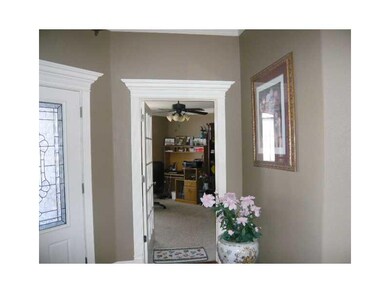
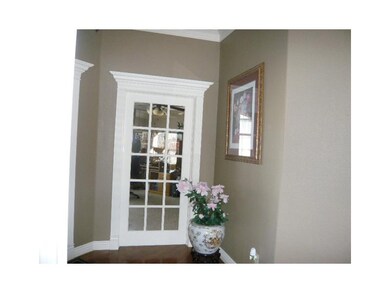


What a Sweetheart!!! This is a fabulous floor plan!! Lots of extras usually found in more expensive homes..The extensive moldings visible upon entry sets the stage. All bedrooms have access to a bath. Of course there is granite and stainless appliances.,The formal dining is very impressive with it's "Tall" ceilings, architecturally different with an extra window!!! Office is hidden behind a garden door.
Last Agent to Sell the Property
Rebecca Garner
Fathom Realty License #SA00052327 Listed on: 01/28/2014
We collect this data history from publicly available records. To have your information removed, we recommend requesting removal directly through your county’s website.
Jonathan Olson
Coldwell Banker Harris McHaney & Faucette-Rogers
(479) 239-8993
120 Total Sales
15 in Bentonville
$215K - $985K Price Range
Shannon Pierce
Summit Home Team
(870) 568-8654
60 Total Sales
5 in Bentonville
$237K - $579K Price Range
Laura Alston
Coldwell Banker Harris McHaney & Faucette -Fayette
(479) 348-3467
85 Total Sales
3 in Bentonville
$255K - $361K Price Range
Rachel Woods
Tract & Frame Realty
(479) 333-8313
91 Total Sales
11 in Bentonville
$200K - $439K Price Range
Manuel Cervantes
Coldwell Banker Harris McHaney & Faucette-Rogers
(479) 370-1778
130 Total Sales
1 in Bentonville
$280,900 Price
Robin Halzle
Burnett Real Estate Team ConnectRealty.com
(479) 339-8350
25 Total Sales
3 in Bentonville
$559K - $915K Price Range
We collect this data history from publicly available records. To have your information removed, we recommend requesting removal directly through your county’s website.
| Date | Buyer | Sale Price | Title Company |
|---|---|---|---|
| $188,900 | Waco Title Company | ||
| Vanvanle Hoang Van | $170,000 | Title Associates Llc | |
| Ginn Jeremiah | -- | Netco | |
| Hollis Rayden | $255,000 | None Available | |
| Roth Fam | $690,000 | -- | |
| Scb Invest 134P | $3,769,000 | -- |
We collect this data history from publicly available records. To have your information removed, we recommend requesting removal directly through your county’s website.
| Date | Status | Borrower | Loan Amount |
|---|---|---|---|
| Closed | $127,000 | ||
| Closed | Agerton Heather | $141,900 | |
| Previous Owner | Vanle Hoang | $106,300 | |
| Previous Owner | Vanvanle Hoang Van | $130,000 | |
| Previous Owner | Ginn Jeremiah | $251,750 | |
| Previous Owner | Hollis Rayden | $224,000 |
We collect this data history from publicly available records. To have your information removed, we recommend requesting removal directly through your county’s website.
| Date | Event | Price | List to Sale | Price per Sq Ft |
|---|---|---|---|---|
| 03/19/2014 03/19/14 | Sold | $188,900 | -3.1% | $86 / Sq Ft |
| 02/17/2014 02/17/14 | Pending | -- | -- | -- |
| 01/30/2014 01/30/14 | For Sale | $194,900 | -- | $88 / Sq Ft |
We collect this data history from publicly available records. To have your information removed, we recommend requesting removal directly through your county’s website.
| Year | Tax Paid | Tax Assessment Tax Assessment Total Assessment is a certain percentage of the fair market value that is determined by local assessors to be the total taxable value of land and additions on the property. | Land | Improvement |
|---|---|---|---|---|
| 2026 | $3,091 | $70,876 | $19,600 | $51,276 |
| 2025 | $2,917 | $70,876 | $19,600 | $51,276 |
| 2024 | $2,813 | $70,876 | $19,600 | $51,276 |
| 2023 | $2,679 | $48,370 | $11,000 | $37,370 |
| 2022 | $2,250 | $48,370 | $11,000 | $37,370 |
| 2021 | $2,110 | $48,370 | $11,000 | $37,370 |
| 2020 | $2,026 | $37,750 | $4,000 | $33,750 |
| 2019 | $1,934 | $37,750 | $4,000 | $33,750 |
| 2018 | $1,863 | $37,750 | $4,000 | $33,750 |
| 2017 | $1,601 | $37,750 | $4,000 | $33,750 |
| 2016 | $1,601 | $37,750 | $4,000 | $33,750 |
| 2015 | $1,867 | $30,260 | $4,000 | $26,260 |
| 2014 | $1,517 | $30,260 | $4,000 | $26,260 |
RG
Seller's Agent in 2014
Rebecca Garner
Fathom Realty
DI
Buyer's Agent in 2014
District III
Weichert, REALTORS Griffin Company Bentonville
(479) 366-0149
119 Total Sales
Source: ArkansasOne MLS
MLS Number: 698823
APN: 06-02152-000
Disclaimer: Certain information contained herein is derived from information provided by parties other than Homes.com. All information provided is deemed reliable, but is not guaranteed to be accurate and should be independently verified.
IDX information is provided exclusively for personal, non-commercial use, and may not be used for any purpose other than to identify prospective properties consumers may be interested in purchasing. Information is deemed reliable but not guaranteed.
Ask me questions while you tour the home.