
Erica Boller
LPT Realty, LLC
(316) 669-7563
182 Total Sales
3 in Derby
$180K - $1.4M Price Range
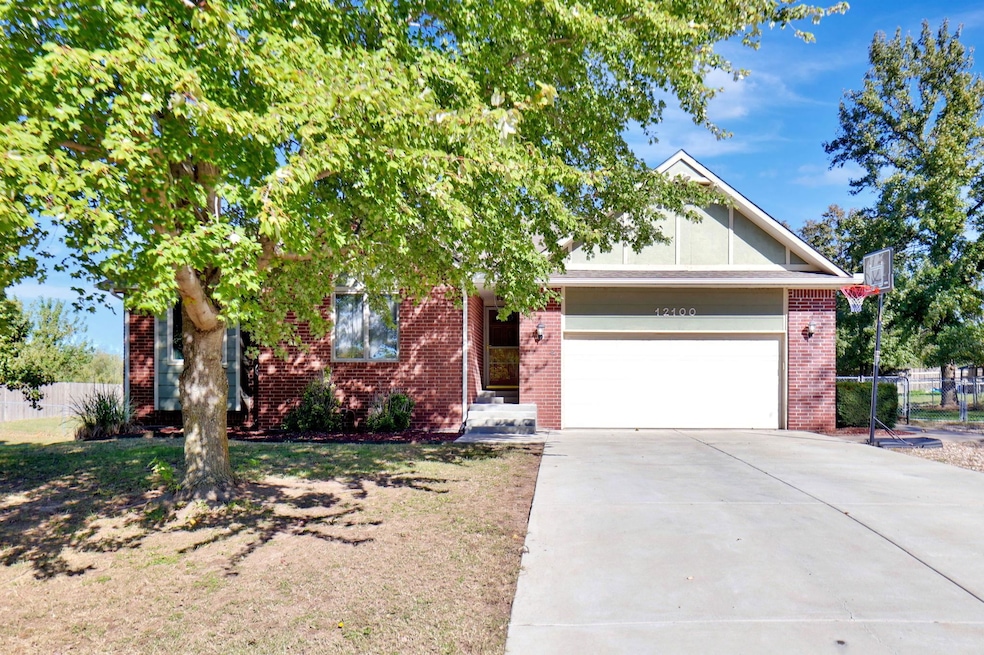


This must-see beauty offers the perfect blend of space, comfort, and convenience with a Derby and Sedgwick County address and the option of Rose Hill Schools. Located just two miles east of Rock Road in the desirable Fairway Meadow subdivision, this home sits on a spacious 0.53-acre lot, offering the extra room and privacy that homeowners truly appreciate. Thoughtfully prepared for a move-in ready sale, the home features four bedrooms, three bathrooms, and a two-car garage. The main floor boasts approximately 1,790 square feet with an open-concept layout that includes a welcoming living room with fireplace, a kitchen with ample cabinetry and a pantry with pull-out shelving, and two dining areas perfect for both casual meals and entertaining. All kitchen appliances remain, and while the current electric range stays, a gas hookup is available for future flexibility. The primary bedroom includes a private ensuite bath and access to a sunroom complete with a hot tub—an ideal retreat at the end of the day. Two additional bedrooms and a full bathroom complete the main level, along with a convenient laundry room that offers additional pantry and storage space. The finished basement provides a large family or game room, space includes a projection screen, a fourth bedroom, a full bathroom, and plenty of storage. The entire home is wired with a surround sound system that extends even to the garage and outdoor spaces. The fully fenced backyard includes a deck, patio, and storage shed, offering plenty of room for outdoor living. With generous indoor and outdoor space, thoughtful updates, and a location that balances peaceful living with convenience, this home is ready to welcome its next owners.
Last Agent to Sell the Property
Sudduth Realty, Inc. Brokerage Phone: 316-775-7717 License #SP00233383 Listed on: 10/22/2025
Last Buyer's Agent
Sudduth Realty, Inc. Brokerage Phone: 316-775-7717 License #SP00233383 Listed on: 10/22/2025
Erica Boller
LPT Realty, LLC
(316) 669-7563
182 Total Sales
3 in Derby
$180K - $1.4M Price Range
Aimee Counce
Bricktown ICT Realty
(316) 669-3573
161 Total Sales
1 in Derby
$300,000 Price
Alta Edwards
Berkshire Hathaway PenFed Realty
(316) 618-5054
42 Total Sales
1 in Derby
$340,000 Price
Brittanie Pechin
Heritage 1st Realty
(316) 202-3845
173 Total Sales
27 in Derby
$55K - $425K Price Range
Serilath Lane
High Point Realty, LLC
(316) 226-9041
70 Total Sales
7 in Derby
$145K - $500K Price Range
Shane Pullman
Berkshire Hathaway PenFed Realty
(316) 669-4578
126 Total Sales
4 in Derby
$118K - $550K Price Range
We collect this data history from publicly available records. To have your information removed, we recommend requesting removal directly through your county’s website.
| Date | Event | Price | List to Sale | Price per Sq Ft | Prior Sale |
|---|---|---|---|---|---|
| 04/09/2026 04/09/26 | Sold | -- | -- | -- | |
| 03/17/2026 03/17/26 | Pending | -- | -- | -- | |
| 01/08/2026 01/08/26 | For Sale | $365,000 | 0.0% | $138 / Sq Ft | |
| 01/08/2026 01/08/26 | Pending | -- | -- | -- | |
| 11/24/2025 11/24/25 | Price Changed | $365,000 | -2.7% | $138 / Sq Ft | |
| 10/22/2025 10/22/25 | For Sale | $375,000 | +10.3% | $142 / Sq Ft | |
| 02/17/2023 02/17/23 | Sold | -- | -- | -- | View Prior Sale |
| 01/16/2023 01/16/23 | Pending | -- | -- | -- | |
| 12/12/2022 12/12/22 | Price Changed | $340,000 | -7.4% | $116 / Sq Ft | |
| 12/01/2022 12/01/22 | Price Changed | $367,000 | -2.9% | $125 / Sq Ft | |
| 11/14/2022 11/14/22 | For Sale | $378,000 | +90.4% | $129 / Sq Ft | |
| 10/17/2014 10/17/14 | Sold | -- | -- | -- | View Prior Sale |
| 09/10/2014 09/10/14 | Pending | -- | -- | -- | |
| 07/04/2014 07/04/14 | For Sale | $198,500 | -- | $75 / Sq Ft |
Seller's Agent in 2026
Caitlin Sudduth
Sudduth Realty, Inc.
(316) 305-1660
221 Total Sales
Seller's Agent in 2023
Debby Purvis
Berkshire Hathaway PenFed Realty
(316) 253-6310
69 Total Sales
Buyer's Agent in 2023
Kara Beaulieu
Heritage 1st Realty
(316) 207-9020
58 Total Sales
M
Seller's Agent in 2014
Mike Grbic
EXP Realty, LLC
Source: South Central Kansas MLS
MLS Number: 663762
APN: 228-34-0-12-02-005.00
Disclaimer: Certain information contained herein is derived from information provided by parties other than Homes.com. All information provided is deemed reliable, but is not guaranteed to be accurate and should be independently verified.
All data is obtained from various sources and may not have been verified by broker or MLS GRID. Supplied Open House Information is subject to change without notice. All information should be independently reviewed and verified for accuracy. Properties may or may not be listed by the office/agent presenting the information. Some IDX listings have been excluded from this website. IDX information is provided exclusively for personal, non-commercial use, and may not be used for any purpose other than to identify prospective properties consumers may be interested in purchasing. This information is not verified for authenticity or accuracy, is not guaranteed and may not reflect all real estate activity in the market. © 1993-2026 South Central Kansas Multiple Listing Service, Inc. All rights reserved.
Listings courtesy of South Central Kansas MLS as distributed by MLS GRID.
Based on information submitted to the MLS GRID
Ask me questions while you tour the home.