NOT LISTED FOR SALE

12102 River Creek Dr Fairhope, AL 36532

Fairhope Area

Estimated Value: $676,498

4 Beds
3 Baths
2,583 Sq Ft
$262/Sq Ft Est. Value

Sale Details

Date Sold: July 15, 2024

Last sale price $640,000 $248 Per Sq Ft

Est. 6% increase in value since last sale

Current estimated payment $3,960 / mo

11 Days on Market

Highlights

  • 4.79 Acre Lot
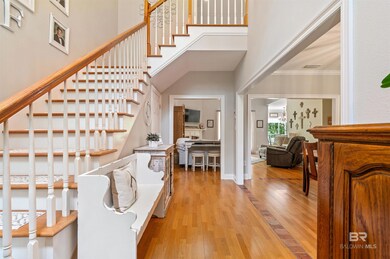
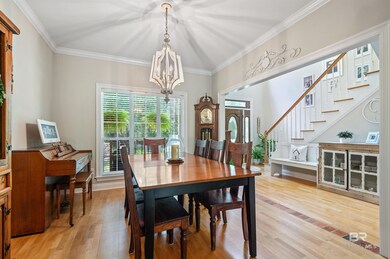
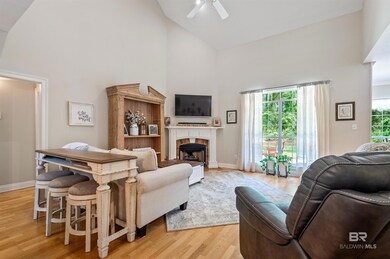
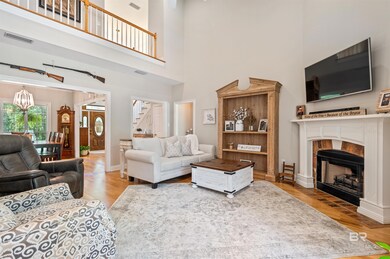
  • Vaulted Ceiling
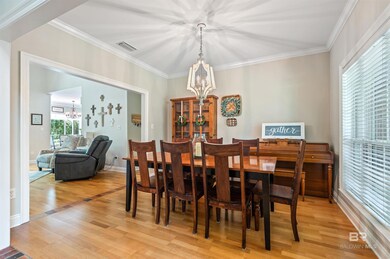
  • Wood Flooring
  • J. Larry Newton School Rated A-
  • Traditional Architecture
  • 1 Fireplace

About This Home

As of July 2024

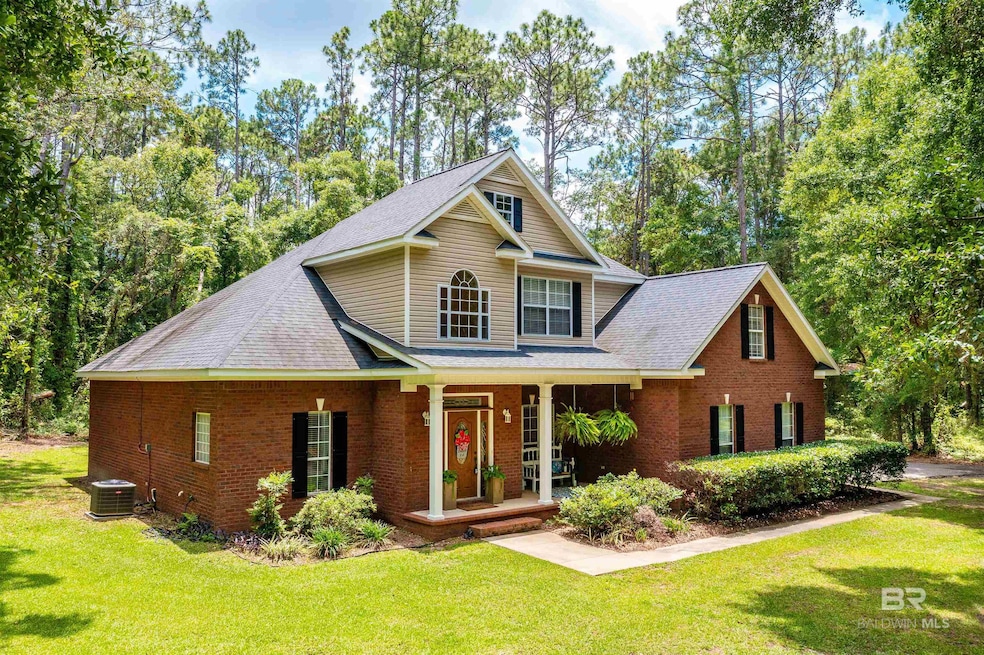
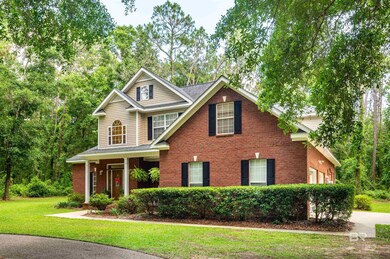
Tucked away on a secluded wooded lot of just under 5 acres, this gated property offers unmatched privacy and serenity. A private driveway leads you through lush, mature trees to a beautifully maintained home that feels like a true escape. Inside, enjoy peace of mind knowing that the Roof, both HVAC units (upstairs and downstairs), and all appliances were replaced in 2017. The expansive acreage provides the opportunity for new owners to expand and customize the property to their liking, if needed. Combining modern conveniences with its serene, private setting, this property is the perfect haven for those seeking both comfort and solitude in the beautiful town of Fairhope. Don’t miss the opportunity to own this exceptional piece of paradise. Buyer to verify all information during due diligence.

Last Agent to Sell the Property

Matthew McGowin

Wellhouse Real Estate Eastern Shore Brokerage Phone: 850-516-4766 License #119803-1 Listed on: 06/05/2024

Last Buyer's Agent

Keara Hunter

Keller Williams AGC Realty-Daphne

Keller Williams AGC Realty-Daphne
Create a Home Valuation Report for This Property
The Home Valuation Report is an in-depth analysis detailing your home's value as well as a comparison with similar homes in the area

Home Details

Home Type

  • Single Family

Year Built

  • Built in 2002

Lot Details

  • 4.79

Parking

  • 2 Car Attached Garage
  • Side or Rear Entrance to Parking

Home Design

  • Traditional Architecture
  • Composition Roof

Interior Spaces

  • 2,583 Sq Ft Home
  • 2-Story Property
  • Vaulted Ceiling
  • Ceiling Fan
  • 1 Fireplace
  • Fire and Smoke Detector

Kitchen

  • Electric Range
  • Microwave
  • Dishwasher
  • Disposal

Flooring

  • Wood
  • Brick

Bedrooms and Bathrooms

  • Split Bedroom Floorplan
  • 3 Full Bathrooms

Schools

  • J. Larry Newton Elementary School
  • Fairhope Middle School
  • Fairhope High School

Utilities

  • Cooling Available
  • Heat Pump System
  • Underground Utilities

Additional Features

  • Patio
  • 4.79 Acre Lot

Community Details

  • No Home Owners Association

Listing and Financial Details

  • Assessor Parcel Number 47-09-31-0-001-071.001

Home Details

Home Type

Single Family

Year Built

Built in 2002

Lot Details

4.79 Acres

Parking

2

Listing Details

  • Property Type: Residential
  • View: None/Not Applicable
  • Parcel Number: 47-09-31-0-001-071.001
  • Year Built: 2002
  • Property Sub-Type: Residential Detached
  • ResoCommunityFeatures: None
  • Lot Size Acres: 4.793
  • Water Body Name: None
  • Attribution Contact: PHONE: 850-516-4766
  • Co List Office Phone: 251-709-2233
  • MLS Status: Closed
  • Subdivision Name: None
  • Architectural Style: Traditional
  • Reso Interior Features: Ceiling Fan(s), High Ceilings, Vaulted Ceiling(s), Split Bedroom Plan
  • Living Area: 2583
  • ResoPropertyCondition: Resale
  • Tax Year: 2023
  • FeedTypes: BBO
  • BALDWIN_Media: [object Object],[object Object],[object Object],[object Object],[object Object],[object Object],[object Object],[object Object],[object Object],[object Object],[object Object],[object Object],[object Object],[object Object],[object Object],[object Object],[object Object],[object Object],[object Object],[object Object],[object Object],[object Object],[object Object],[object Object],[object Object],[object Object],[object Object],[object Object],[object Object],[object Object],[object Object],[object Object],[object Object],[object Object],[object Object],[object Object],[object Object],[object Object]
  • BALDWIN_District: N/A
  • BALDWIN_PlatPage: 0
  • BALDWIN_SaleRent: ForSale
  • BALDWIN_DaysOnMls: 12
  • BALDWIN_FloodZone: X
  • BALDWIN_OtherRooms: BonusRoom
  • BALDWIN_RentalType: LongTerm
  • BALDWIN_CountryCode: US
  • BALDWIN_HeatCooling: HeatPump,CentralElectric,CentralElectricCool
  • BALDWIN_IdxIncluded: true
  • BALDWIN_PropertyTax: 1473.12
  • BALDWIN_SearchPrice: 640000
  • BALDWIN_ZoningTypes: SingleFamily
  • BALDWIN_SponsorUnitYN: false
  • BALDWIN_BoatFacilities: None
  • BALDWIN_ClientHitCount: 10
  • BALDWIN_ElevatorsTotal: 0
  • BALDWIN_RentalsAllowed: Yes
  • BALDWIN_AgentDisclosure: NotApplicable
  • BALDWIN_LotSizeComments: 270x774
  • BALDWIN_RentalInfoSource: HomeOwner
  • BALDWIN_DaysUnderContract: 29
  • BALDWIN_PowerProductionYN: false
  • BALDWIN_PropertyAmenities: Patio,CeilingFans,CoveredPatio,HighCeilings,PorchScreened,VaultedCeiling,SplitBedroomPlan,AutomaticGarageDoor
  • BALDWIN_WaterPropertyType: NoWaterfront
  • BALDWIN_AuctionOnlineBidYN: false
  • BALDWIN_CommunityAmenities: None
  • BALDWIN_ConstructionStatus: Resale
  • BALDWIN_NumberOfFireplaces: 1
  • BALDWIN_GreenVerificationYN: false
  • BALDWIN_SellerContributions: 3000
  • BALDWIN_SectionTownshipRange: 31-T6s-R3e
  • BALDWIN_SpecialCircumstances: None
  • BALDWIN_ConstructionFoundation: Slab,WoodFrame
  • BuyerBrokerageCompensationType: %
  • BALDWIN_AssociatedDocumentCount: 0
  • BALDWIN_AvailabilityToRecieveOffers: NoConditions
  • BALDWIN_BuyerAgencyCompensationDescription: 2
  • Special Features: None
  • Property Sub Type: Detached

Interior Features

  • Appliances: Disposal, Microwave, Dishwasher, Electric Range, Plumbed For Ice Maker, Smoke Detector
  • Full Bathrooms: 3
  • Total Bedrooms: 4
  • Fireplaces: 1
  • Fireplace: Yes
  • Flooring: Wood, Split Brick
  • Main Level Bedrooms: 2
  • Stories: 2
  • BALDWIN_LowerBedrooms: 0
  • BALDWIN_MainFullBaths: 2
  • BALDWIN_MainHalfBaths: 0
  • BALDWIN_UpperBedrooms: 2
  • BALDWIN_LowerFullBaths: 0
  • BALDWIN_LowerHalfBaths: 0
  • BALDWIN_PropertyInteriorStories: Two

Exterior Features

  • Roof: Composition Shingle
  • View: No
  • Waterfront Features: No Waterfront
  • Home Warranty: No
  • Patio And Porch Features: Patio, Covered Patio, Porch Screened
  • BALDWIN_ExteriorFinish: Brick,Vinyl

Garage/Parking

  • Garage Spaces: 2
  • Attached Garage: Yes
  • Parking Features: Attached, Double Garage, Side Entrance, Garage Door Opener
  • Total Parking Spaces: 2

Utilities

  • Utilities: Natural Gas Available, Underground Utilities, Water City, Baldwin EMC, Sewage Septic
  • Cooling: Electric
  • Cooling Y N: Yes
  • Heating: Heat Pump, Electric
  • HeatingYN: Yes
  • Water Source: Public

Condo/Co-op/Association

  • Association: No

Schools

  • Middle Or Junior School: Fairhope Middle

Green Features

Multi Family

Tax Info

  • Tax Block: N/A

MLS Schools

  • Elementary School: J. Larry Newton Elementary
  • HighSchool: Fairhope High

Ownership History

We collect this data history from publicly available records. To have your information removed, we recommend requesting removal directly through your county’s website.

Date Name Owned For Owner Type

Purchase Details

Listed on
Jun 5, 2024
Closed on
Jul 15, 2024
Sold by
Fuqua John Mark and Fuqua Sonja M
Bought by
Seller's Agent
Matthew McGowin
Wellhouse Real Estate Eastern Shore
Buyer's Agent
Keara Hunter
Keller Williams AGC Realty-Daphne
List Price
$650,000
Sold Price
$640,000
Premium/Discount to List
-$10,000
-1.54%
Views
198
Current Estimated Value
$676,498

Home Financials for this Owner

Home Financials are based on the most recent Mortgage that was taken out on this home.
Estimated Appreciation
$36,498
Avg. Annual Appreciation
2.58%
Original Mortgage
$580,000
Interest Rate
6.99%
Mortgage Type
VA

Purchase Details

Closed on
Mar 16, 2017
Sold by
Euqua John Mark and Euqua Sonja
Bought by
Fuqua John Mark

Home Financials for this Owner

Home Financials are based on the most recent Mortgage that was taken out on this home.
Original Mortgage
$280,000
Interest Rate
4.23%
Mortgage Type
Credit Line Revolving
Source: Public Records

Home Values in the Area

Source: Public Records

Average Home Value in this Area


Source: Public Records

Agents Specializing in Fairhope, AL

See All Agents

Purchase History

We collect this data history from publicly available records. To have your information removed, we recommend requesting removal directly through your county’s website.

Date Buyer Sale Price Title Company
$640,000 None Listed On Document
Fuqua John Mark -- Clear Title
Source: Public Records

Mortgage History

We collect this data history from publicly available records. To have your information removed, we recommend requesting removal directly through your county’s website.

Date Status Borrower Loan Amount
Closed $580,000
Previous Owner Fuqua John M $61,000
Previous Owner Fuqua John Mark $360,000
Previous Owner Fuqua John Mark $280,000
Previous Owner Fuqua John Mark $69,900
Previous Owner Fuqua John Mark $150,100
Previous Owner Fuqua John Mark $82,805
Source: Public Records

Property History

We collect this data history from publicly available records. To have your information removed, we recommend requesting removal directly through your county’s website.

Date Event Price List to Sale Price per Sq Ft
07/15/2024 07/15/24 Sold $640,000 -1.5% $248 / Sq Ft
06/17/2024 06/17/24 Pending -- -- --
06/05/2024 06/05/24 For Sale $650,000 -- $252 / Sq Ft
Source: Baldwin REALTORS®

Tax History

We collect this data history from publicly available records. To have your information removed, we recommend requesting removal directly through your county’s website.

Year Tax Paid Tax Assessment Tax Assessment Total Assessment is a certain percentage of the fair market value that is determined by local assessors to be the total taxable value of land and additions on the property. Land Improvement
2025 -- $59,600 $23,100 $36,500
2024 $1,697 $55,880 $19,400 $36,480
2023 $1,473 $47,520 $17,360 $30,160
2022 $1,385 $46,140 $0 $0
2021 $1,209 $40,440 $0 $0
2020 $1,184 $39,640 $0 $0
2019 $992 $37,020 $0 $0
2018 $911 $34,160 $0 $0
2017 $710 $26,980 $0 $0
2016 $726 $27,520 $0 $0
2015 $717 $27,220 $0 $0
2014 $666 $25,380 $0 $0
2013 -- $25,140 $0 $0
Source: Public Records

Agents Affiliated with this Home

  • Section Image
  • Section Image
See All Agents

Map

Source: Baldwin REALTORS®

MLS Number: 363324

Baldwin REALTORS®

APN: 47-09-31-0-001-071.001

Your Personal Tour Guide

Ask me questions while you tour the home.