
Matthew Brown
Responds Quickly
Keller Williams Capital Properties
(202) 517-2057
58 Total Sales
1 in Kettering
$470,000 Price



Estimated Value: $383,297
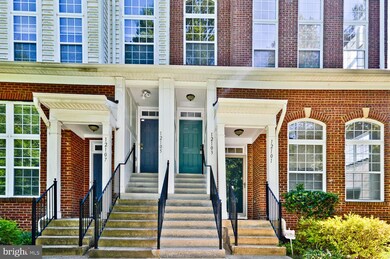
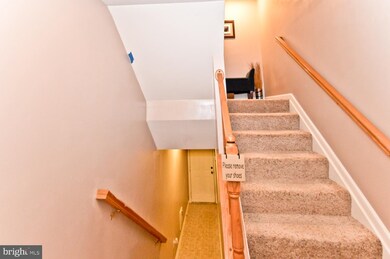
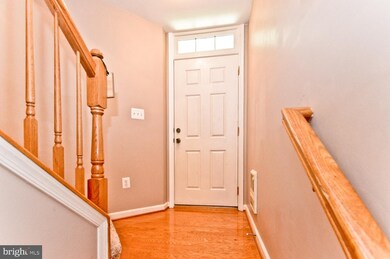
No need to go any further, This house checks all of the boxes. Perfect natural lights, and an open floor plan makes it easy to entertain. The high ceilings a sunken living room make the home so cozy yet spacious. With large bedrooms and plenty of closet space. This home is a must see. It features a one car garage, deck and driveway. Easy access to shopping centers, the metro and both 301 and 495. What a PERFECT location. THIS IS A MUST SEE! All offers are due on Monday, Aug 10, 2020 at 12pm. Home is sold AS IS! Multiple offers received.
Last Agent to Sell the Property
Jerrise Spencer
(301) 658-6186 spencerchristianproperties@gmail.com Redfin Corp License #665737 Listed on: 08/05/2020
Last Buyer's Agent
(240) 737-5000 christian.jackson@kw.com Keller Williams Preferred Properties License #669882
We collect this data history from publicly available records. To have your information removed, we recommend requesting removal directly through your county’s website.
Matthew Brown
Keller Williams Capital Properties
(202) 517-2057
58 Total Sales
1 in Kettering
$470,000 Price
Aisha Holmes
Samson Properties
(240) 759-2902
33 Total Sales
1 in Kettering
$260,000 Price
Sam James
Long & Foster Real Estate, Inc.
(202) 517-7651
42 Total Sales
1 in Kettering
$308,500 Price
Marcus Jackson
RLAH @properties
(301) 918-5115
31 Total Sales
1 in Kettering
$439,000 Price
Edwin Escarraman
Compass
(240) 221-5056
139 Total Sales
1 in Kettering
$480,000 Price
Eric Coaxum
Samson Properties
(301) 450-8476
91 Total Sales
2 in Kettering
$420K - $600K Price Range
We collect this data history from publicly available records. To have your information removed, we recommend requesting removal directly through your county’s website.
| Date | Buyer | Sale Price | Title Company |
|---|---|---|---|
| $303,000 | Millennium Ttl & Abstract Co | ||
| Clark Tamara | -- | Advantage Title Company | |
| Countrywide Home Loans | -- | -- | |
| Felton Tamara A | $268,000 | -- | |
| Federal Home Loan Mrtg Corp | $317,965 | -- |
We collect this data history from publicly available records. To have your information removed, we recommend requesting removal directly through your county’s website.
| Date | Status | Borrower | Loan Amount |
|---|---|---|---|
| Open | $50,000 | ||
| Previous Owner | Delgado Amber J | $308,302 | |
| Previous Owner | Clark Tamara | $269,222 | |
| Previous Owner | Felton Tamara A | $269,222 | |
| Previous Owner | Felton Tamara A | $265,244 | |
| Previous Owner | Gbadamosi Taofik | $56,050 | |
| Previous Owner | Gbadamosi Taofik | $298,500 |
We collect this data history from publicly available records. To have your information removed, we recommend requesting removal directly through your county’s website.
| Date | Event | Price | List to Sale | Price per Sq Ft |
|---|---|---|---|---|
| 11/20/2020 11/20/20 | Sold | $303,000 | 0.0% | $123 / Sq Ft |
| 10/08/2020 10/08/20 | Price Changed | $303,000 | +6.3% | $123 / Sq Ft |
| 10/07/2020 10/07/20 | Pending | -- | -- | -- |
| 10/01/2020 10/01/20 | Price Changed | $285,000 | -8.4% | $115 / Sq Ft |
| 09/23/2020 09/23/20 | For Sale | $311,000 | 0.0% | $126 / Sq Ft |
| 08/11/2020 08/11/20 | Price Changed | $311,000 | 0.0% | $126 / Sq Ft |
| 08/11/2020 08/11/20 | For Sale | $311,000 | +2.6% | $126 / Sq Ft |
| 08/10/2020 08/10/20 | Off Market | $303,000 | -- | -- |
| 08/05/2020 08/05/20 | For Sale | $285,000 | -- | $115 / Sq Ft |
We collect this data history from publicly available records. To have your information removed, we recommend requesting removal directly through your county’s website.
| Year | Tax Paid | Tax Assessment Tax Assessment Total Assessment is a certain percentage of the fair market value that is determined by local assessors to be the total taxable value of land and additions on the property. | Land | Improvement |
|---|---|---|---|---|
| 2025 | $5,079 | $340,400 | $102,100 | $238,300 |
| 2024 | $5,079 | $315,933 | ||
| 2023 | $4,714 | $291,467 | $0 | $0 |
| 2022 | $4,351 | $267,000 | $80,100 | $186,900 |
| 2021 | $4,068 | $248,000 | $0 | $0 |
| 2020 | $5,875 | $229,000 | $0 | $0 |
| 2019 | $3,007 | $210,000 | $63,000 | $147,000 |
| 2018 | $2,694 | $203,333 | $0 | $0 |
| 2017 | $2,554 | $196,667 | $0 | $0 |
| 2016 | -- | $190,000 | $0 | $0 |
| 2015 | $2,179 | $169,333 | $0 | $0 |
| 2014 | $2,179 | $148,667 | $0 | $0 |
JS
Seller's Agent in 2020
Jerrise Spencer
Redfin Corp
Buyer's Agent in 2020
Christian Jackson
Keller Williams Preferred Properties
(202) 409-4850
110 Total Sales
Source: Bright MLS
MLS Number: MDPG576666
APN: 07-3725876
Disclaimer: Certain information contained herein is derived from information provided by parties other than Homes.com. All information provided is deemed reliable, but is not guaranteed to be accurate and should be independently verified.
The data relating to real estate for sale on this website appears in part through the BRIGHT Internet Data Exchange program, a voluntary cooperative exchange of property listing data between licensed real estate brokerage firms, and is provided by BRIGHT through a licensing agreement.
Listing information is from various brokers who participate in the Bright MLS IDX program and not all listings may be visible on the site.
The property information being provided on or through the website is for the personal, non-commercial use of consumers and such information may not be used for any purpose other than to identify prospective properties consumers may be interested in purchasing.
Some properties which appear for sale on the website may no longer be available because they are for instance, under contract, sold or are no longer being offered for sale.
Property information displayed is deemed reliable but is not guaranteed.
Copyright 2026 Bright MLS, Inc.
Ask me questions while you tour the home.