
Emmy Jungmarker
Responds Quickly
Long & Foster Real Estate, Inc.
(202) 883-6859
61 Total Sales
1 in Fort Washington
$370,000 Price


Estimated Value: $1,434,000 - $1,519,039
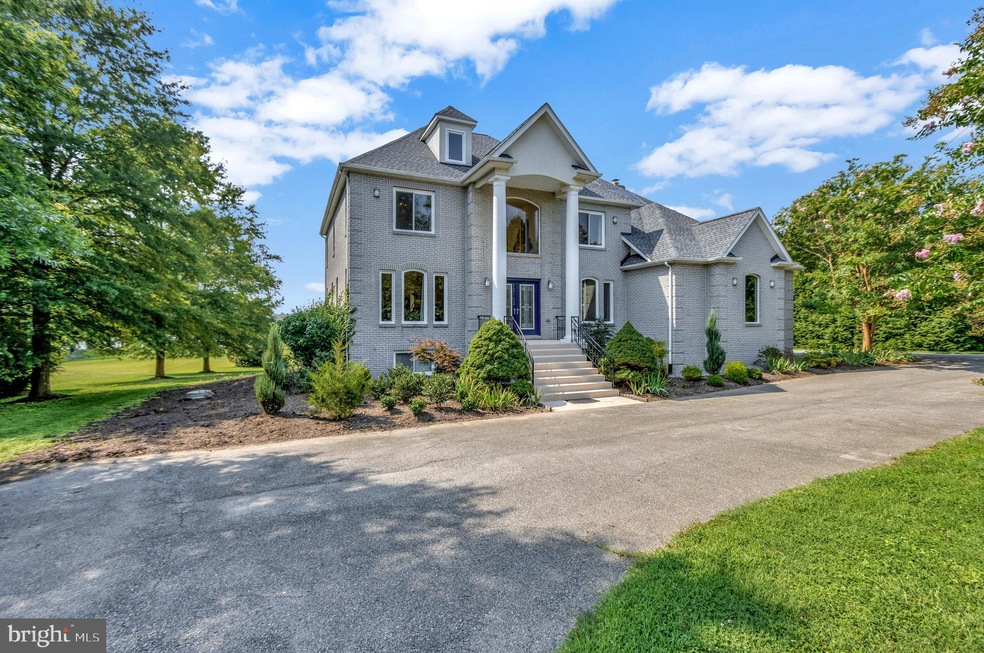
Still available to be shown! Back-up offer welcome! Please contact your agent for a private showing. POTOMAC RIVER PARADISE AWAITS! Vacation year round. Stately waterfront home boasts four levels totaling 6400+ square feet of luxury living on a sprawling 2+ acre lot with captivating river views. Well laid out interior that is perfect for entertaining. Soaring 17' + 2 story foyer w/double leaded glass doors and custom wood & metal rails. Entry den/home office w/ double glass doors. Living room w/ crown molding,. Sizeable dining room (easily seats 10+) w/ custom stained glass built-ins. Big table space granite/stainless kitchen w/ island/bar & built in desk area + pantry opens to family room with wood burning fireplace. There are two rear exits to a spacious deck off the dining area of the kitchen and the family room. The 2nd level offers a large primary en suite bedroom w/ partitioned seating area and marble tile/glass block adorned primary bath with oversized jetted soaking tub with a sensational river view, separate shower, water closet and substantial closet/dressing area. This level offers 3 additional bedrooms, a hall bath w/ double vanity & separate bathing area, laundry room and a super sized walk-in bonus closet. There are also 3 bay windows overlooking the river on this level. The top level offers a colossal bedroom/multi-purpose room w/ walk-in closet. The walk-out lower level offers yet another bedroom, full bath, rec room/media room + utility/storage room. Off the main level hallway you will find a powder room, mud room and a side entry 3 car garage. Expansive back yard is perfect for over-flow/large scale entertaining. The level 2+ acre lot offers sweeping views of the Potomac River and Virginia shoreline from the Wilson Bridge to points south, a river front patio, private pier with a boat lift and personal watercraft lift. All perfectly located just a few miles from National Harbor, DC, Virginia, National Airport, I-95 and I-295. Mesmerizing sunsets await! New roof and new windows. Newer 2 zone HVAC. Interactive 3D tour & floorplans coming 8/-27. . *** Mask or face covering required to view property. Please no more than 5 people at a time. Please note: There is a security monitoring system that monitors/records in the home. Your entry into this home constitutes your acknowledgement of such. Note: This is the last year of the front foot fee.
Last Agent to Sell the Property
realtormattwhite@gmail.com Samson Properties Listed on: 08/27/2021
We collect this data history from publicly available records. To have your information removed, we recommend requesting removal directly through your county’s website.
Emmy Jungmarker
Long & Foster Real Estate, Inc.
(202) 883-6859
61 Total Sales
1 in Fort Washington
$370,000 Price
Lisa Ben-Shlaush
Long & Foster Real Estate, Inc.
(301) 381-5277
53 Total Sales
1 in Fort Washington
$519,000 Price
Dawn Chaikin
Berkshire Hathaway HomeServices PenFed Realty
(202) 883-8985
16 Total Sales
1 in Fort Washington
$700,000 Price
Michael Petras
Veterans USA Realty
(240) 448-4816
43 Total Sales
1 in Fort Washington
$491,000 Price
Tanavia Greer
Long & Foster Real Estate, Inc.
(240) 293-4609
53 Total Sales
1 in Fort Washington
$425,000 Price
Rafael Melo
Compass
(803) 560-4340
47 Total Sales
2 in Fort Washington
$490K - $523K Price Range
We collect this data history from publicly available records. To have your information removed, we recommend requesting removal directly through your county’s website.
| Date | Buyer | Sale Price | Title Company |
|---|---|---|---|
| $1,450,000 | Mid Atlantic Stlmt Svcs Llc | ||
| $875,000 | Multiple | ||
| $335,000 | -- | ||
| $305,700 | -- | ||
| $200,000 | -- |
We collect this data history from publicly available records. To have your information removed, we recommend requesting removal directly through your county’s website.
| Date | Status | Borrower | Loan Amount |
|---|---|---|---|
| Open | $1,502,200 | ||
| Previous Owner | $765,600 | ||
| Previous Owner | $743,750 | ||
| Previous Owner | $100,000 | ||
| Previous Owner | $824,000 | ||
| Previous Owner | $200,000 | ||
| Previous Owner | $96,000 |
We collect this data history from publicly available records. To have your information removed, we recommend requesting removal directly through your county’s website.
| Date | Event | Price | List to Sale | Price per Sq Ft | Prior Sale |
|---|---|---|---|---|---|
| 11/09/2021 11/09/21 | Sold | $1,450,000 | 0.0% | $226 / Sq Ft | |
| 10/10/2021 10/10/21 | Pending | -- | -- | -- | |
| 10/02/2021 10/02/21 | For Sale | $1,450,000 | 0.0% | $226 / Sq Ft | |
| 09/03/2021 09/03/21 | Pending | -- | -- | -- | |
| 09/03/2021 09/03/21 | Price Changed | $1,450,000 | +3.6% | $226 / Sq Ft | |
| 08/27/2021 08/27/21 | For Sale | $1,400,000 | +60.0% | $218 / Sq Ft | |
| 07/22/2016 07/22/16 | Sold | $875,000 | 0.0% | $215 / Sq Ft | View Prior Sale |
| 03/24/2016 03/24/16 | Pending | -- | -- | -- | |
| 03/21/2016 03/21/16 | Price Changed | $875,000 | -20.4% | $215 / Sq Ft | |
| 12/07/2015 12/07/15 | Price Changed | $1,099,000 | +5.2% | $269 / Sq Ft | |
| 09/10/2015 09/10/15 | Price Changed | $1,045,000 | -4.6% | $256 / Sq Ft | |
| 07/25/2015 07/25/15 | For Sale | $1,095,000 | -- | $269 / Sq Ft |
We collect this data history from publicly available records. To have your information removed, we recommend requesting removal directly through your county’s website.
| Year | Tax Paid | Tax Assessment Tax Assessment Total Assessment is a certain percentage of the fair market value that is determined by local assessors to be the total taxable value of land and additions on the property. | Land | Improvement |
|---|---|---|---|---|
| 2025 | $17,604 | $1,254,900 | ||
| 2024 | $17,604 | $1,156,400 | $484,000 | $672,400 |
| 2023 | $16,835 | $1,104,700 | $0 | $0 |
| 2022 | $16,066 | $1,053,000 | $0 | $0 |
| 2021 | $15,463 | $1,001,300 | $483,700 | $517,600 |
| 2020 | $15,166 | $958,633 | $0 | $0 |
| 2019 | $13,117 | $915,967 | $0 | $0 |
| 2018 | $14,137 | $873,300 | $483,700 | $389,600 |
| 2017 | $12,913 | $831,467 | $0 | $0 |
| 2016 | -- | $789,633 | $0 | $0 |
| 2015 | $14,570 | $747,800 | $0 | $0 |
| 2014 | $14,570 | $747,800 | $0 | $0 |
M
Seller's Agent in 2021
Matt White
Samson Properties
(202) 491-7777
10 Total Sales
Buyer's Agent in 2021
Wanda Rogers
Realty Transaction Services, LLC
(240) 606-4602
15 Total Sales
Seller's Agent in 2016
Ben Holmes
Compass
(301) 332-9037
43 Total Sales
Buyer's Agent in 2016
Ashok Shah
Globex Realty Inc.
(301) 806-0547
67 Total Sales
Source: Bright MLS
MLS Number: MDPG2009726
APN: 05-3023868
Disclaimer: Certain information contained herein is derived from information provided by parties other than Homes.com. All information provided is deemed reliable, but is not guaranteed to be accurate and should be independently verified.
The data relating to real estate for sale on this website appears in part through the BRIGHT Internet Data Exchange program, a voluntary cooperative exchange of property listing data between licensed real estate brokerage firms, and is provided by BRIGHT through a licensing agreement.
Listing information is from various brokers who participate in the Bright MLS IDX program and not all listings may be visible on the site.
The property information being provided on or through the website is for the personal, non-commercial use of consumers and such information may not be used for any purpose other than to identify prospective properties consumers may be interested in purchasing.
Some properties which appear for sale on the website may no longer be available because they are for instance, under contract, sold or are no longer being offered for sale.
Property information displayed is deemed reliable but is not guaranteed.
Copyright 2026 Bright MLS, Inc.
Ask me questions while you tour the home.