
Jason Vestweber
SKOGMAN REALTY
(319) 900-5760
124 Total Sales
3 in Cleveland Area
$112K - $226K Price Range
Estimated Value: $160,520
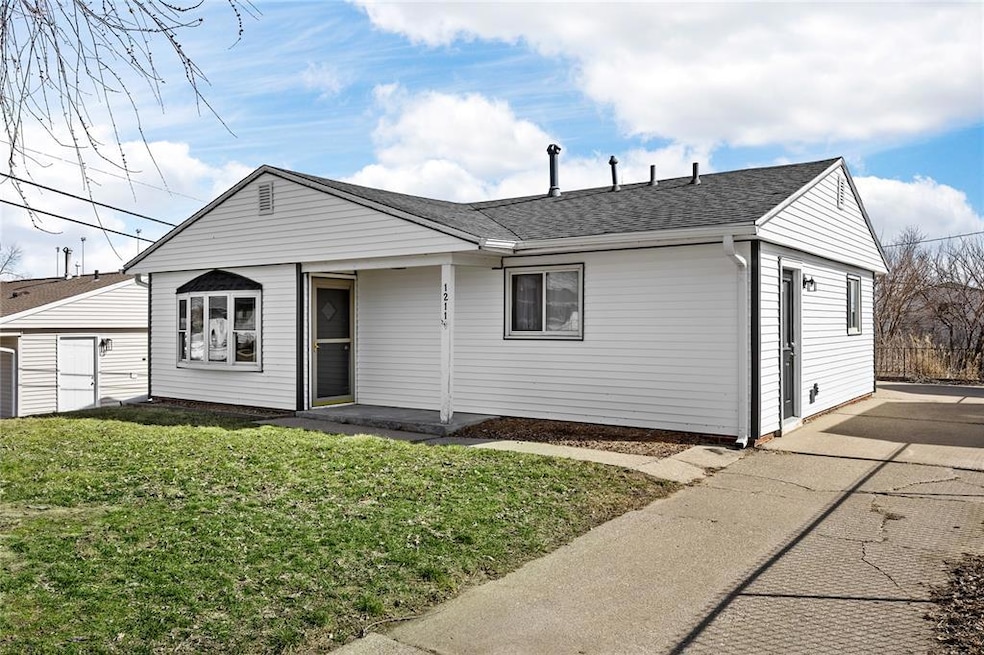
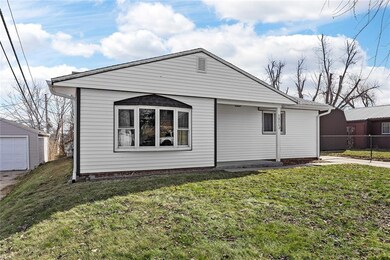
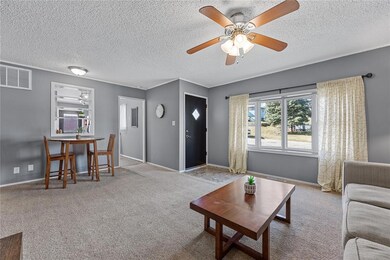
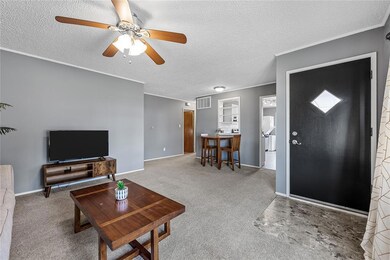
Charming 3BR/1BA Home Near Downtown Cedar Rapids
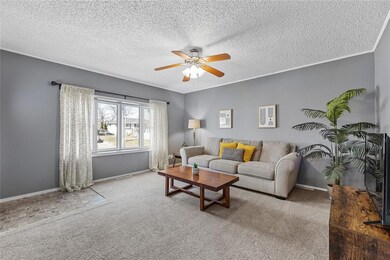
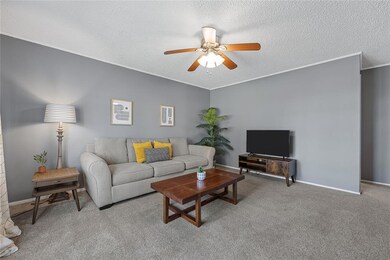
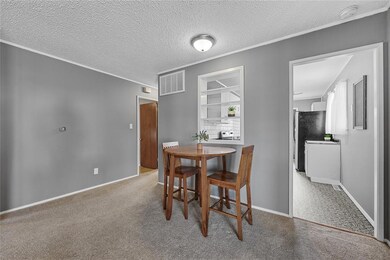
Discover the perfect blend of classic charm and modern updates in this lovingly updated single-family home at 1211 16th St SW, Cedar Rapids, IA. Key features include a beautifully updated kitchen with restored vintage cabinets, new backsplash, and updated appliances. The bathroom boasts all-new fixtures, adding a touch of elegance. With three bedrooms, ample natural light, and a large attached two-stall garage, this home offers comfort and convenience.
Located within walking distance to the Kernels baseball stadium and the Cedar Rapids Ice Arena, and just minutes from downtown Cedar Rapids, this property is ideally situated for both leisure and entertainment. Don't miss this opportunity to make this delightful house your new home. Schedule a viewing today!
We collect this data history from publicly available records. To have your information removed, we recommend requesting removal directly through your county’s website.
Jason Vestweber
SKOGMAN REALTY
(319) 900-5760
124 Total Sales
3 in Cleveland Area
$112K - $226K Price Range
Chassy Pollard
Better Way Realty
(319) 900-5113
213 Total Sales
1 in Cleveland Area
$168,000 Price
Nick Polum
Century 21 Signature Real Estate
(319) 900-5724
64 Total Sales
2 in Cleveland Area
$92K - $179K Price Range
Tim Scherbring
Epique Realty
(319) 900-5882
140 Total Sales
1 in Cleveland Area
$137,500 Price
Dee Downey-Pata
SKOGMAN REALTY
(319) 249-5613
54 Total Sales
1 in Cleveland Area
$80,000 Price
Monica Hayes
Lepic-Kroeger, REALTORS
(319) 250-5488
651 Total Sales
5 in Cleveland Area
$132K - $216K Price Range
We collect this data history from publicly available records. To have your information removed, we recommend requesting removal directly through your county’s website.
| Date | Buyer | Sale Price | Title Company |
|---|---|---|---|
| $158,000 | None Listed On Document | ||
| $89,000 | None Available | ||
| $89,500 | -- | ||
| $79,500 | -- |
We collect this data history from publicly available records. To have your information removed, we recommend requesting removal directly through your county’s website.
| Date | Status | Borrower | Loan Amount |
|---|---|---|---|
| Previous Owner | $34,760 | ||
| Previous Owner | $118,500 | ||
| Previous Owner | $71,920 | ||
| Previous Owner | $75,900 |
We collect this data history from publicly available records. To have your information removed, we recommend requesting removal directly through your county’s website.
| Date | Event | Price | List to Sale | Price per Sq Ft | Prior Sale |
|---|---|---|---|---|---|
| 04/05/2024 04/05/24 | Sold | $158,000 | -1.3% | $172 / Sq Ft | |
| 03/03/2024 03/03/24 | Pending | -- | -- | -- | |
| 02/28/2024 02/28/24 | For Sale | $160,000 | +79.8% | $174 / Sq Ft | |
| 10/03/2014 10/03/14 | Sold | $89,000 | 0.0% | $97 / Sq Ft | View Prior Sale |
| 08/15/2014 08/15/14 | Pending | -- | -- | -- | |
| 08/14/2014 08/14/14 | For Sale | $89,000 | -- | $97 / Sq Ft |
We collect this data history from publicly available records. To have your information removed, we recommend requesting removal directly through your county’s website.
| Year | Tax Paid | Tax Assessment Tax Assessment Total Assessment is a certain percentage of the fair market value that is determined by local assessors to be the total taxable value of land and additions on the property. | Land | Improvement |
|---|---|---|---|---|
| 2025 | $2,238 | $137,500 | $26,000 | $111,500 |
| 2024 | $2,420 | $128,700 | $23,700 | $105,000 |
| 2023 | $2,420 | $126,500 | $23,700 | $102,800 |
| 2022 | $2,260 | $114,700 | $20,100 | $94,600 |
| 2021 | $2,302 | $109,100 | $20,100 | $89,000 |
| 2020 | $2,302 | $104,300 | $18,900 | $85,400 |
| 2019 | $2,058 | $95,500 | $18,900 | $76,600 |
| 2018 | $2,002 | $95,500 | $18,900 | $76,600 |
| 2017 | $1,930 | $93,100 | $18,900 | $74,200 |
| 2016 | $1,930 | $90,800 | $18,900 | $71,900 |
| 2015 | $1,910 | $89,745 | $18,920 | $70,825 |
| 2014 | $1,967 | $92,727 | $18,920 | $73,807 |
| 2013 | $1,930 | $92,727 | $18,920 | $73,807 |
B
Seller's Agent in 2024
Brian Hoel
SKOGMAN REALTY
(641) 424-4381
1 in this area
28 Total Sales
Buyer's Agent in 2024
Jennifer Burhans
LEPIC-KROEGER CORRIDOR, REALTORS
(319) 270-9353
2 in this area
209 Total Sales
Source: Cedar Rapids Area Association of REALTORS®
MLS Number: 2401302
APN: 14293-54013-00000
Disclaimer: Certain information contained herein is derived from information provided by parties other than Homes.com. All information provided is deemed reliable, but is not guaranteed to be accurate and should be independently verified.
IDX information is provided exclusively for personal, non-commercial use, and may not be used for any purpose other than to identify prospective properties consumers may be interested in purchasing.
Information is deemed reliable but not guaranteed.
Ask me questions while you tour the home.