
Karlee Vandyke
eXp Realty of California, Inc.
(858) 293-4318
101 Total Sales
1 in Imperial Beach
$775,000 Price


Estimated Value: $1,122,897
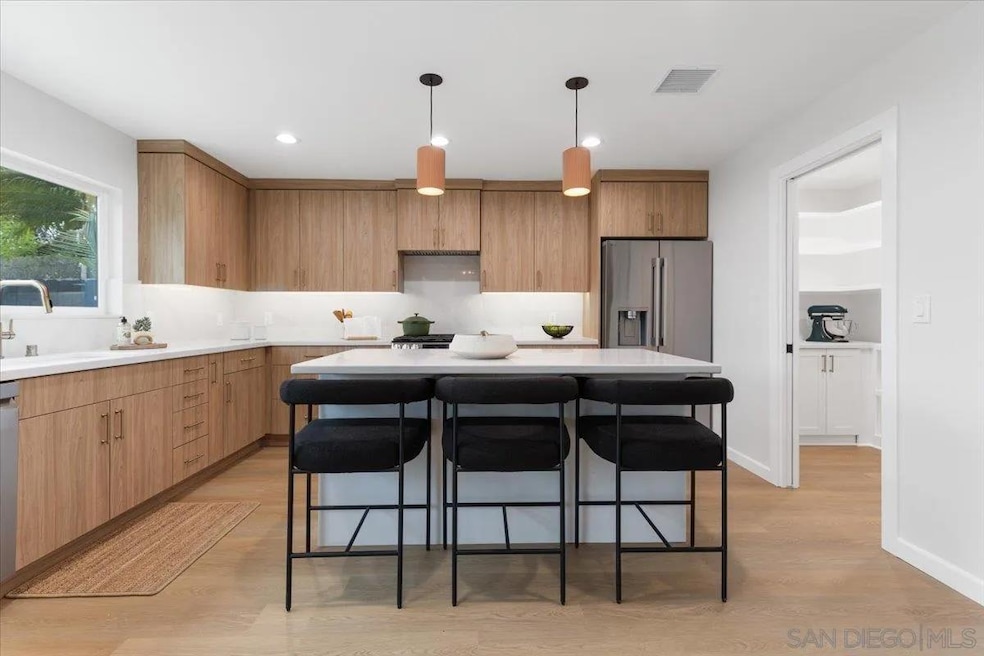
This fully renovated 3 bed, 2 bath home seamlessly blends upscale design with everyday functionality. From the moment you step inside, you’ll appreciate the spacious layout, high-end finishes, and thoughtful upgrades throughout. The heart of the home is the expansive kitchen—ideal for entertaining—boasting abundant counter space, sleek cabinetry, and a generous walk-in pantry for optimal storage. The light-filled living spaces flow effortlessly, offering both comfort and style. Truly a turnkey opportunity in Seaside Point.
Last Agent to Sell the Property
Douglas Elliman of California, Inc. License #01886911 Listed on: 08/17/2025
We collect this data history from publicly available records. To have your information removed, we recommend requesting removal directly through your county’s website.
Karlee Vandyke
eXp Realty of California, Inc.
(858) 293-4318
101 Total Sales
1 in Imperial Beach
$775,000 Price
Greg Cocca
Allison James Estates & Homes
(858) 282-0298
31 Total Sales
1 in Imperial Beach
$1,050,000 Price
Delta Sivonsay
ShoppingSDHouses
(760) 509-2765
54 Total Sales
1 in Imperial Beach
$1,349,000 Price
Michelle Tharayil
Compass
(747) 292-6844
23 Total Sales
1 in Imperial Beach
$1,135,000 Price
Dino Morabito
BetterHomes&Gardens-Napolitano
(858) 223-7298
70 Total Sales
3 in Imperial Beach
$1.1M - $1.2M Price Range
Andrew Plante
Renovation Realty
(858) 766-6340
60 Total Sales
1 in Imperial Beach
$960,000 Price
We collect this data history from publicly available records. To have your information removed, we recommend requesting removal directly through your county’s website.
| Date | Buyer | Sale Price | Title Company |
|---|---|---|---|
| $1,185,000 | First American Title Company | ||
| $785,000 | First American Title | ||
| -- | None Listed On Document | ||
| -- | -- | ||
| -- | None Listed On Document | ||
| -- | Commonwealth Title | ||
| $210,000 | Commonwealth Land Title Co |
We collect this data history from publicly available records. To have your information removed, we recommend requesting removal directly through your county’s website.
| Date | Status | Borrower | Loan Amount |
|---|---|---|---|
| Open | $948,000 | ||
| Closed | $798,375 |
We collect this data history from publicly available records. To have your information removed, we recommend requesting removal directly through your county’s website.
| Date | Event | Price | List to Sale | Price per Sq Ft | Prior Sale |
|---|---|---|---|---|---|
| 10/02/2025 10/02/25 | Sold | $1,185,000 | -0.8% | $821 / Sq Ft | |
| 09/14/2025 09/14/25 | Pending | -- | -- | -- | |
| 08/17/2025 08/17/25 | For Sale | $1,195,000 | +52.2% | $828 / Sq Ft | |
| 03/04/2025 03/04/25 | Sold | $785,000 | -7.6% | $544 / Sq Ft | View Prior Sale |
| 01/20/2025 01/20/25 | For Sale | $850,000 | -- | $589 / Sq Ft |
We collect this data history from publicly available records. To have your information removed, we recommend requesting removal directly through your county’s website.
| Year | Tax Paid | Tax Assessment Tax Assessment Total Assessment is a certain percentage of the fair market value that is determined by local assessors to be the total taxable value of land and additions on the property. | Land | Improvement |
|---|---|---|---|---|
| 2026 | $4,244 | $1,185,000 | $900,000 | $285,000 |
| 2025 | $4,368 | $322,743 | $122,947 | $199,796 |
| 2024 | $4,368 | $316,416 | $120,537 | $195,879 |
| 2023 | $4,325 | $304,131 | $115,857 | $188,274 |
| 2022 | $4,196 | $304,131 | $115,857 | $188,274 |
| 2021 | $3,982 | $298,169 | $113,586 | $184,583 |
| 2020 | $3,830 | $295,113 | $112,422 | $182,691 |
| 2019 | $3,817 | $289,327 | $110,218 | $179,109 |
| 2018 | $3,751 | $283,655 | $108,057 | $175,598 |
| 2017 | $3,682 | $278,094 | $105,939 | $172,155 |
| 2016 | $3,421 | $272,642 | $103,862 | $168,780 |
| 2015 | $3,336 | $268,547 | $102,302 | $166,245 |
| 2014 | $3,613 | $263,288 | $100,299 | $162,989 |
Seller's Agent in 2025
Lisa Poli
Douglas Elliman of California, Inc.
(619) 987-2297
27 Total Sales
Seller's Agent in 2025
Gary Trieschman
Pacific Realty Property Sales
(619) 424-6872
31 Total Sales
Seller Co-Listing Agent in 2025
Gina Falletta
Douglas Elliman of California, Inc.
(949) 290-0447
14 Total Sales
Buyer's Agent in 2025
Cathy Clamp
Catherine Clamp Real Estate
(619) 701-1768
38 Total Sales
Source: San Diego MLS
MLS Number: 250036525
APN: 632-142-40
Disclaimer: Certain information contained herein is derived from information provided by parties other than Homes.com. All information provided is deemed reliable, but is not guaranteed to be accurate and should be independently verified.
This information is deemed reliable but not guaranteed. You should rely on this information only to decide whether or not to further investigate a particular property.
BEFORE MAKING ANY OTHER DECISION, YOU SHOULD PERSONALLY INVESTIGATE THE FACTS (e.g. square footage and lot size) with the assistance of an appropriate professional. You may use this information only to identify properties you may be interested in investigating further. All uses except for personal, noncommercial use in accordance with the foregoing purpose are prohibited. Redistribution or copying of this information, any photographs or video tours is strictly
prohibited. This information is derived from the Internet Data Exchange (IDX) service provided by San Diego MLS. Displayed property listings may be held by a brokerage firm other than the broker and/or agent responsible for this display. The information and any photographs and video tours and the compilation from which they are derived is protected by copyright. Compilation © 2026 San Diego MLS.
Ask me questions while you tour the home.