
Wendy Kreis
Rooted Realty Group
(308) 270-6524
70 Total Sales
50 in Kearney
$73K - $985K Price Range

Estimated Value: $280,830
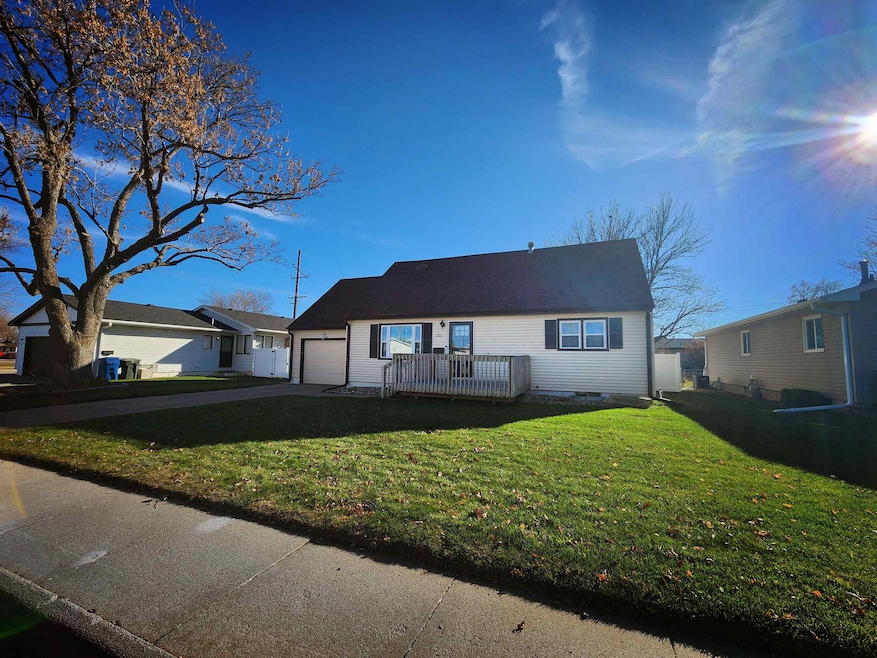
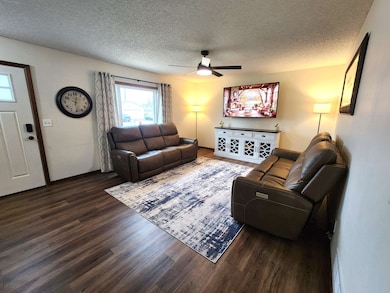
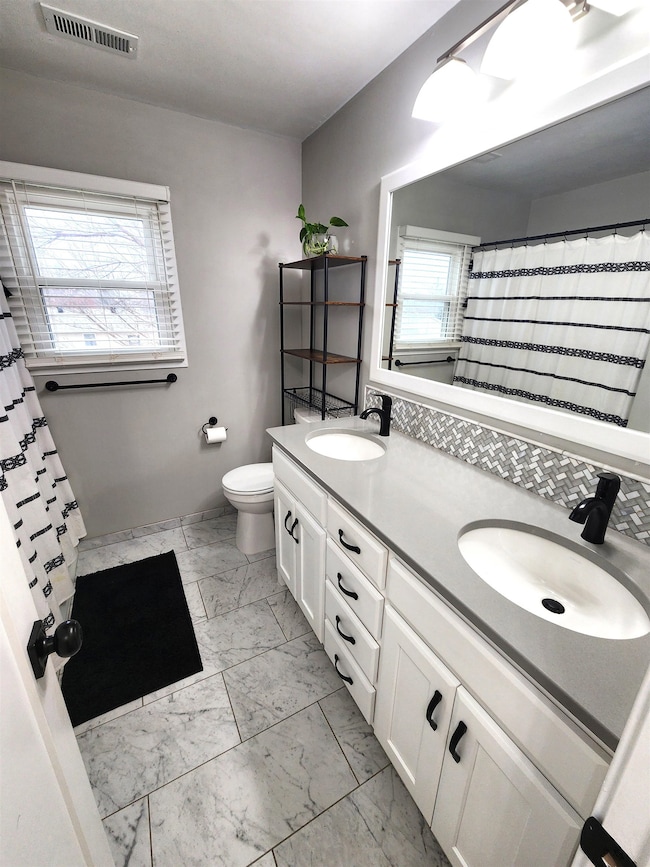
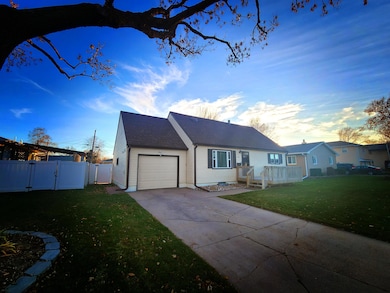
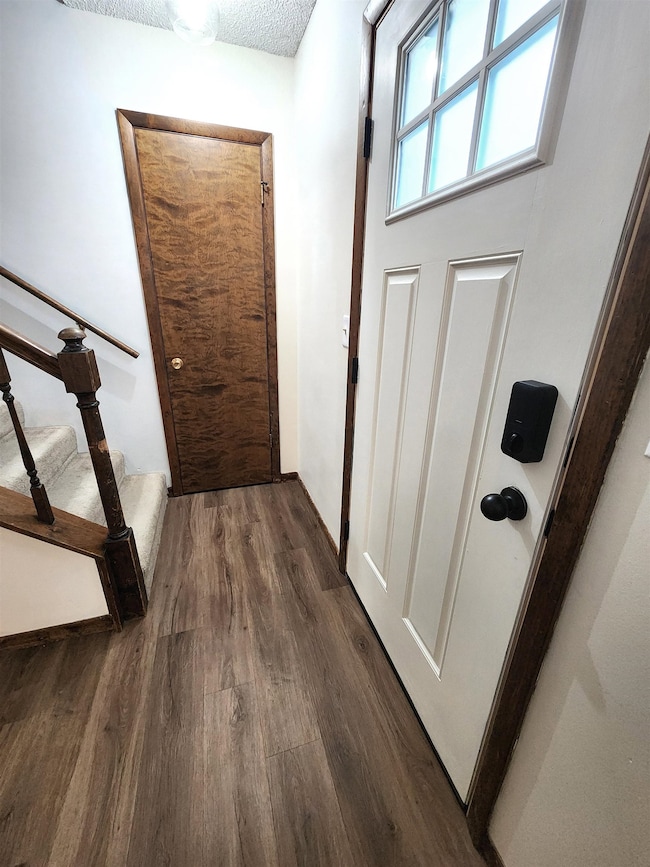
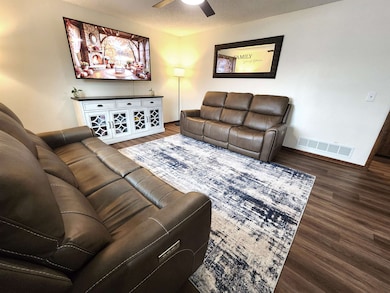
Welcome home to this beautifully maintained 4-bed, 2-bath property in northeast Kearney, complete with a 5th non-conforming bedroom in the finished basement. From the moment you enter, you'll appreciate the thoughtful updates that give this home a fresh, modern feel. Improvements include updated vinyl windows, a remodeled bath, professionally installed luxury vinyl plank flooring, fresh paint, and new trim and doors on the upstairs level that create a clean, cohesive look. The home’s layout offers excellent flexibility with two separate living areas, a comfortable main-floor living room and a spacious lower-level family room, ideal for various everyday needs. A key highlight is the dual-zone HVAC system, allowing the upper level to operate on its own thermostat for enhanced comfort and efficiency throughout the year. Additional features include main-floor laundry, ample basement storage, underground sprinklers, and a fully fenced backyard with a white vinyl privacy fence that provides a low-maintenance and inviting outdoor space. There is even an above ground pool in the backyard offering the relaxation and fun of an inground pool without the extensive cost and on-going maintenance. The pride of ownership shown by the current owners is evident throughout, making this home truly move-in ready. If this property feels like the right fit, you must experience it in person. Schedule your showing today!
Last Agent to Sell the Property
American Real Estate & Associates License #20210462 Listed on: 11/28/2025
We collect this data history from publicly available records. To have your information removed, we recommend requesting removal directly through your county’s website.
Wendy Kreis
Rooted Realty Group
(308) 270-6524
70 Total Sales
50 in Kearney
$73K - $985K Price Range
Bret Kumpf
CENTURY 21 REALTY TEAM
(531) 230-7525
47 Total Sales
1 in Kearney
$1,200,000 Price
Barb Malm
NAS Realty
(470) 264-9254
21 Total Sales
1 in Kearney
$385,000 Price
Ryan Ohri
American Real Estate & Associates
(308) 708-2171
137 Total Sales
104 in Kearney
$68K - $985K Price Range
Robert Fitzgerald
HOME Real Estate of Kearney
(308) 251-4908
97 Total Sales
65 in Kearney
$7K - $2.1M Price Range
Terry Lindstrom
EXIT Realty Professionals
(402) 796-6674
117 Total Sales
2 in Kearney
$200K - $209K Price Range
We collect this data history from publicly available records. To have your information removed, we recommend requesting removal directly through your county’s website.
| Date | Buyer | Sale Price | Title Company |
|---|---|---|---|
| $269,000 | Nebraska Title | ||
| Maendele Bill D | -- | Barney | |
| Maendele Bill D | $132,900 | Barney | |
| Ebke Duane H | $120,000 | -- |
We collect this data history from publicly available records. To have your information removed, we recommend requesting removal directly through your county’s website.
| Date | Status | Borrower | Loan Amount |
|---|---|---|---|
| Open | $201,375 | ||
| Open | Maendele Bill D | $395,000 | |
| Previous Owner | Maendele Bill D | $150,000 | |
| Previous Owner | Maendele Bill D | $130,492 | |
| Previous Owner | Ebke Duane H | $96,000 |
We collect this data history from publicly available records. To have your information removed, we recommend requesting removal directly through your county’s website.
| Date | Event | Price | List to Sale | Price per Sq Ft |
|---|---|---|---|---|
| 01/23/2026 01/23/26 | Sold | $268,500 | -2.3% | $107 / Sq Ft |
| 12/15/2025 12/15/25 | Pending | -- | -- | -- |
| 12/12/2025 12/12/25 | Price Changed | $274,900 | -2.8% | $109 / Sq Ft |
| 11/28/2025 11/28/25 | For Sale | $282,800 | -- | $112 / Sq Ft |
We collect this data history from publicly available records. To have your information removed, we recommend requesting removal directly through your county’s website.
| Year | Tax Paid | Tax Assessment Tax Assessment Total Assessment is a certain percentage of the fair market value that is determined by local assessors to be the total taxable value of land and additions on the property. | Land | Improvement |
|---|---|---|---|---|
| 2026 | $3,019 | $247,850 | $35,000 | $212,850 |
| 2025 | $3,019 | $234,975 | $35,000 | $199,975 |
| 2024 | $3,520 | $213,920 | $33,980 | $179,940 |
| 2023 | $3,520 | $206,795 | $33,980 | $172,815 |
| 2022 | $3,534 | $201,375 | $33,405 | $167,970 |
| 2021 | $3,275 | $189,870 | $34,150 | $155,720 |
| 2020 | $3,302 | $190,905 | $35,185 | $155,720 |
| 2019 | $3,284 | $187,565 | $35,010 | $152,555 |
| 2018 | $3,062 | $177,395 | $31,305 | $146,090 |
| 2017 | $2,804 | $163,530 | $31,305 | $132,225 |
| 2016 | $2,781 | $163,540 | $31,305 | $132,235 |
| 2015 | $2,742 | $157,660 | $0 | $0 |
| 2014 | $2,782 | $145,920 | $0 | $0 |
Seller's Agent in 2026
Ryan Ohri
American Real Estate & Associates
(308) 293-3900
137 Total Sales
Buyer's Agent in 2026
Pamela Gibbs
NP Realty, Inc.
(308) 440-5397
84 Total Sales
Source: REALTORS® of Greater Mid-Nebraska
MLS Number: 20251564
APN: 602534000
Ask me questions while you tour the home.