
Rockey Fields
Compass
(888) 835-2922
132 Total Sales
9 in Winder
$280K - $495K Price Range
Estimated Value: $407,313
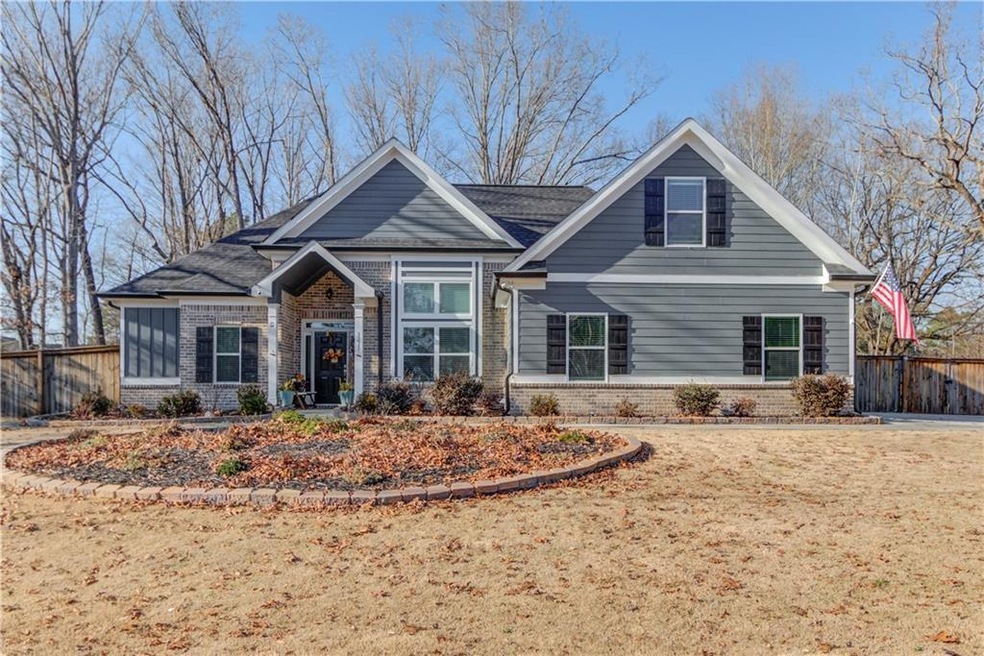
Introducing this charming nearly new 4bed|2bath timeless ranch-style home! Situated on a beautiful 1.05 acres of level lot. Located in a no subdivision, HOA free neighborhood! Welcoming foyer into the spacious living room with fireplace. This open concept floor plan home also features a separate dining room with vaulted ceiling, ideal for hosting formal gatherings or intimate meals, kitchen with plenty of cabinets, stainless steel appliances, and granite countertop. Additionally, there's an extra breakfast room, perfect for enjoying casual meals and soaking in the morning sunlight. Primary suite is on one side of the house and includes tray ceilings, massive walk in closet and double vanity bathroom with separate tub/shower. Two more well sized bedrooms share a full bathroom, and bonus room located upstairs. The wooded, fully fenced in private backyard is perfect for entertaining. Relax and unwind on the covered back patio, also includes a pergola perfect for outdoor gatherings or simply enjoying the serene surroundings. Massive outbuilding, trampoline and swing set will stay with the property. Don't miss the chance to make it yours!
Last Agent to Sell the Property
Tia Phanthavong
NOT A VALID MEMBER License #401257 Listed on: 02/01/2024
We collect this data history from publicly available records. To have your information removed, we recommend requesting removal directly through your county’s website.
Rockey Fields
Compass
(888) 835-2922
132 Total Sales
9 in Winder
$280K - $495K Price Range
Tim Karaman
Harry Norman Realtors
(877) 619-0869
34 Total Sales
2 in Winder
$265,000 Price Range
Greg Allen
Coldwell Banker Realty
(888) 606-3587
39 Total Sales
14 in Winder
$185K - $535K Price Range
Devita Maxwell
Real Broker, LLC
(888) 610-4622
63 Total Sales
2 in Winder
$375,000 Price Range
Jennifer Houston
HomeSmart
(877) 776-5330
63 Total Sales
2 in Winder
$305,000 Price Range
Kara Conway
Virtual Properties Realty.com
(888) 619-5007
40 Total Sales
4 in Winder
$330K - $340K Price Range
We collect this data history from publicly available records. To have your information removed, we recommend requesting removal directly through your county’s website.
| Date | Buyer | Sale Price | Title Company |
|---|---|---|---|
| $440,000 | -- | ||
| Yane Vincent | $389,900 | -- | |
| Silverback Development Llc | $53,300 | -- | |
| German Wallace R | $13,000 | -- |
We collect this data history from publicly available records. To have your information removed, we recommend requesting removal directly through your county’s website.
| Date | Status | Borrower | Loan Amount |
|---|---|---|---|
| Open | $330,000 | ||
| Previous Owner | Yane Vincent | $254,900 | |
| Previous Owner | Silverback Development Llc | $247,500 |
We collect this data history from publicly available records. To have your information removed, we recommend requesting removal directly through your county’s website.
| Date | Event | Price | List to Sale | Price per Sq Ft | Prior Sale |
|---|---|---|---|---|---|
| 03/15/2024 03/15/24 | Sold | $440,000 | 0.0% | $228 / Sq Ft | |
| 02/13/2024 02/13/24 | Price Changed | $440,000 | -3.3% | $228 / Sq Ft | |
| 02/01/2024 02/01/24 | For Sale | $455,000 | +16.7% | $236 / Sq Ft | |
| 02/03/2022 02/03/22 | Sold | $389,900 | 0.0% | $177 / Sq Ft | View Prior Sale |
| 12/20/2021 12/20/21 | Price Changed | $389,900 | -2.5% | $177 / Sq Ft | |
| 10/27/2021 10/27/21 | For Sale | $399,900 | +650.3% | $182 / Sq Ft | |
| 10/27/2021 10/27/21 | Pending | -- | -- | -- | |
| 03/26/2021 03/26/21 | Sold | $53,300 | -7.6% | -- | View Prior Sale |
| 03/11/2021 03/11/21 | Pending | -- | -- | -- | |
| 03/09/2021 03/09/21 | For Sale | $57,700 | -- | -- |
We collect this data history from publicly available records. To have your information removed, we recommend requesting removal directly through your county’s website.
| Year | Tax Paid | Tax Assessment Tax Assessment Total Assessment is a certain percentage of the fair market value that is determined by local assessors to be the total taxable value of land and additions on the property. | Land | Improvement |
|---|---|---|---|---|
| 2025 | $3,687 | $155,574 | $20,000 | $135,574 |
| 2024 | $3,623 | $149,726 | $18,000 | $131,726 |
| 2023 | $3,118 | $149,726 | $18,000 | $131,726 |
| 2022 | $2,557 | $91,371 | $18,000 | $73,371 |
| 2021 | $298 | $10,000 | $10,000 | $0 |
| 2020 | $179 | $6,000 | $6,000 | $0 |
| 2019 | $182 | $6,000 | $6,000 | $0 |
| 2018 | $181 | $6,000 | $6,000 | $0 |
| 2017 | $175 | $6,000 | $6,000 | $0 |
| 2016 | $181 | $6,000 | $6,000 | $0 |
| 2015 | $182 | $6,000 | $6,000 | $0 |
| 2014 | $143 | $4,550 | $4,550 | $0 |
| 2013 | -- | $4,550 | $4,550 | $0 |
TP
Seller's Agent in 2024
Tia Phanthavong
NOT A VALID MEMBER
Buyer's Agent in 2024
Mayerling C Coady
Virtual Properties Realty.com
(770) 495-5050
21 Total Sales
SS
Seller's Agent in 2022
Susan Steele
David Steele and Associates
(678) 429-4848
29 Total Sales
Seller Co-Listing Agent in 2022
David Steele
David Steele and Associates
(770) 307-5759
44 Total Sales
DR
Buyer's Agent in 2022
Dawn Roslon
RE/MAX
RT
Seller's Agent in 2021
RUForHomes Team
RU4 Homes Group
(678) 971-2258
95 Total Sales
Source: First Multiple Listing Service (FMLS)
MLS Number: 7329734
APN: XX106-084
Listings identified with the FMLS IDX logo come from FMLS and are held by brokerage firms other than the owner of this website. The listing brokerage is identified in any listing details. Information is deemed reliable but is not guaranteed. If you believe any FMLS listing contains material that infringes your copyrighted work please visit www.fmls.com/dmca to review our DMCA policy and learn how to submit a takedown request. © 2026 First Multiple Listing Service, Inc.
Disclaimer: Certain information contained herein is derived from information provided by parties other than Homes.com. All information provided is deemed reliable, but is not guaranteed to be accurate and should be independently verified.
Ask me questions while you tour the home.