
Seller's Agent in 2017
Becky King
Kevin Turner
(443) 624-3359
214 Total Sales
Estimated Value: $839,540
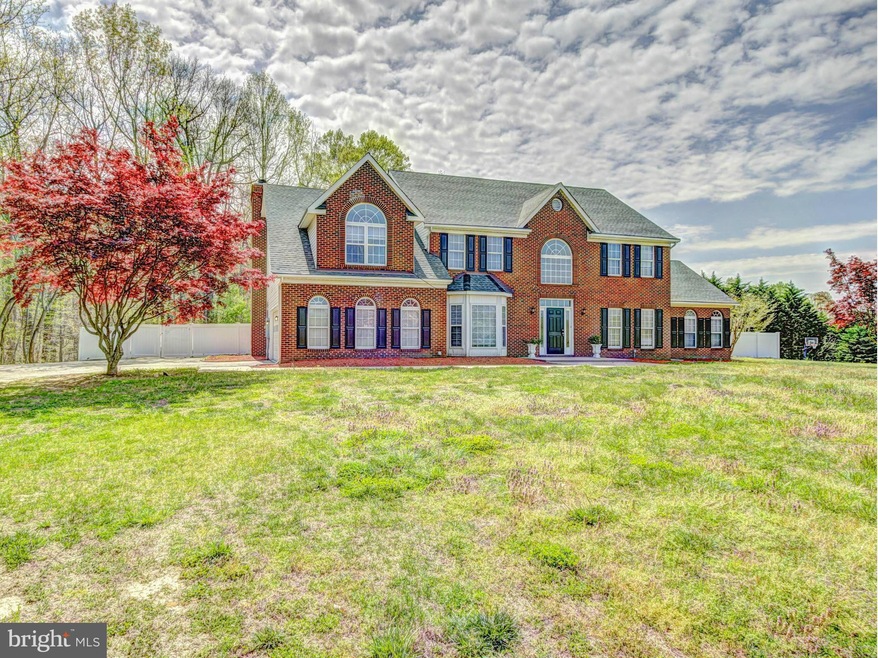
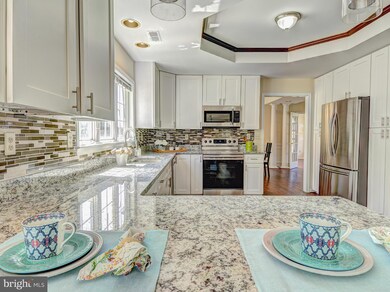
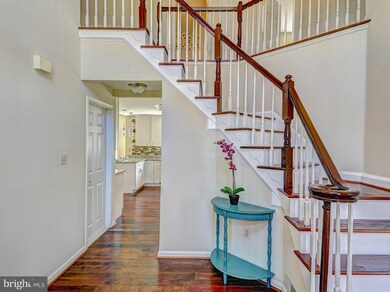
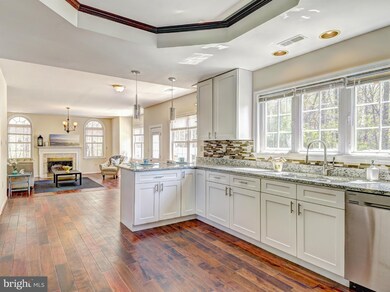
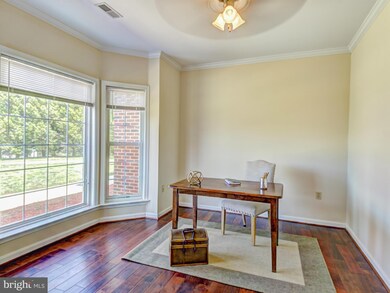
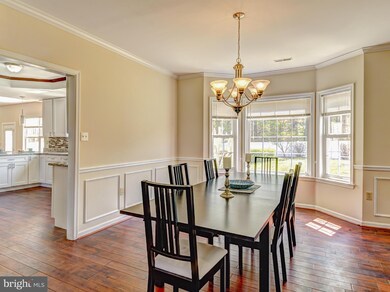
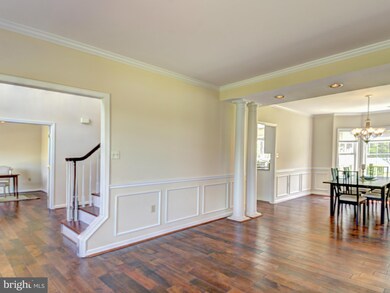
Renovated/refreshed brick colonial situated on over an acre in coveted Dunleigh neighborhood. Two story grand foyer, sunroom, all new spacious kitchen opens to family room. Master suite includes cathedral ceiling, sitting area, super bath. New hardwoods/ceramic throughout. Fenced rear yard with inground pool. Excellent northern Calvert location makes commuting a breeze. Finishing touches soon.
Last Agent to Sell the Property
(410) 286-9632 leads@hometowneteam.com Home Towne Real Estate Brokerage Phone: 4102869632 License #595255 Listed on: 03/17/2017
We collect this data history from publicly available records. To have your information removed, we recommend requesting removal directly through your county’s website.
We collect this data history from publicly available records. To have your information removed, we recommend requesting removal directly through your county’s website.
| Date | Buyer | Sale Price | Title Company |
|---|---|---|---|
| $560,000 | None Available | ||
| $367,500 | First Class Title Inc | ||
| $459,000 | Attorney | ||
| $600,000 | -- | ||
| $600,000 | None Available | ||
| $325,000 | -- |
We collect this data history from publicly available records. To have your information removed, we recommend requesting removal directly through your county’s website.
| Date | Status | Borrower | Loan Amount |
|---|---|---|---|
| Open | $407,800 | ||
| Closed | $424,100 | ||
| Previous Owner | $374,000 | ||
| Previous Owner | $200,000 | ||
| Previous Owner | $112,500 | ||
| Previous Owner | $562,500 | ||
| Previous Owner | $480,000 | ||
| Previous Owner | $120,000 |
We collect this data history from publicly available records. To have your information removed, we recommend requesting removal directly through your county’s website.
| Date | Event | Price | List to Sale | Price per Sq Ft | Prior Sale |
|---|---|---|---|---|---|
| 07/21/2017 07/21/17 | Sold | $560,000 | -6.7% | $146 / Sq Ft | |
| 05/27/2017 05/27/17 | Pending | -- | -- | -- | |
| 04/08/2017 04/08/17 | For Sale | $599,900 | +7.1% | $157 / Sq Ft | |
| 03/17/2017 03/17/17 | Off Market | $560,000 | -- | -- | |
| 03/17/2017 03/17/17 | For Sale | $599,900 | +63.2% | $157 / Sq Ft | |
| 01/31/2017 01/31/17 | Sold | $367,500 | 0.0% | $107 / Sq Ft | View Prior Sale |
| 01/11/2017 01/11/17 | Pending | -- | -- | -- | |
| 01/11/2017 01/11/17 | Off Market | $367,500 | -- | -- | |
| 01/11/2017 01/11/17 | For Sale | $349,900 | -4.8% | $102 / Sq Ft | |
| 01/09/2017 01/09/17 | Pending | -- | -- | -- | |
| 01/06/2017 01/06/17 | Off Market | $367,500 | -- | -- | |
| 12/31/2016 12/31/16 | Price Changed | $349,900 | 0.0% | $102 / Sq Ft | |
| 12/31/2016 12/31/16 | For Sale | $349,900 | -4.8% | $102 / Sq Ft | |
| 12/23/2016 12/23/16 | Off Market | $367,500 | -- | -- | |
| 10/20/2016 10/20/16 | Pending | -- | -- | -- | |
| 09/26/2016 09/26/16 | Price Changed | $421,200 | -10.0% | $123 / Sq Ft | |
| 08/30/2016 08/30/16 | Price Changed | $468,000 | -10.0% | $136 / Sq Ft | |
| 07/27/2016 07/27/16 | For Sale | $520,000 | -- | $152 / Sq Ft |
We collect this data history from publicly available records. To have your information removed, we recommend requesting removal directly through your county’s website.
| Year | Tax Paid | Tax Assessment Tax Assessment Total Assessment is a certain percentage of the fair market value that is determined by local assessors to be the total taxable value of land and additions on the property. | Land | Improvement |
|---|---|---|---|---|
| 2026 | $7,634 | $702,000 | $0 | $0 |
| 2025 | $7,634 | $686,900 | $221,300 | $465,600 |
| 2024 | $7,263 | $653,000 | $0 | $0 |
| 2023 | $6,646 | $619,100 | $0 | $0 |
| 2022 | $6,291 | $585,200 | $221,300 | $363,900 |
| 2021 | $5,908 | $565,733 | $0 | $0 |
| 2020 | $5,908 | $546,267 | $0 | $0 |
| 2019 | $5,728 | $526,800 | $221,300 | $305,500 |
| 2018 | $5,715 | $526,800 | $221,300 | $305,500 |
| 2017 | $5,791 | $526,800 | $0 | $0 |
| 2016 | -- | $532,100 | $0 | $0 |
| 2015 | $6,137 | $532,100 | $0 | $0 |
| 2014 | $6,137 | $532,100 | $0 | $0 |
Seller's Agent in 2017
Becky King
Kevin Turner
(443) 624-3359
214 Total Sales
Seller's Agent in 2017
Sandra Orbits
Long & Foster
(301) 643-9693
15 Total Sales
Seller Co-Listing Agent in 2017
Rashi Garg
Long & Foster
(301) 653-0714
74 Total Sales
Buyer's Agent in 2017
Reggie Butler Jr.
CENTURY 21 Envision
(240) 938-1244
37 Total Sales
Buyer's Agent in 2017
Nicholas Poliansky
Keller Williams Preferred Properties
(202) 215-1997
153 Total Sales
Source: Bright MLS
MLS Number: 1003269773
APN: 03-128334
Disclaimer: Certain information contained herein is derived from information provided by parties other than Homes.com. All information provided is deemed reliable, but is not guaranteed to be accurate and should be independently verified.
The data relating to real estate for sale on this website appears in part through the BRIGHT Internet Data Exchange program, a voluntary cooperative exchange of property listing data between licensed real estate brokerage firms, and is provided by BRIGHT through a licensing agreement.
Listing information is from various brokers who participate in the Bright MLS IDX program and not all listings may be visible on the site.
The property information being provided on or through the website is for the personal, non-commercial use of consumers and such information may not be used for any purpose other than to identify prospective properties consumers may be interested in purchasing.
Some properties which appear for sale on the website may no longer be available because they are for instance, under contract, sold or are no longer being offered for sale.
Property information displayed is deemed reliable but is not guaranteed.
Copyright 2026 Bright MLS, Inc.
Ask me questions while you tour the home.