
Dutch Markgraf
Responds Quickly
Pinnacle Estate Properties, Inc.
(747) 249-5528
46 Total Sales
1 in Studio City
$2,545,000 Price
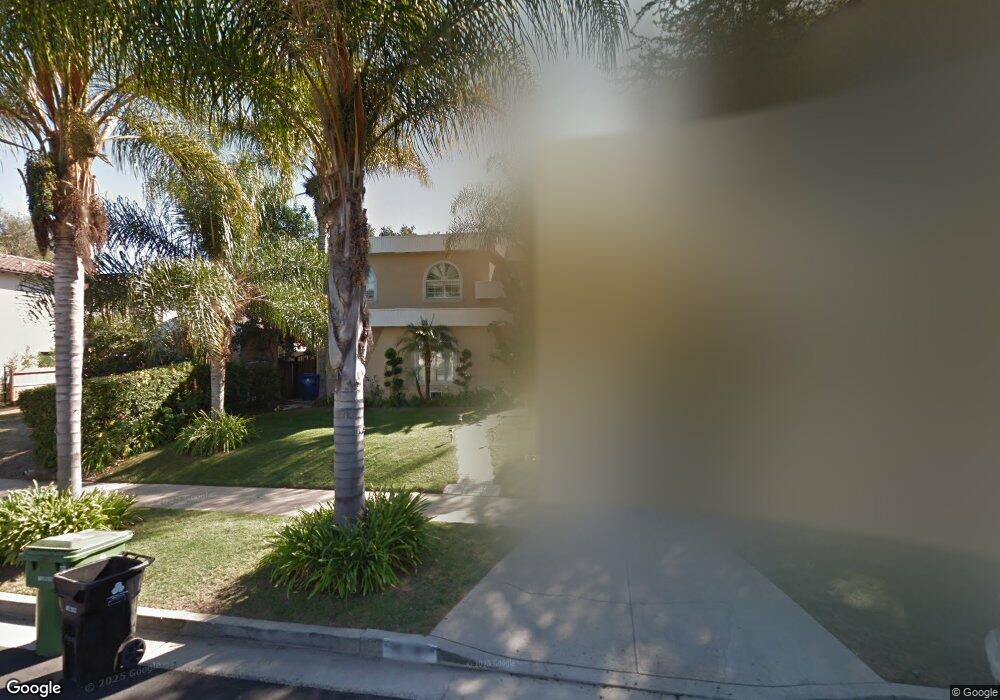
Set within the highly sought after Silver Triangle neighborhood of Studio City, this light-filled two-story residence offers an ideal blend of thoughtful design, generous scale, and seamless indoor-outdoor living. Featuring 4BD/3.5BA, the layout is both functional and inviting. Upon entry, classic wood flooring leads into a dining area highlighted by a sleek fireplace, offering a warm and welcoming introduction into the home. The space flows into a sun-drenched, expansive living room anchored by a second fireplace and sliding glass doors that open directly to the backyard. Showcasing stainless steel appliances, abundant cabinetry, a center island with bar seating, and a secondary dining area with direct backyard access, the inviting kitchen is perfectly designed for effortless entertaining. The main level is completed by a dedicated laundry room with washer and dryer, a conveniently located powder room, and a bonus room suitable for an office or creative space. Upstairs, all three bedrooms feature en-suite bathrooms, including a luxurious primary suite with a walk-in closet and private balcony overlooking the tranquil backyard. The spacious primary bath offers a soaking tub framed by tilework, an enclosed step-in shower, and a dual vanity with ample counter space. Outdoors, the private and lush backyard is designed for relaxation and entertaining, featuring a sparkling pool, a newly built pool house ideal for an entertainment lounge or additional storage, and an expansive turf area. Additional highlights include fresh interior and exterior paint, a gated side driveway, and an extra walk-in closet off the upstairs hallway. Located within the top-rated Carpenter Community Charter School district, this move-in-ready home offers a rare combination of comfort, functionality, and a prime location.
We collect this data history from publicly available records. To have your information removed, we recommend requesting removal directly through your county’s website.
Dutch Markgraf
Pinnacle Estate Properties, Inc.
(747) 249-5528
46 Total Sales
1 in Studio City
$2,545,000 Price
George Andrianopoulos
Compass
(626) 788-8206
21 Total Sales
5 in Studio City
$860K - $1.9M Price Range
Fred Coleman
Douglas Elliman of California, Inc.
(424) 402-1254
14 Total Sales
1 in Studio City
$1,850,000 Price
Eitan Dagan
Equity Union
(424) 321-8056
23 Total Sales
1 in Studio City
$435,000 Price
Alyse Livingston
Compass
(424) 246-2353
27 Total Sales
2 in Studio City
$2.1M - $3.5M Price Range
Cynthia Perez Brown
Sotheby's International Realty
(424) 367-1611
23 Total Sales
1 in Studio City
$1,260,000 Price
We collect this data history from publicly available records. To have your information removed, we recommend requesting removal directly through your county’s website.
| Date | Type | Sale Price | Title Company |
|---|---|---|---|
| Interfamily Deed Transfer | -- | None Available | |
| Interfamily Deed Transfer | -- | -- | |
| Interfamily Deed Transfer | -- | -- | |
| Grant Deed | $120,000 | Equity Title Co |
We collect this data history from publicly available records. To have your information removed, we recommend requesting removal directly through your county’s website.
| Date | Status | Loan Amount | Loan Type |
|---|---|---|---|
| Open | $1,075,000 | Credit Line Revolving | |
| Closed | $250,000 | Credit Line Revolving | |
| Closed | $650,000 | Unknown |
We collect this data history from publicly available records. To have your information removed, we recommend requesting removal directly through your county’s website.
| Date | Event | Price | List to Sale | Price per Sq Ft |
|---|---|---|---|---|
| 08/10/2026 08/10/26 | Sold | $2,350,000 | 0.0% | $739 / Sq Ft |
| 08/10/2026 08/10/26 | Pending | -- | -- | -- |
| 08/10/2026 08/10/26 | For Sale | $2,350,000 | -- | $739 / Sq Ft |
We collect this data history from publicly available records. To have your information removed, we recommend requesting removal directly through your county’s website.
| Year | Tax Paid | Tax Assessment Tax Assessment Total Assessment is a certain percentage of the fair market value that is determined by local assessors to be the total taxable value of land and additions on the property. | Land | Improvement |
|---|---|---|---|---|
| 2026 | $5,531 | $421,774 | $60,979 | $360,795 |
| 2025 | $5,531 | $413,537 | $59,784 | $353,753 |
| 2024 | $5,395 | $405,429 | $58,612 | $346,817 |
| 2023 | $5,298 | $397,480 | $57,463 | $340,017 |
| 2022 | $5,091 | $389,687 | $56,337 | $333,350 |
| 2021 | $5,015 | $382,047 | $55,233 | $326,814 |
| 2019 | $4,805 | $370,717 | $53,596 | $317,121 |
| 2018 | $4,712 | $363,449 | $52,546 | $310,903 |
| 2016 | $4,443 | $349,337 | $50,506 | $298,831 |
| 2015 | $4,381 | $344,091 | $49,748 | $294,343 |
| 2014 | $4,400 | $337,352 | $48,774 | $288,578 |
Seller's Agent in 2026
Andrew Dinsky
Equity Union
(310) 729-3393
262 Total Sales
Buyer's Agent in 2026
Deborah Wolsh
Compass
(310) 433-0385
36 Total Sales
Source: The MLS
MLS Number: 26870791
APN: 2369-008-020
Disclaimer: Certain information contained herein is derived from information provided by parties other than Homes.com. All information provided is deemed reliable, but is not guaranteed to be accurate and should be independently verified.
© 2026 The MLS™ - Combined L.A. Westside MLS (CLAW). All rights reserved. Based on information from The MLS™ - Combined L.A. Westside MLS (CLAW). All data, including all measurements and calculations of area, is obtained from various sources and has not been, and will not be, verified by broker or MLS. All information should be independently reviewed and verified for accuracy. Properties may or may not be listed by the office/agent presenting the information.
IDX information is provided exclusively for personal, non-commercial use, and may not be used for any purpose other than to identify prospective properties consumers may be interested in purchasing.
Information is deemed reliable but not guaranteed.
Ask me questions while you tour the home.