
1212 45th St N Birmingham, AL 35212
Kingston NeighborhoodEstimated payment $1,136/month
Highlights
- Deck
- Attic
- Covered Patio or Porch
- Wood Flooring
- Den with Fireplace
- Double Oven
About This Home
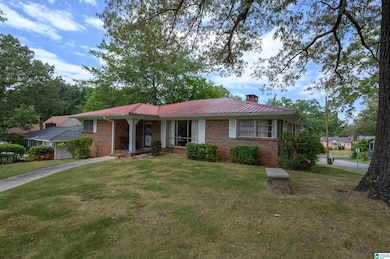
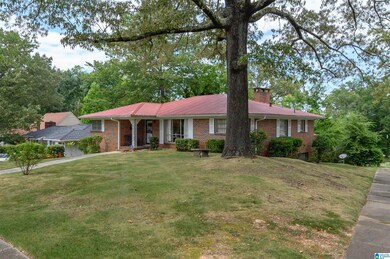
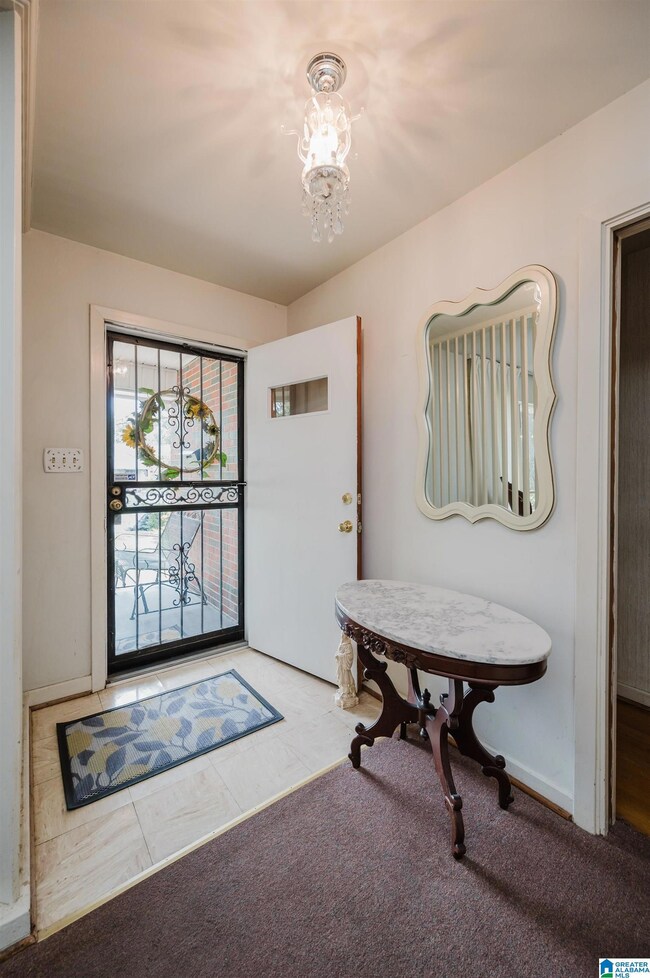
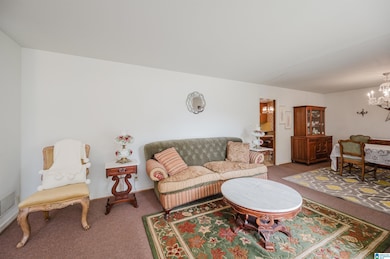
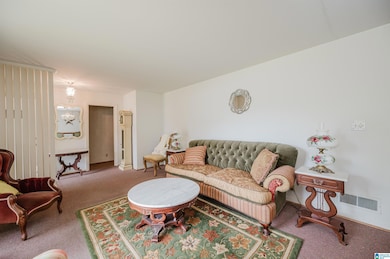

Great full-brick home on a beautiful corner lot in Bellview Heights! Upstairs features 3 spacious bedrooms (two with double closets), 2 full baths, a half bath, formal living and dining rooms, a large eat-in kitchen, and a spacious den with fireplace. Some rooms have original hardwood floors under the carpet. Downstairs includes a bonus room, additional half bath, bedroom with fireplace, massive workshop, and a 2-car garage. Tons of space and flexibility—perfect for entertaining or expanding. Hurry—this one won’t last long!
Home Details
Home Type
- Single Family
Year Built
- Built in 1962
Lot Details
- 10,454 Sq Ft Lot
Parking
- 2 Car Attached Garage
- Basement Garage
- Rear-Facing Garage
Home Design
- Four Sided Brick Exterior Elevation
Interior Spaces
- 1-Story Property
- Crown Molding
- Smooth Ceilings
- Ceiling height of 9 feet or more
- Gas Fireplace
- Living Room
- Dining Room
- Den with Fireplace
- Utility Room Floor Drain
- Walkup Attic
- Home Security System
Kitchen
- Double Oven
- Electric Cooktop
- Stove
- Dishwasher
- Laminate Countertops
Flooring
- Wood
- Carpet
- Tile
Bedrooms and Bathrooms
- 5 Bedrooms
- Walk-In Closet
- Split Vanities
- Bathtub and Shower Combination in Primary Bathroom
Laundry
- Laundry Room
- Sink Near Laundry
- Laundry Chute
- Washer and Electric Dryer Hookup
Basement
- Basement Fills Entire Space Under The House
- Laundry in Basement
- Natural lighting in basement
Outdoor Features
- Deck
- Covered Patio or Porch
Schools
- Brown Elementary School
- Green Acres Middle School
- Jackson-Olin High School
Utilities
- Central Heating and Cooling System
- Gas Water Heater
Listing and Financial Details
- Visit Down Payment Resource Website
- Assessor Parcel Number 29-00-07-2-018-011.000
Map
Home Values in the Area
Average Home Value in this Area
Property History
We collect this data history from publicly available records. To have your information removed, we recommend requesting removal directly through your county’s website.
| Date | Event | Price | List to Sale | Price per Sq Ft |
|---|---|---|---|---|
| 09/03/2025 09/03/25 | Price Changed | $175,000 | -12.5% | $83 / Sq Ft |
| 08/16/2025 08/16/25 | Price Changed | $199,900 | -9.1% | $94 / Sq Ft |
| 07/26/2025 07/26/25 | For Sale | $219,900 | -- | $104 / Sq Ft |
Source: Greater Alabama MLS
MLS Number: 21426335

Disclaimer: Certain information contained herein is derived from information provided by parties other than Homes.com. All information provided is deemed reliable, but is not guaranteed to be accurate and should be independently verified.
IDX information is provided exclusively for personal, non-commercial use, and may not be used for any purpose other than to identify prospective properties consumers may be interested in purchasing. Information is deemed reliable but not guaranteed.
- 1332 44th Place N
- 1152 44th St N
- 1136 44th St N
- 1315 46th Way N
- 4317 11th Ave N
- 1136 43rd St N
- 4636 9th Terrace N
- 942 47th Place N
- 901 47th St N
- 821 45th St N
- 808 45th Place N
- 813 42nd Place N
- 4228 8th Ave N
- 749 45th Place N
- 808 49th St N
- 5105 Georgia Rd
- 921 51st St N
- 235 49th St N
- 1838 N 14th Ave N Unit 19 & 20
- 990 52nd Way N
- 1436 44th St Ensley
- 4303 10th Ave N
- 1601 48th St N
- 848 42nd Place N
- 223 47th Place N
- 219 47th Place N
- 941 52nd Place N Unit B1
- 972 53rd St N
- 4236 39th Ave N
- 4231 40th Ave N
- 3929 38th Ave N
- 4305 41st Ave N
- 5816 2nd Ave N
- 3905 39th Ct N
- 4816 3rd Ave S
- 4429 43rd Ave N
- 5333 5th Ct S
- 1515 36th Place N
- 224 59th St S
- 4813 6th Ave S
Ask me questions while you tour the home.