
MARK POHL
TheHomesTour.com
(660) 460-5728
230 Total Sales
3 in Warrensburg
$335K - $625K Price Range
Estimated Value: $319,935
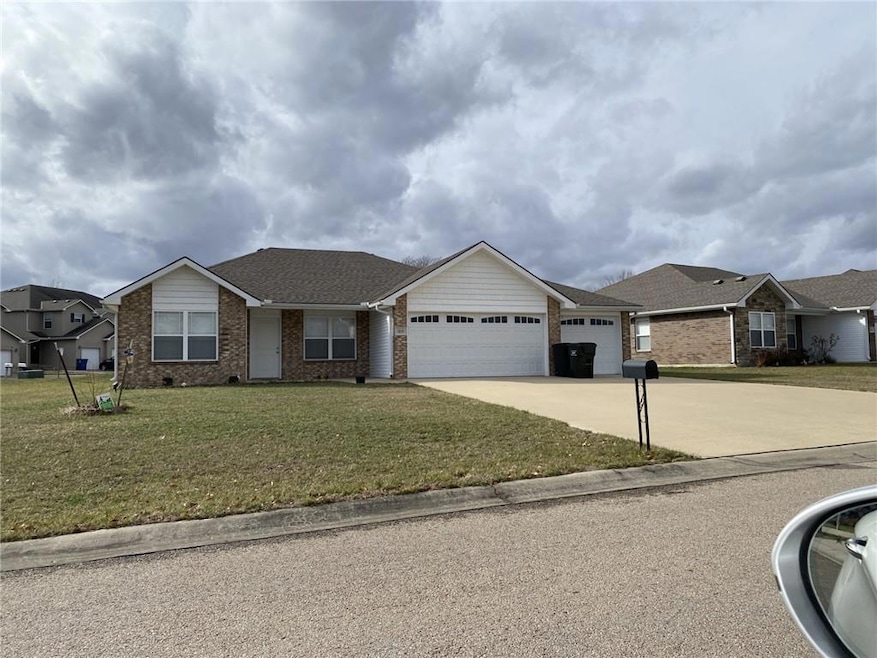
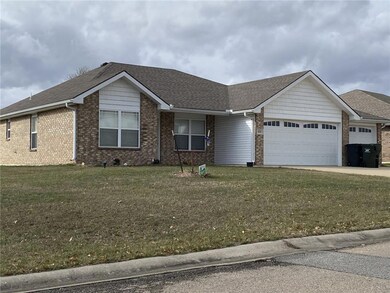
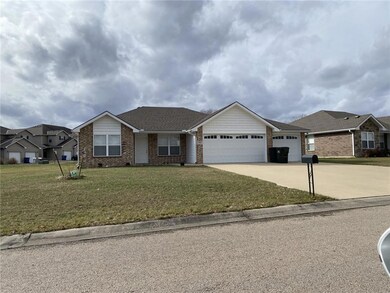
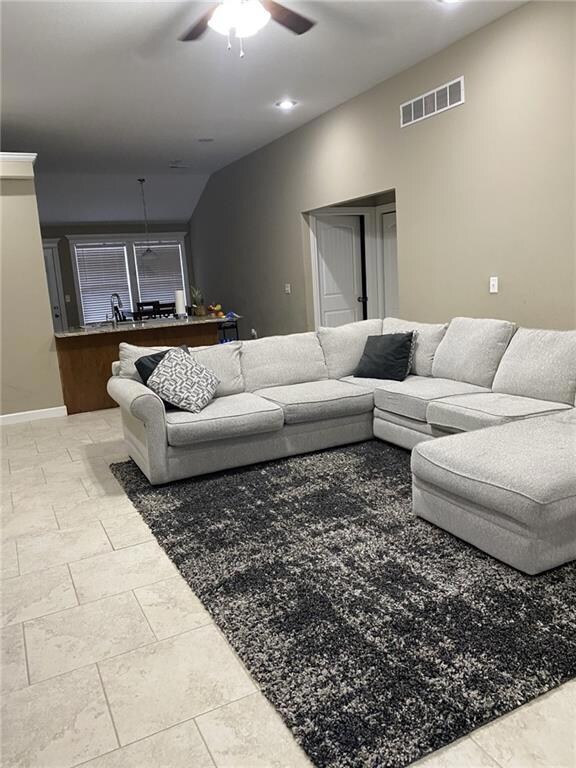
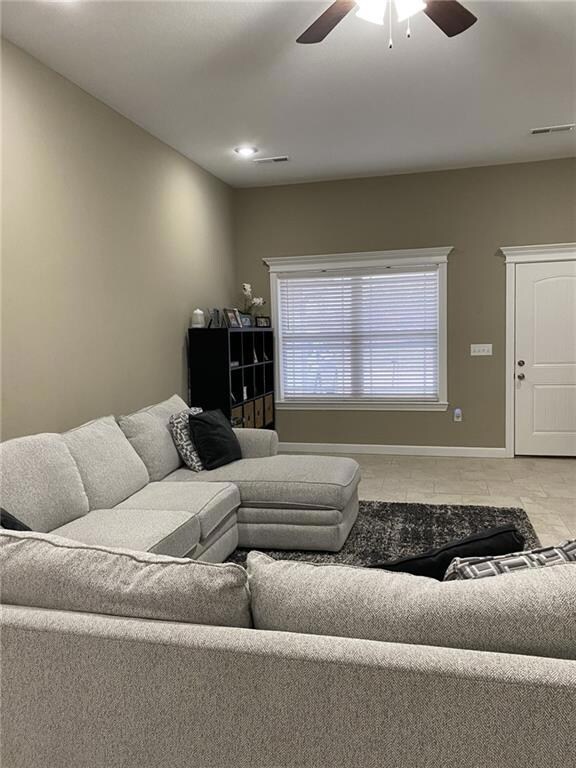
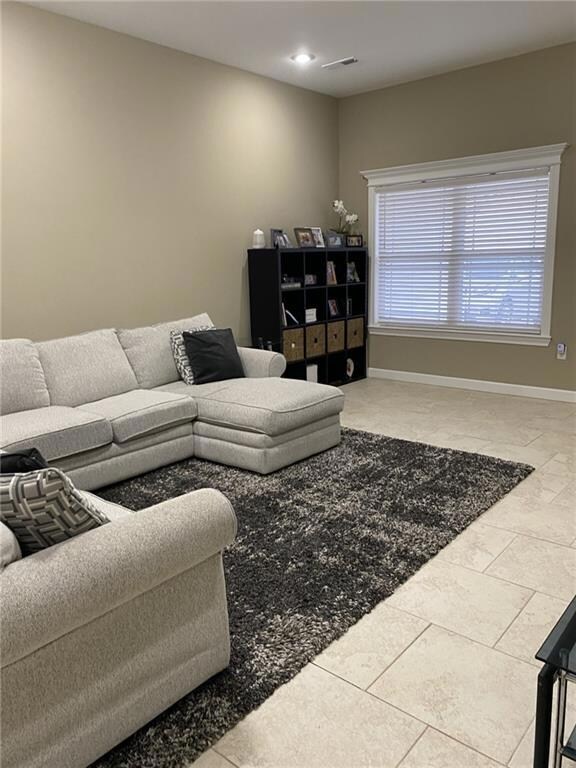
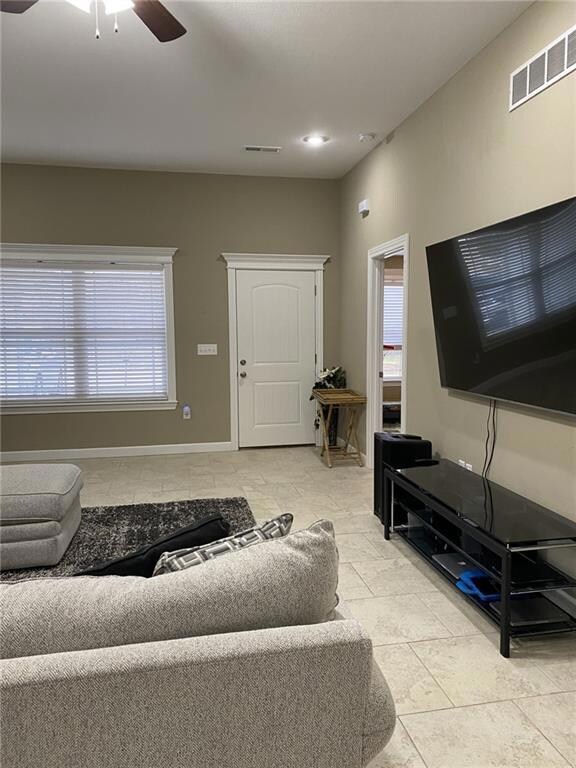
This all-brick masterpiece invites you into a world of comfort and style, presenting a move-in-ready haven designed for modern living. Step inside this four-bedroom, two-bath residence and experience the seamless blend of elegance and functionality. The heart of the home boasts a spacious open-concept living room and kitchen, creating an inviting space for gatherings and making cherished memories.Indulge in the luxury of the master bedroom, where a coffered ceiling adorned with indirect lighting sets the tone for relaxation and sophistication. The ensuite bath is a sanctuary of tranquility, featuring a generously sized walk-in shower and a stylish double vanity. Privacy is paramount with three additional bedrooms located on the opposite side of the home, accompanied by a well-appointed second bath. Each room offers a retreat for family members or guests, ensuring everyone enjoys their own personal space.Car enthusiasts and storage seekers will be delighted by the three garages, providing not only shelter for vehicles but also ample room for hobbies and belongings.
Convenience is key, and this home delivers. Picture yourself enjoying a short stroll to the nearby movie theatre for entertainment or shopping at your leisure. With easy access to Whiteman Air Force Base and Kansas City, this location seamlessly blends urban accessibility with suburban tranquility.
Make this move-in-ready gem your new home, where every detail has been carefully crafted for a lifestyle of comfort, convenience, and timeless elegance. Welcome to the next chapter of your life!
Last Agent to Sell the Property
ReeceNicholsWarrensbrgWhiteman Brokerage Phone: 660-441-0995 License #2002009745 Listed on: 12/26/2023
MARK POHL
TheHomesTour.com
(660) 460-5728
230 Total Sales
3 in Warrensburg
$335K - $625K Price Range
Kathy Nickel
Sedalia Realty
(660) 570-4082
212 Total Sales
2 in Warrensburg
$310K - $366K Price Range
Fidelity RE Group
Keller Williams KC North
(816) 639-6203
110 Total Sales
1 in Warrensburg
$215,000 Price
Gary Ashley Sr.
Weichert Realtors - Generations
(816) 203-0838
71 Total Sales
1 in Warrensburg
$266,200 Price
Roger Deines Group
ReeceNichols - Lees Summit
(816) 608-7977
101 Total Sales
1 in Warrensburg
$140,000 Price
Austin Moore Group
Re/Max United
(573) 691-4597
173 Total Sales
65 in Warrensburg
$15K - $465K Price Range
We collect this data history from publicly available records. To have your information removed, we recommend requesting removal directly through your county’s website.
| Date | Buyer | Sale Price | Title Company |
|---|---|---|---|
| -- | Truman Title | ||
| Allen Elbo Girlie M | -- | Truman Title Cin |
We collect this data history from publicly available records. To have your information removed, we recommend requesting removal directly through your county’s website.
| Date | Status | Borrower | Loan Amount |
|---|---|---|---|
| Open | $299,570 | ||
| Previous Owner | Allen Elbo Girlie M | $214,515 | |
| Previous Owner | Colson Construction Inc | $966,214 |
We collect this data history from publicly available records. To have your information removed, we recommend requesting removal directly through your county’s website.
| Date | Event | Price | List to Sale | Price per Sq Ft | Prior Sale |
|---|---|---|---|---|---|
| 04/08/2024 04/08/24 | Sold | -- | -- | -- | |
| 03/01/2024 03/01/24 | Pending | -- | -- | -- | |
| 01/31/2024 01/31/24 | Price Changed | $314,900 | -7.4% | $202 / Sq Ft | |
| 12/29/2023 12/29/23 | For Sale | $339,900 | +58.1% | $218 / Sq Ft | |
| 01/11/2019 01/11/19 | Sold | -- | -- | -- | View Prior Sale |
| 12/13/2018 12/13/18 | Pending | -- | -- | -- | |
| 10/29/2018 10/29/18 | Price Changed | $215,000 | +1.9% | $138 / Sq Ft | |
| 10/29/2018 10/29/18 | For Sale | $211,000 | 0.0% | $135 / Sq Ft | |
| 09/09/2018 09/09/18 | Pending | -- | -- | -- | |
| 08/21/2018 08/21/18 | For Sale | $211,000 | -- | $135 / Sq Ft |
We collect this data history from publicly available records. To have your information removed, we recommend requesting removal directly through your county’s website.
| Year | Tax Paid | Tax Assessment Tax Assessment Total Assessment is a certain percentage of the fair market value that is determined by local assessors to be the total taxable value of land and additions on the property. | Land | Improvement |
|---|---|---|---|---|
| 2025 | $2,479 | $33,033 | $0 | $0 |
| 2024 | $2,341 | $30,653 | $0 | $0 |
| 2023 | $2,341 | $30,653 | $0 | $0 |
| 2022 | $2,267 | $29,555 | $0 | $0 |
| 2021 | $2,259 | $29,555 | $0 | $0 |
| 2020 | $2,199 | $28,455 | $0 | $0 |
| 2019 | $2,197 | $28,455 | $0 | $0 |
Seller's Agent in 2024
Elray Doerflinger
ReeceNicholsWarrensbrgWhiteman
(660) 909-1409
130 Total Sales
Buyer's Agent in 2024
Brian Ryberg
Platinum Realty LLC
(660) 238-2741
169 Total Sales
JC
Seller's Agent in 2019
Jill Colson
Old Drum Real Estate
(816) 898-3122
53 Total Sales
MT
Buyer's Agent in 2019
Mischa Thompson
Old Drum Real Estate
Source: Heartland MLS
MLS Number: 2467242
APN: 12-60-13-01-009-0012.00
Disclaimer: Certain information contained herein is derived from information provided by parties other than Homes.com. All information provided is deemed reliable, but is not guaranteed to be accurate and should be independently verified.
All data is obtained from various sources and may not have been verified by broker or MLS GRID. Supplied Open House Information is subject to change without notice. All information should be independently reviewed and verified for accuracy. Properties may or may not be listed by the office/agent presenting the information. Some IDX listings have been excluded from this website. Prices displayed on all Sold listings are the Last Known Listing Price and may not be the actual selling price.
Listings courtesy of Heartland MLS as distributed by MLS GRID.
Based on information submitted to the MLS GRID
Listing Information presented by local MLS brokerage: TEN-X, INC., local REALTOR®- Arlene Richardson - (888) 952-6393
Ask me questions while you tour the home.