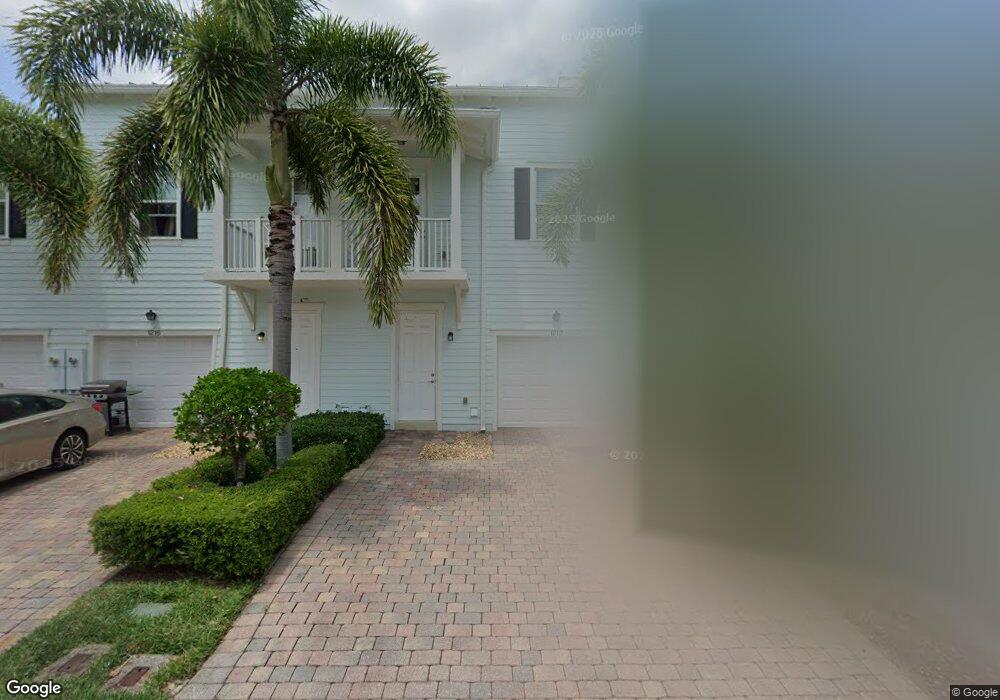
NOT LISTED FOR SALE

Estimated Value: $527,000 - $604,000

3 Beds
2.5 Baths
1,533 Sq Ft
$374/Sq Ft Est. Value

Sale Details

Date Sold: February 20, 2014

Last sale price $240,000 $157 Per Sq Ft

Est. 139% increase in value since last sale

Current estimated payment $4,054 / mo

31 Days on Market

Highlights

  • Fitness Center
  • Clubhouse
  • Outdoor Living Area
  • William T. Dwyer High School Rated A-
  • Florida Architecture
  • High Ceiling

About This Home

As of February 2014

Lease this home and get more from Invitation Homes professional property management. This home comes fully loaded with quality amenities, must-have services, high-end tech and ProCare® professional maintenance. Your estimated total monthly payment is $3289.90. That covers your base rent, $3230.00 + our required services designed to make your life easier: Air Filter Delivery Fee ($9.95), Smart Home with video doorbell ($40), and Utility Billing Service Fee ($9.95). Base rent varies based on selected lease term.

This standout house offers you the chance to live your lifestyle your way. You'll notice lots of light pouring into the house as soon as you step through the entryway. The house offers a cozy living room accompanied by premium tile floors perfect for family movie nights or alone time. The kitchen comes complete with high-end cabinets, shiny stainless-steel appliances and granite countertops delivering an inspiring cooking space that you will love. Personalize this backyard that can serve any purpose, from hosting a home garden to giving your pets a playground. All this place is missing is you. This is your chance to transform a house into a home that fits your unique personality. Neighborhood amenities include a tot lot, community pool, clubhouse, fitness center, and lake. Apply online now!

This home comes with a

Last Agent to Sell the Property

Sheila Connolly

The Corcoran Group License #0369985 Listed on: 01/26/2014

The Corcoran Group

Co-Listed By

Kathy Evans

The Corcoran Group License #315087

Last Buyer's Agent

Bobac Medalian

Medalian Real Estate & Investm License #3180546

Range of Values:

--
Value Increase
--
Percent Increase
--
Adjusted for Inflation
Collateral Analytics

Collateral Analytics Collateral Analytics AVMs (Automated Valuation Model) employ a number of statistical approaches combined with neighborhood-specific comparable selection guarantees the most up-to-date and precise valuations.

Not Available

Collateral Analytics does not have data for the current month. Please view the chart for historical values.

ICE

ICE Mortgage Technology ICE Mortgage Technology’s AVM (Automated Valuation Model) is a state-of-the-art online residential property valuation tool that provides a quick and accurate estimate of the value of almost any home in the U.S.

Not Available

ICE Mortgage Technology does not have data for the current month. Please view the chart for historical values.

First American

First American First American Data & Analytics’ next-generation AVM combines unrivaled data assets with a blended ensemble of valuation models to produce highly accurate, reliable valuations you can trust.

Not Available

First American does not have data for the current month. Please view the chart for historical values.

Quantarium

Quantarium Quantarium’s valuation service, repeatedly proven the industry’s most accurate and comprehensive, is supercharged with a self-learning and auto-tuning AI engine that continually becomes smarter and more accurate as it processes daily inputs from the industry’s leading RE data lake.

Not Available

Quantarium does not have data for the current month. Please view the chart for historical values.

Average Value
Not Available
List Price
Sold Price
Create a Home Valuation Report for This Property
The Home Valuation Report is an in-depth analysis detailing your home's value as well as a comparison with similar homes in the area

Townhouse Details

Home Type

  • Townhome

Est. Annual Taxes

  • $3,372

Year Built

  • Built in 2011

Lot Details

  • North Facing Home
  • Paved or Partially Paved Lot
  • Sprinkler System
  • Many Trees

HOA Fees

  • $258 Monthly HOA Fees

Parking

  • 1 Car Attached Garage
  • Garage Door Opener
  • Driveway

Home Design

  • Florida Architecture
  • Metal Roof

Interior Spaces

  • 1,533 Sq Ft Home
  • 2-Story Property
  • High Ceiling
  • Ceiling Fan
  • Plantation Shutters
  • Single Hung Metal Windows
  • Sliding Windows
  • Combination Dining and Living Room
  • Carpet
  • Security System Owned

Kitchen

  • Electric Range
  • Microwave
  • Dishwasher
  • Disposal

Bedrooms and Bathrooms

  • 3 Bedrooms
  • Split Bedroom Floorplan
  • Dual Sinks
  • Separate Shower in Primary Bathroom

Laundry

  • Dryer
  • Washer

Outdoor Features

  • Balcony
  • Open Patio
  • Outdoor Living Area
  • Porch

Schools

  • Beacon Cove Intermediate
  • William T. Dwyer High School

Utilities

  • Central Heating and Cooling System
  • Three-Phase Power
  • Electric Water Heater
  • Cable TV Available

Listing and Financial Details

  • Assessor Parcel Number 30424114100000230

Community Details

Overview

  • Association fees include common areas, cable TV, ground maintenance
  • Mallory Creek At Abacoa Subdivision, Magnolia Floorplan

Recreation

  • Fitness Center
  • Community Pool
  • Trails

Pet Policy

  • Pets Allowed with Restrictions

Additional Features

  • Clubhouse
  • Fire and Smoke Detector

Townhouse Details

Home Type

Townhome

Est. Annual Taxes

$3,372

Year Built

Built in 2011

Lot Details

0 Sq Ft Lot

HOA Fees

$258 per month

Parking

1

Listing Details

  • Prop. Type: Residential
  • Property Sub Type: Townhouse
  • Property Sub Type Additional: Townhouse
  • Directions: Central Boulevard, west on Dakota, south side between E. Mallory Blvd and Hemingway Drive.
  • Year Built: 2011
  • Architectural Style: Florida
  • Unit Levels: Multi/Split, Two
  • New Construction: No
  • Building Stories: 2
  • Structure Type: Townhouse
  • DelayedMarketingYN: No
  • Special Features: None
  • Stories: 2

Interior Features

  • Interior Amenities: Dual Sinks, High Ceilings, Living/Dining Room, Split Bedrooms, Separate Shower, Upper Level Primary
  • Furnished: Unfurnished
  • Appliances: Dryer, Dishwasher, Electric Range, Electric Water Heater, Disposal, Microwave, Refrigerator, Water Heater, Washer
  • Full Bathrooms: 2
  • Half Bathrooms: 1
  • Total Bedrooms: 3
  • Flooring: Carpet
  • Living Area: 1533.0
  • Stories: 2
  • Window Features: Metal, Plantation Shutters, Single Hung, Sliding

Exterior Features

  • Exterior Features: Balcony, Outdoor Living Area
  • Lot Features: Interior Lot, Many Trees, Sprinklers Automatic, < 1/4 Acre
  • Pool Features: Association
  • Pool Private: No
  • Road Frontage Type: Public Road
  • Road Surface Type: Paved
  • Waterfront Features: None
  • Waterfront: No
  • Disclosures: Deed Restriction
  • Construction Type: Block
  • Direction Faces: North
  • Patio And Porch Features: Open, Porch, Balcony
  • Property Condition: Resale
  • Roof: Metal

Garage/Parking

  • Covered Parking Spaces: 1.0
  • Attached Garage: Yes
  • Garage Spaces: 1.0
  • Garage Yn: Yes
  • Parking Features: Attached, Driveway, Garage, Garage Door Opener

Utilities

  • Laundry Features: Inside
  • Security: Security System Owned, Smoke Detector(s)
  • Cooling: Central Air, Ceiling Fan(s), Electric
  • Cooling Y N: Yes
  • Heating: Central, Electric
  • Heating Yn: Yes
  • Electric: 3 Phase
  • Sewer: Public Sewer
  • Utilities: Cable Available, Sewer Available, Water Available
  • Water Source: Public

Condo/Co-op/Association

  • Association Fee: 258.0
  • Pets Allowed: Yes
  • Community Features: Home Owners Association, Street Lights, Sidewalks
  • Senior Community: No
  • Amenities: Clubhouse, Fitness Center, Pool, Sidewalks, Trail(s)
  • Association Fee Frequency: Monthly
  • Association: Yes
  • Pets Allowed: Pet Restrictions, Yes

Fee Information

  • Association Fee Includes: Common Areas, Cable TV, Maintenance Grounds

Schools

  • Elementary School: Beacon Cove Intermediate
  • High School: William T. Dwyer

Lot Info

  • Parcel #: 30424114100000230
  • Mobile Dim Units: Feet
  • Zoning: Res

Tax Info

  • Tax Year: 2013
  • Tax Annual Amount: 3372.0

Ownership History

We collect this data history from publicly available records. To have your information removed, we recommend requesting removal directly through your county’s website.

Date Name Owned For Owner Type

Purchase Details

Listed on
Jan 26, 2014
Closed on
Feb 20, 2014
Sold by
Alofs Charlene M
Bought by
Seller's Agent
Sheila Connolly
The Corcoran Group
Buyer's Agent
Bobac Medalian
Medalian Real Estate & Investm
List Price
$259,900
Sold Price
$240,000
Premium/Discount to List
-$19,900
-7.66%
Current Estimated Value
$573,687

Home Financials for this Owner

Home Financials are based on the most recent Mortgage that was taken out on this home.
Estimated Appreciation
$333,687
Avg. Annual Appreciation
7.21%

Purchase Details

Closed on
Sep 27, 2011
Sold by
Divosta Homes Lp
Bought by
Alofs Charlene M

Home Financials for this Owner

Home Financials are based on the most recent Mortgage that was taken out on this home.
Original Mortgage
$216,372
Interest Rate
4.25%
Mortgage Type
FHA
Source: Public Records

Home Values in the Area

Source: Public Records

Average Home Value in this Area


Source: Public Records

Agents Specializing in Abacoa, FL

See All Agents

Purchase History

We collect this data history from publicly available records. To have your information removed, we recommend requesting removal directly through your county’s website.

Date Buyer Sale Price Title Company
$240,000 Trident Title Llc
Alofs Charlene M $222,000 Dba Pgp Title
Source: Public Records

Mortgage History

We collect this data history from publicly available records. To have your information removed, we recommend requesting removal directly through your county’s website.

Date Status Borrower Loan Amount
Previous Owner $216,372
Source: Public Records

Property History

We collect this data history from publicly available records. To have your information removed, we recommend requesting removal directly through your county’s website.

Date Event Price List to Sale Price per Sq Ft
05/13/2026 05/13/26 Off Market $3,230 -- --
04/16/2026 04/16/26 For Rent $3,230 0.0% --
04/16/2026 04/16/26 Off Market $3,230 -- --
04/11/2026 04/11/26 Price Changed $3,230 -2.6% $2 / Sq Ft
03/10/2026 03/10/26 For Rent $3,315 0.0% --
02/20/2014 02/20/14 Sold $240,000 -7.7% $157 / Sq Ft
01/21/2014 01/21/14 Pending -- -- --
12/16/2013 12/16/13 For Sale $259,900 -- $170 / Sq Ft
Source: BeachesMLS (Greater Fort Lauderdale)

Tax History

We collect this data history from publicly available records. To have your information removed, we recommend requesting removal directly through your county’s website.

Year Tax Paid Tax Assessment Tax Assessment Total Assessment is a certain percentage of the fair market value that is determined by local assessors to be the total taxable value of land and additions on the property. Land Improvement
2025 $7,750 $439,230
2024 $7,750 $399,300
2023 $7,378 $363,000 $0 $0
2022 $6,698 $330,000 $0 $0
2021 $5,966 $300,000 $0 $300,000
2020 $5,570 $275,000 $0 $275,000
2019 $5,642 $275,000 $0 $275,000
2018 $5,229 $261,000 $0 $261,000
2017 $5,282 $261,000 $0 $0
2016 $5,011 $233,200 $0 $0
2015 $4,646 $212,000 $0 $0
2014 $3,428 $187,775 $0 $0
Source: Public Records

Agents Affiliated with this Home

  • Section Image
  • Section Image
  • Section Image
See All Agents

Map

Source: BeachesMLS (Greater Fort Lauderdale)

MLS Number: R10001234

BeachesMLS (Greater Fort Lauderdale)

APN: 30-42-41-14-10-000-0230

Your Personal Tour Guide

Ask me questions while you tour the home.