
Heather Kerstetter
Realty ONE Group Dockside
(843) 791-7410
51 Total Sales
18 in Conway
$110K - $554K Price Range

Estimated Value: $225,000 - $259,000
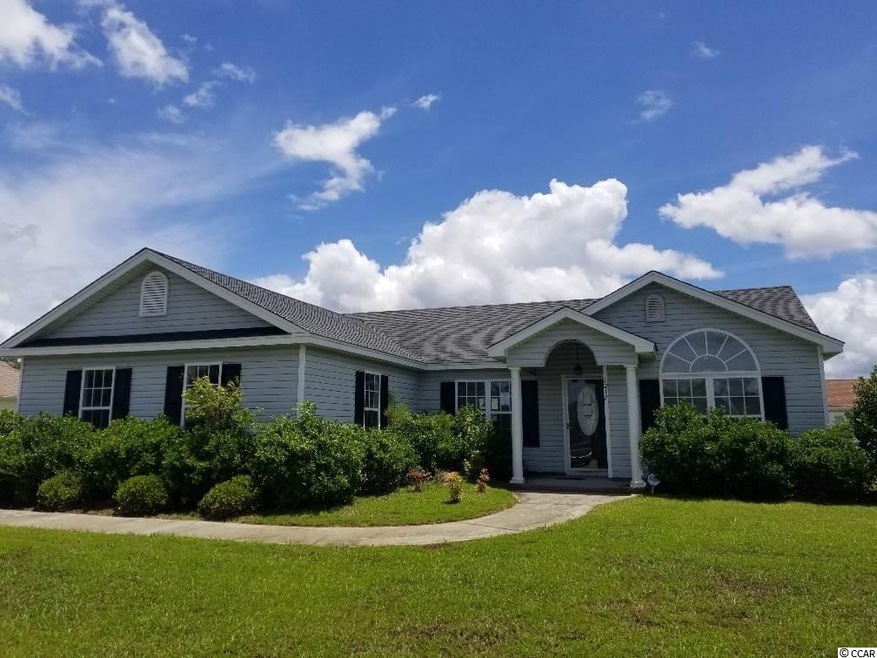
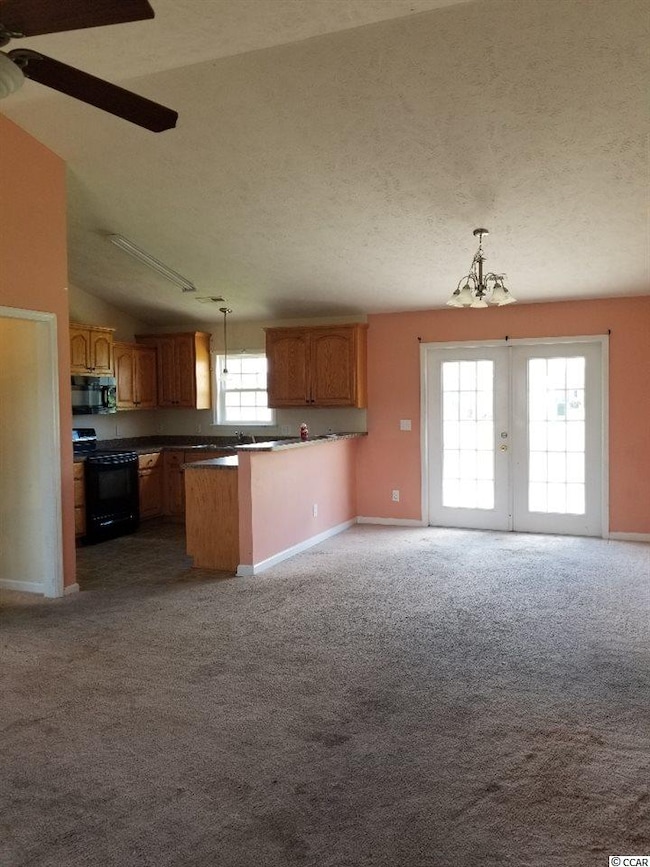
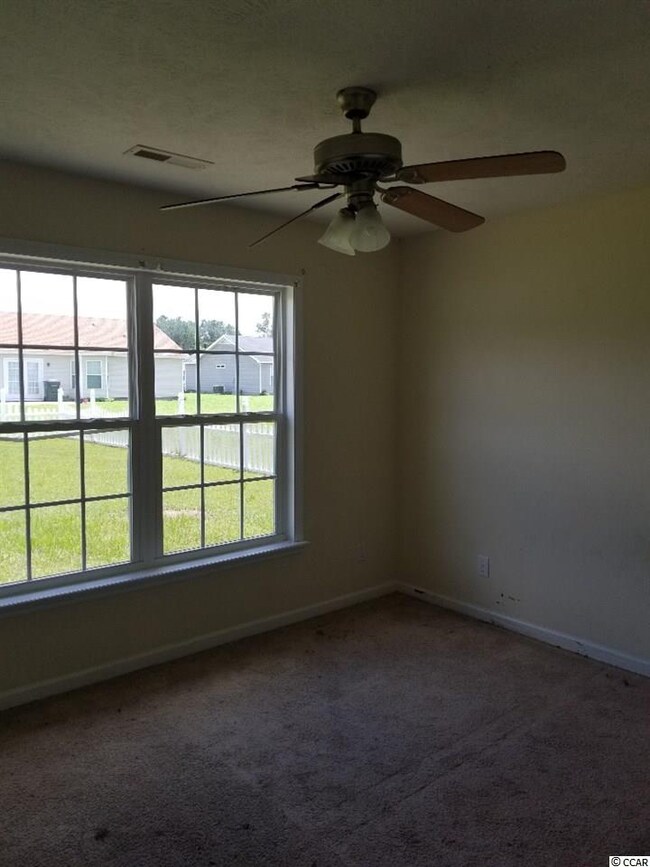
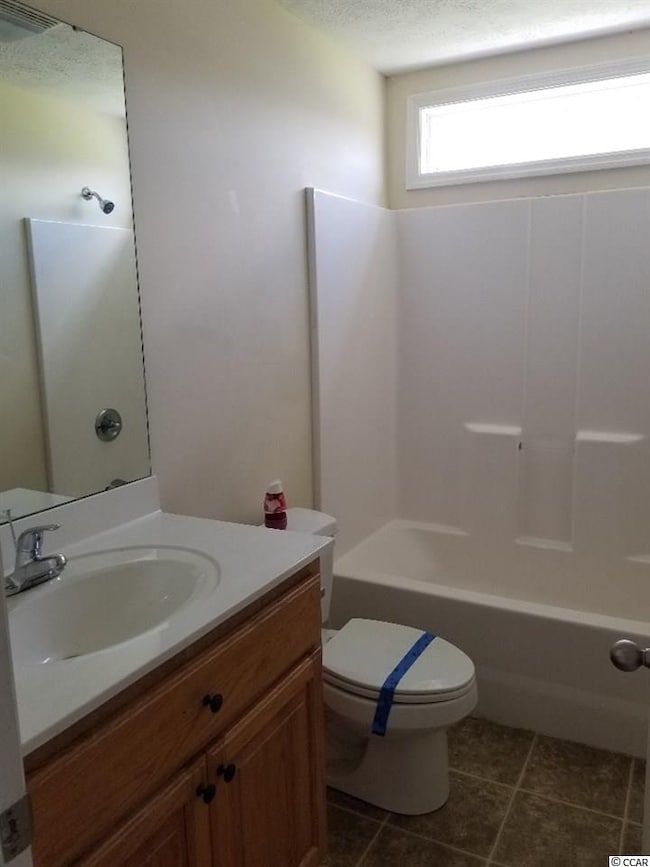
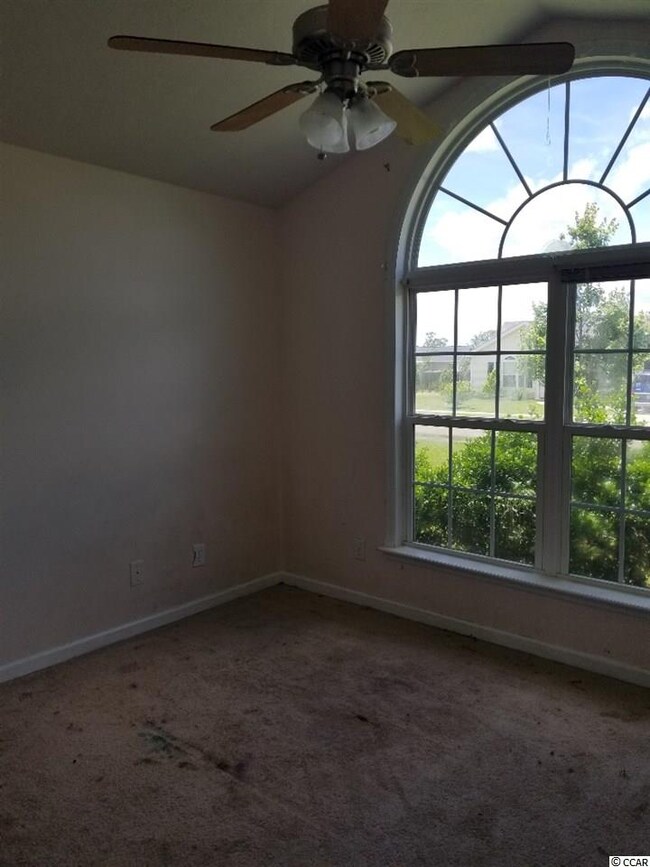
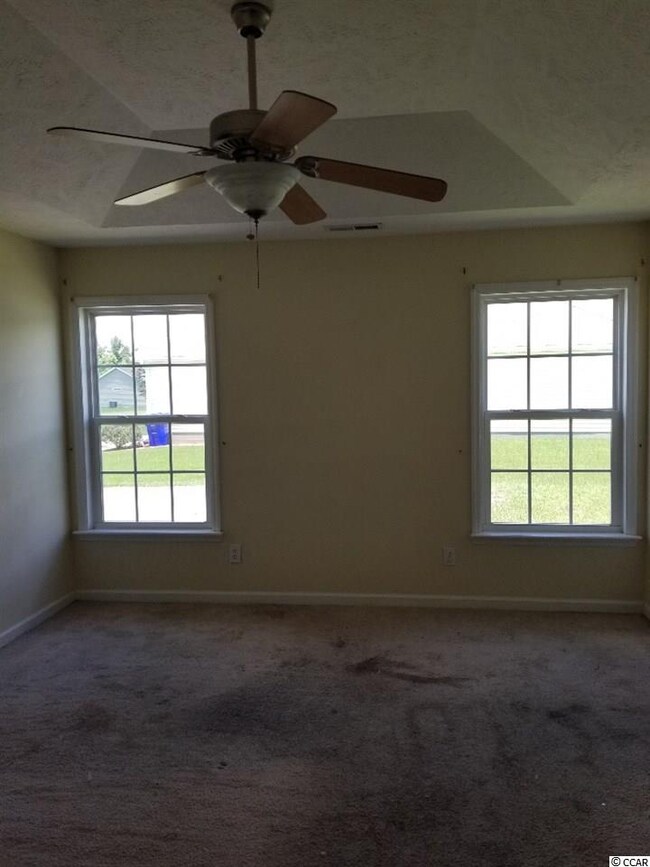
What a better than great opportunity to own a three bedroom two bath home in a developmemt with SIDEWALKS! This is a popular development and yes, this is in need of some TLC, it will make a very nice home. Wonderful side load garage on a large lot. This home is waiting for you , but at this price it won't last long. Call your agent today for further information.
Last Agent to Sell the Property
Carolina Pines Realty License #52778 Listed on: 06/15/2018
Last Buyer's Agent
Ray McCann
INNOVATE Real Estate License #103698
We collect this data history from publicly available records. To have your information removed, we recommend requesting removal directly through your county’s website.
Heather Kerstetter
Realty ONE Group Dockside
(843) 791-7410
51 Total Sales
18 in Conway
$110K - $554K Price Range
Xavier Sams
The Mclaurin Realty Group
(854) 204-4330
151 Total Sales
3 in Conway
$235K - $320K Price Range
Stacy Cook
Realty ONE Group DocksideSouth
(854) 600-4694
31 Total Sales
6 in Conway
$103K - $325K Price Range
Denise Farley
RE/MAX Southern Shores
(843) 429-8297
89 Total Sales
11 in Conway
$227K - $504K Price Range
Chris Sansbury
Sansbury Butler Properties
(843) 508-9997
202 Total Sales
114 in Conway
$23K - $955K Price Range
Carrie Gerald
Realty ONE Group DocksideNorth
(843) 905-2202
105 Total Sales
7 in Conway
$167K - $475K Price Range
We collect this data history from publicly available records. To have your information removed, we recommend requesting removal directly through your county’s website.
| Date | Buyer | Sale Price | Title Company |
|---|---|---|---|
| $140,000 | -- | ||
| Stinnett Dorothy | $139,900 | -- | |
| Beverly Construction Group Llc | $39,500 | -- |
We collect this data history from publicly available records. To have your information removed, we recommend requesting removal directly through your county’s website.
| Date | Status | Borrower | Loan Amount |
|---|---|---|---|
| Open | $127,539 | ||
| Closed | Baudin Dale E | $127,950 |
We collect this data history from publicly available records. To have your information removed, we recommend requesting removal directly through your county’s website.
| Date | Event | Price | List to Sale | Price per Sq Ft |
|---|---|---|---|---|
| 07/23/2018 07/23/18 | Sold | $140,000 | +1.8% | $122 / Sq Ft |
| 06/15/2018 06/15/18 | For Sale | $137,500 | -- | $120 / Sq Ft |
We collect this data history from publicly available records. To have your information removed, we recommend requesting removal directly through your county’s website.
| Year | Tax Paid | Tax Assessment Tax Assessment Total Assessment is a certain percentage of the fair market value that is determined by local assessors to be the total taxable value of land and additions on the property. | Land | Improvement |
|---|---|---|---|---|
| 2025 | $1,043 | $0 | $0 | $0 |
| 2024 | $1,043 | $9,686 | $2,873 | $6,813 |
| 2023 | $1,025 | $5,664 | $1,224 | $4,440 |
| 2021 | $826 | $5,664 | $1,224 | $4,440 |
| 2020 | $2,166 | $5,664 | $1,224 | $4,440 |
| 2019 | $2,166 | $5,664 | $1,224 | $4,440 |
| 2018 | $2,197 | $5,464 | $1,020 | $4,444 |
| 2017 | $2,197 | $8,197 | $1,531 | $6,666 |
| 2016 | -- | $8,197 | $1,531 | $6,666 |
| 2015 | $2,197 | $8,197 | $1,531 | $6,666 |
| 2014 | $2,138 | $8,197 | $1,531 | $6,666 |
Seller's Agent in 2018
Beth Ross
Carolina Pines Realty
(843) 333-6113
131 Total Sales
RM
Buyer's Agent in 2018
Ray McCann
INNOVATE Real Estate
Source: Coastal Carolinas Association of REALTORS®
MLS Number: 1812900
APN: 36911020024
Disclaimer: Certain information contained herein is derived from information provided by parties other than Homes.com. All information provided is deemed reliable, but is not guaranteed to be accurate and should be independently verified.
Provided courtesy of the Coastal Carolinas MLS. Copyright 2026 of the Coastal Carolinas MLS. All rights reserved. Information is provided exclusively for consumers' personal, non-commercial use, and may not be used for any purpose other than to identify prospective properties consumers may be interested in purchasing, and that the data is deemed reliable but is not guaranteed accurate by the Coastal Carolinas MLS.
Ask me questions while you tour the home.