NOT LISTED FOR SALE

1212 E Canal St Picayune, MS 39466

Picayune Area

Estimated Value: $137,962 - $188,000

3 Beds
2 Baths
1,100 Sq Ft
$146/Sq Ft Est. Value

Sale Details

Date Sold: November 3, 2022

Current estimated payment $1,052 / mo

13 Days on Market

Highlights

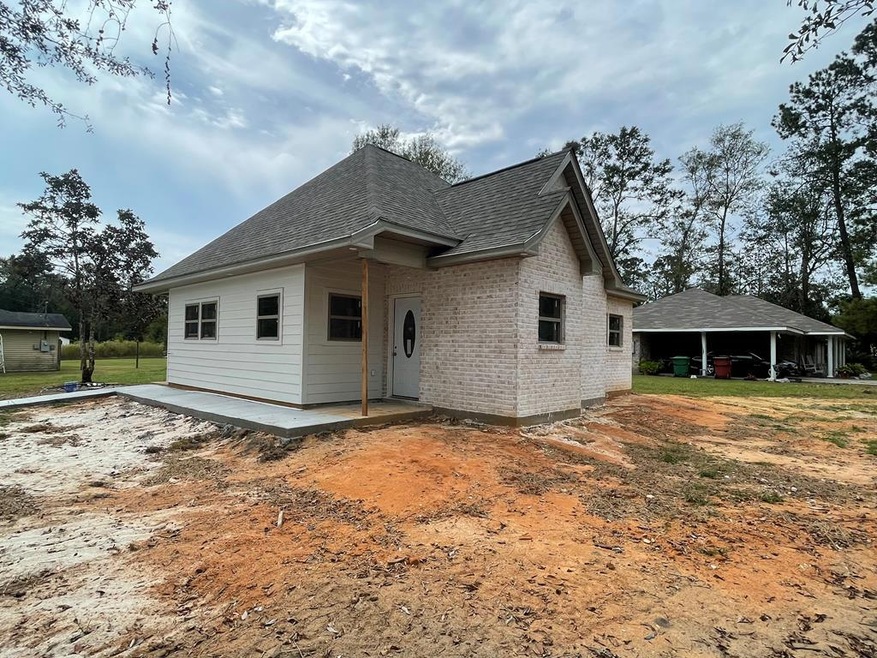
  • New Construction
  • No HOA
  • Walk-In Closet
  • Wood Flooring
  • Brick or Stone Mason
  • 1-Story Property

About This Home

As of November 2022

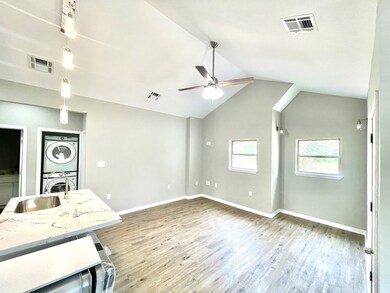
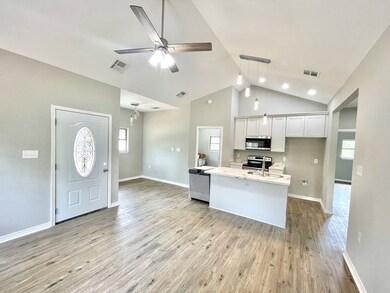
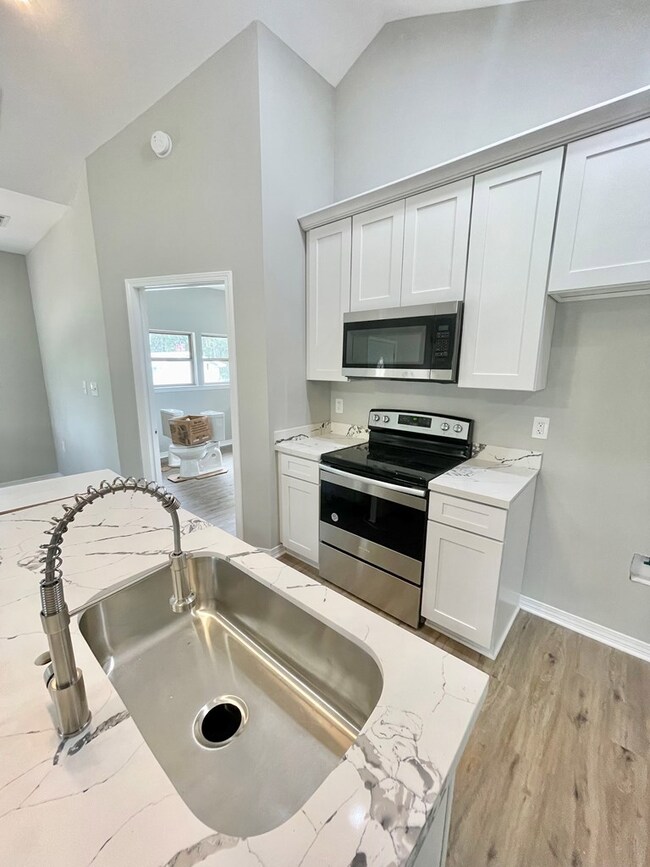
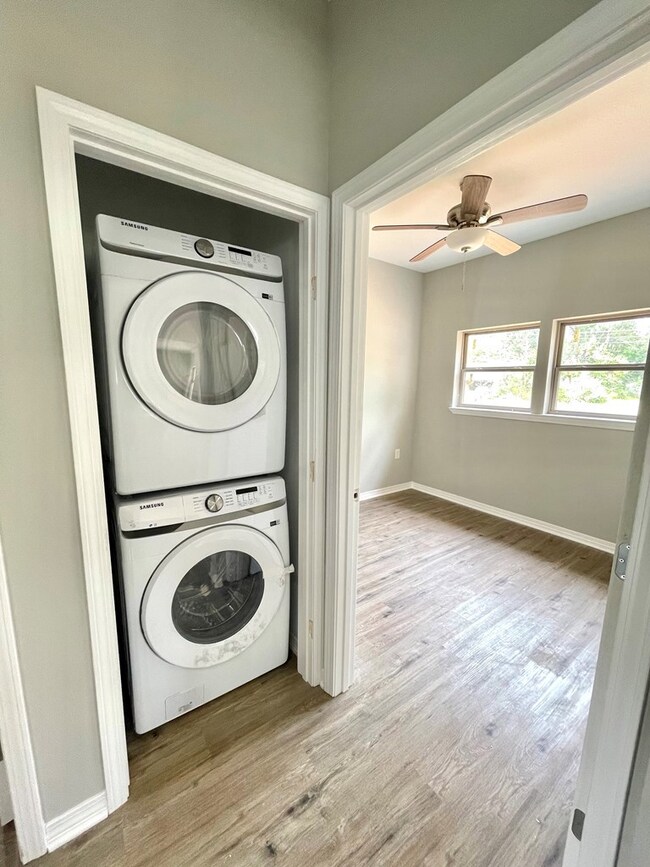
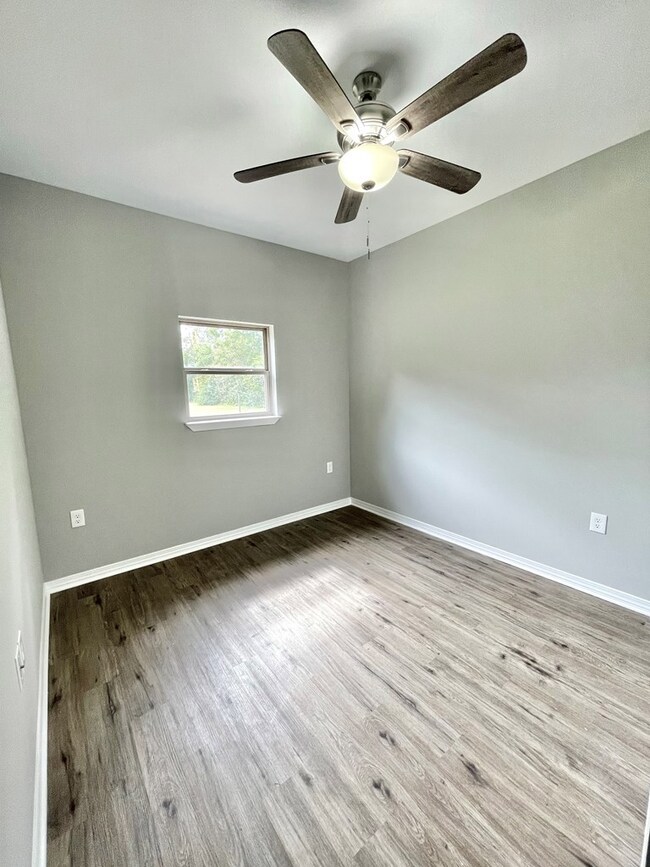
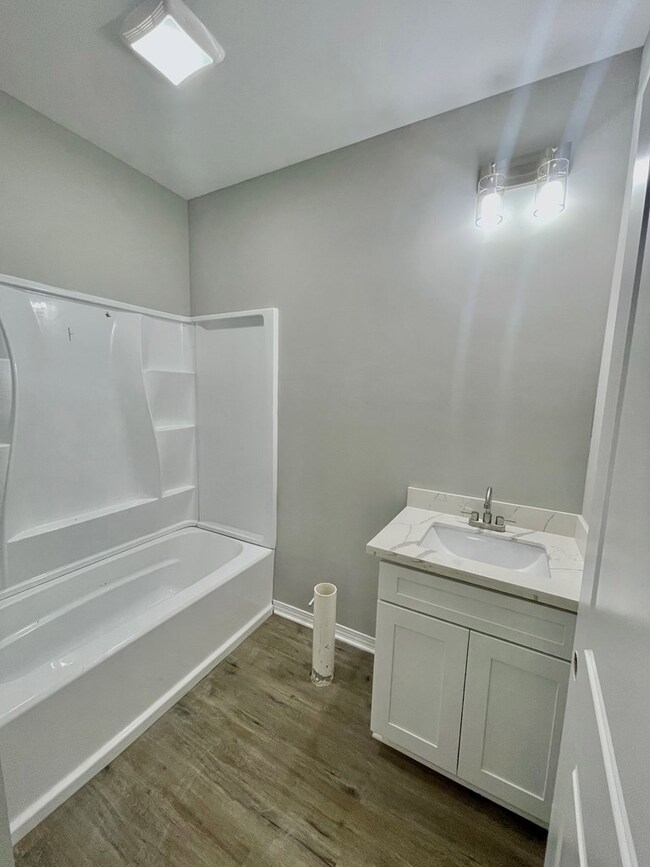
This is the cutest 3 bedroom 2 bathroom NEW CONSTRUCTION home sitting on .35 acres in the city limits of Picayune, MS. This home is a quality built home with an open floorplan, gorgeous lighting, quartz counter tops, vinyl wood flooring and includes brand new appliances. ( washer, dryer, microwave and stove) This home will be 100% completed and turn key ready in a few short weeks. This one is a doll, you have to see for yourself!

Last Agent to Sell the Property

Kelsey Templet-Hickman

Templet Realty, LLC Brokerage Phone: 6017490137 License #B-22766 Listed on: 10/17/2022

Last Buyer's Agent

Antha mitchell

RE/MAX Premier Group License #S-42724

RE/MAX Premier Group

Home Details

Home Type

  • Single Family

Year Built

  • Built in 2022 | New Construction

Lot Details

  • 0.35

Home Design

  • Brick or Stone Mason
  • Slab Foundation
  • Architectural Shingle Roof

Interior Spaces

  • 1,100 Sq Ft Home
  • 1-Story Property
  • Ceiling Fan

Kitchen

  • Electric Range
  • Microwave
  • Dishwasher

Flooring

  • Wood
  • Vinyl

Bedrooms and Bathrooms

  • 3 Bedrooms
  • Walk-In Closet
  • 2 Full Bathrooms

Laundry

  • Laundry in Hall
  • Dryer
  • Washer

Parking

  • Paved Parking
  • Open Parking

Utilities

  • Central Heating and Cooling System
  • Natural Gas Not Available

Additional Features

  • 15,246 Sq Ft Lot
  • City Lot

Community Details

  • No Home Owners Association

Listing and Financial Details

  • Assessor Parcel Number 6176140040100200

Home Details

Home Type

Single Family

Year Built

Built in 2022 | New Construction

Lot Details

0.35 Acres

Listing Details

  • Property Sub Type: Residential
  • Prop. Type: Residential
  • Lot Size Acres: 0.35
  • Road Surface Type: Asphalt
  • Subdivision Name: None
  • Directions: Hwy 11 to E Canal. Home will be on the right, sign in the yard.
  • Carport Y N: No
  • Unit Levels: One
  • New Construction: Yes
  • Year Built: 2022
  • ResoBuildingAreaSource: Builder
  • Special Features: NewHome

Interior Features

  • Appliances: Microwave, Dryer, Dishwasher, Electric Range, Washer
  • Has Basement: None
  • Full Bathrooms: 2
  • Total Bedrooms: 3
  • Fireplace Features: None
  • Fireplace: No
  • Flooring: Wood, Vinyl, Other-See Remarks
  • Interior Amenities: Walk-In Closet(s), Other-See Remarks
  • Living Area: 1100
  • ResoLivingAreaSource: Builder

Exterior Features

  • Fencing: None
  • Lot Features: City Lot
  • Waterfront Features: None
  • Waterfront: No
  • Home Warranty: No
  • Construction Type: Brick, Other
  • Exterior Features: Other-See Remarks
  • Foundation Details: Slab
  • Property Condition: New Construction, Existing Home
  • Roof: Architectural

Garage/Parking

  • Open Parking: Yes
  • Parking Features: Paved

Utilities

  • Laundry Features: In Hall
  • Cooling: Ceiling Fan(s), Central Air
  • Cooling Y N: Yes
  • Heating: Central
  • Heating Yn: Yes
  • Sewer: Public Sewer
  • Water Source: Public
  • Gas Company: No Gas

Condo/Co-op/Association

  • Association: No

Schools

  • Junior High Dist: Pic-Westside

Lot Info

  • Lot Size Sq Ft: 15246
  • Farm Land Area Units: Square Feet
  • Parcel #: 6176140040100200
  • ResoLotSizeUnits: SquareFeet

Green Features

Multi Family

Tax Info

Ownership History

We collect this data history from publicly available records. To have your information removed, we recommend requesting removal directly through your county’s website.

Date Name Owned For Owner Type

Purchase Details

Closed on
Mar 7, 2022
Sold by
Bought by
Current Estimated Value
$160,491

Purchase Details

Closed on
Jan 16, 2009
Sold by
Bought by
Source: Public Records
Create a Home Valuation Report for This Property
The Home Valuation Report is an in-depth analysis detailing your home's value as well as a comparison with similar homes in the area

Purchase History

We collect this data history from publicly available records. To have your information removed, we recommend requesting removal directly through your county’s website.

Date Buyer Sale Price Title Company
$138,000 Attorney Only
-- --
Source: Public Records

Property History

We collect this data history from publicly available records. To have your information removed, we recommend requesting removal directly through your county’s website.

Date Event Price List to Sale Price per Sq Ft
11/03/2022 11/03/22 Sold -- -- --
11/01/2022 11/01/22 Pending -- -- --
10/18/2022 10/18/22 For Sale $158,000 -- $144 / Sq Ft
Source: Pearl River County Board of REALTORS®

Tax History

We collect this data history from publicly available records. To have your information removed, we recommend requesting removal directly through your county’s website.

Year Tax Paid Tax Assessment Tax Assessment Total Assessment is a certain percentage of the fair market value that is determined by local assessors to be the total taxable value of land and additions on the property. Land Improvement
2025 $2,140 $13,247 $0 $0
2024 $2,140 $12,836 $0 $0
2023 $2,073 $750 $0 $0
2022 $125 $750 $0 $0
2021 $617 $3,714 $0 $0
2020 $574 $3,714 $0 $0
2019 $546 $3,533 $0 $0
2018 $547 $3,533 $0 $0
2017 $0 $3,533 $0 $0
2016 $541 $3,533 $0 $0
2015 -- $2,978 $0 $0
2014 -- $2,978 $0 $0
Source: Public Records

Agents Affiliated with this Home

  • Section Image
  • Section Image
See All Agents

Map

Source: Pearl River County Board of REALTORS®

MLS Number: 177372

APN: 6-17-6-14-004-010-0200

Your Personal Tour Guide

Ask me questions while you tour the home.