D
Seller's Agent in 2025
Diana Bradley
Keller Williams Realty Charleston
(843) 885-8118
4 in this area
44 Total Sales
Estimated Value: $515,000 - $617,000
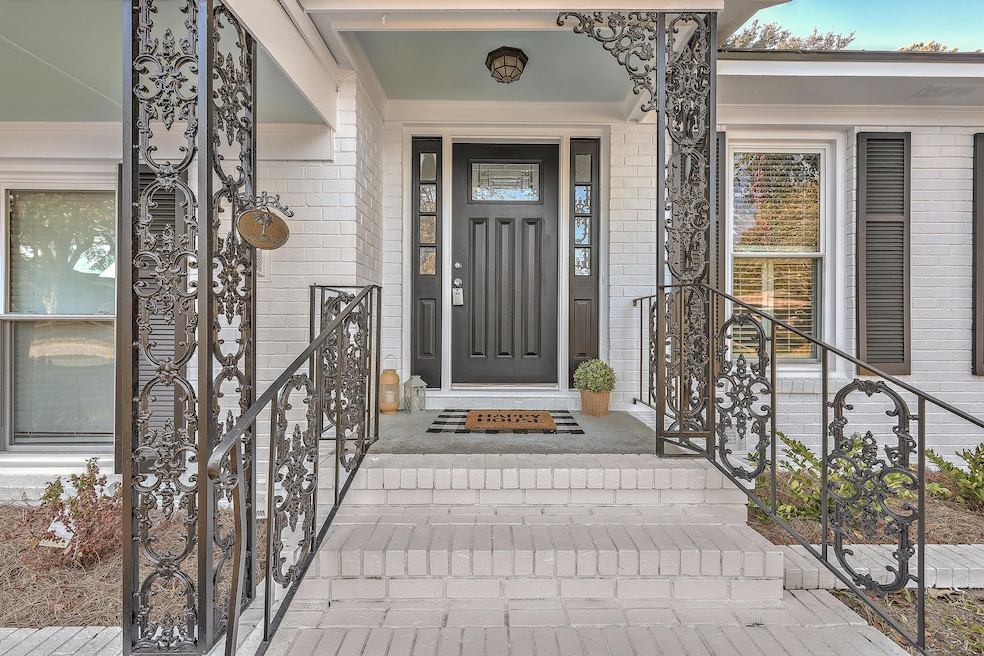
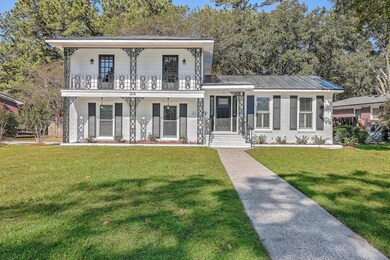
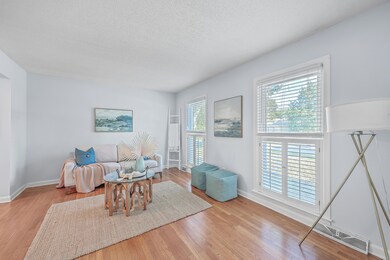
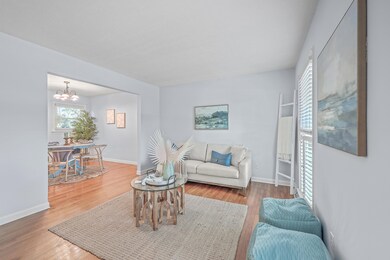
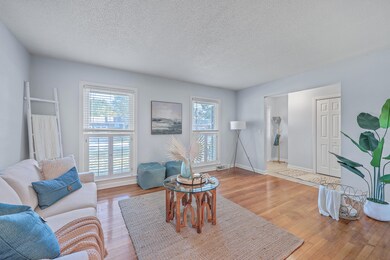
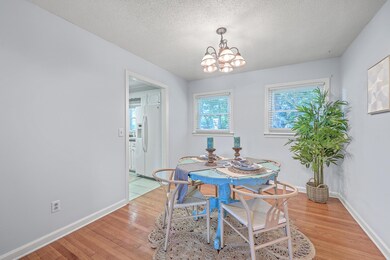
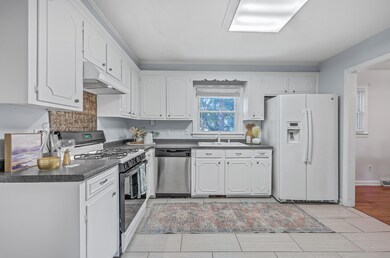
Welcome to 1212 Oakcrest Drive, a beautifully maintained residence that perfectly blends comfort and style in a desirable Charleston location. This charming home offers a flexible floorplan with ample space for entertaining on a small or grand scale.Key Features:NEW Metal Roof: Enjoy peace of mind with a recently installed roof that enhances the home's curb appeal.NEW Painted Exterior: The vibrant, freshly painted exterior creates a welcoming first impression.NEWER HVAC: With all of the updates, all you have to do is move in and make it home!Inviting Living Spaces: A bright and open floor plan ideal for modern living and gatherings.A spacious kitchen equipped with loads of counter space, perfect for culinary enthusiasts.Primary Suite Retreat: Relax in the generously sizedmaster suite, complete with ensuite bathroom.
Outdoor Oasis: Step outside to a lovely backyard, perfect for outdoor entertaining or enjoying peaceful evenings.
Located just minutes from the West Ashley Greenway, ideal for walking, biking, and enjoying nature. You'll also find a variety of nearby restaurants and shops nearby as well as close proximity to downtown Charleston and Folly Beach.
Don't miss your opportunity to make this delightful property your new home! Schedule a showing today!
Last Agent to Sell the Property
Keller Williams Realty Charleston License #108698 Listed on: 10/12/2024

We collect this data history from publicly available records. To have your information removed, we recommend requesting removal directly through your county’s website.
We collect this data history from publicly available records. To have your information removed, we recommend requesting removal directly through your county’s website.
| Date | Buyer | Sale Price | Title Company |
|---|---|---|---|
| $560,000 | None Listed On Document | ||
| -- | Cooperative Title | ||
| $210,000 | -- |
We collect this data history from publicly available records. To have your information removed, we recommend requesting removal directly through your county’s website.
| Date | Status | Borrower | Loan Amount |
|---|---|---|---|
| Open | $442,500 | ||
| Closed | $448,000 | ||
| Previous Owner | $220,000 | ||
| Previous Owner | $179,029 |
We collect this data history from publicly available records. To have your information removed, we recommend requesting removal directly through your county’s website.
| Date | Event | Price | List to Sale | Price per Sq Ft | Prior Sale |
|---|---|---|---|---|---|
| 01/31/2025 01/31/25 | Sold | $560,000 | -0.9% | $279 / Sq Ft | |
| 12/02/2024 12/02/24 | Price Changed | $565,000 | -5.0% | $282 / Sq Ft | |
| 11/21/2024 11/21/24 | Price Changed | $595,000 | -0.7% | $297 / Sq Ft | |
| 10/30/2024 10/30/24 | Price Changed | $599,000 | -2.6% | $299 / Sq Ft | |
| 10/12/2024 10/12/24 | For Sale | $615,000 | +156.3% | $307 / Sq Ft | |
| 05/24/2017 05/24/17 | Sold | $240,000 | -4.0% | $132 / Sq Ft | View Prior Sale |
| 05/06/2017 05/06/17 | Pending | -- | -- | -- | |
| 05/03/2017 05/03/17 | For Sale | $250,000 | -- | $137 / Sq Ft |
We collect this data history from publicly available records. To have your information removed, we recommend requesting removal directly through your county’s website.
| Year | Tax Paid | Tax Assessment Tax Assessment Total Assessment is a certain percentage of the fair market value that is determined by local assessors to be the total taxable value of land and additions on the property. | Land | Improvement |
|---|---|---|---|---|
| 2024 | $1,694 | $17,250 | $0 | $0 |
| 2023 | $4,760 | $17,250 | $0 | $0 |
| 2022 | $4,352 | $17,250 | $0 | $0 |
| 2021 | $4,332 | $17,250 | $0 | $0 |
| 2020 | $4,241 | $17,250 | $0 | $0 |
| 2019 | $3,931 | $15,000 | $0 | $0 |
| 2017 | $1,252 | $9,210 | $0 | $0 |
| 2016 | $1,201 | $9,210 | $0 | $0 |
| 2015 | $1,244 | $9,210 | $0 | $0 |
| 2014 | $1,046 | $0 | $0 | $0 |
| 2011 | -- | $0 | $0 | $0 |
D
Seller's Agent in 2025
Diana Bradley
Keller Williams Realty Charleston
(843) 885-8118
4 in this area
44 Total Sales
Buyer's Agent in 2025
Seth Stisher
Carolina One Real Estate
(843) 270-2902
18 in this area
165 Total Sales
Seller's Agent in 2017
Nat Wallen
EXP Realty LLC
(843) 708-4488
5 in this area
90 Total Sales
Buyer's Agent in 2017
Jeff Cook
Jeff Cook Real Estate LPT Realty
(843) 501-0506
27 in this area
1,575 Total Sales
Source: CHS Regional MLS
MLS Number: 24026206
APN: 425-14-00-051
Disclaimer: Certain information contained herein is derived from information provided by parties other than Homes.com. All information provided is deemed reliable, but is not guaranteed to be accurate and should be independently verified.
The information is being provided by Charleston Trident MLS. Information deemed reliable but not guaranteed. Information is provided for consumers' personal, non-commercial use, and may not be used for any purpose other than the identification of potential properties for purchase. © 2026 Charleston Trident MLS. All Rights Reserved
Ask me questions while you tour the home.