
Seller's Agent in 2026
Joymarie DeFruscio-Achenbach
Keller Williams Realty Group
(484) 614-2204
474 Total Sales
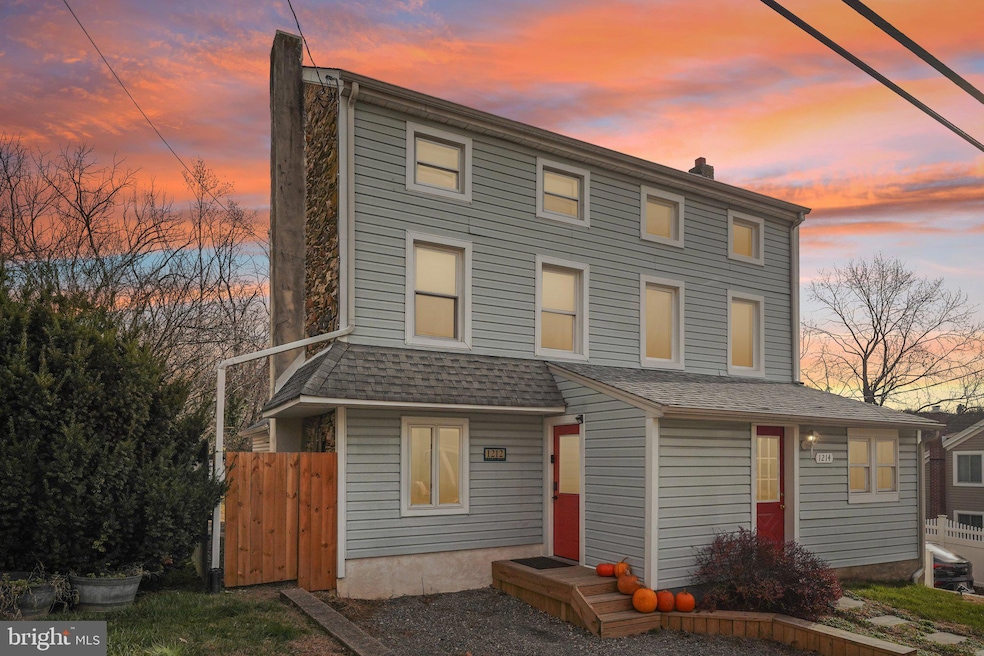


Estimated Value: $336,000 - $365,106
Welcome home to 1212 Rebel HIll Road, a charming multi-level home in Conshohocken Welcome to this delightful 2-bedroom, 1.5-bath home located in the highly desirable Upper Merion School District. Set in Conshohocken, this property offers comfort, convenience, and a flexible layout suited to a variety of lifestyles. The home is in tip-top shape with maintenance items reviewed and cared for. The first floor features a bright sun lite kitchen equipped with brand-new stainless steel appliances and direct access to a private patio and fenced in yard, perfect for outdoor dining or relaxing. A cozy living room and convenient first-floor laundry add to the home’s functionality. A half bath completes the main level for everyday ease.Upstairs, the second floor offers a versatile room ideal as a bedroom, home office, or guest space, complete with two closets for storage, along with a full bathroom. Make your way to the third floor, where you’ll find the second bedroom—a peaceful, private retreat tucked away from the main living areas.
With its thoughtful layout, modern upgrades, and prime location close to shops, dining, and major routes, this Conshohocken gem is a wonderful opportunity for buyers seeking a move-in-ready home in a top-rated school district. Sellers were confident in home condition, and opted for a pre-listing inspection. Inspection completed December 2025 and available for interested buyers! Please make sure to copy both listing agents on all emails/text regarding property. We ask that you reach out this way to make sure we get your requests - thank you. Please review the Presentation of Offers document before submitting any offer. Sellers may or may not set an offer deadline. Sellers reserve the right to an offer at any time. Listing office uses Earnnest App for all deposits, see documents for explanation. Registration required for open houses. Consider registering yourself for an appointment during open house for communication purposes. Please email jmcd211@gmail.com and coryrupe@gmail the name of your buyer(s) Appraisals should be scheduled with Lisa Corey at JMCTeamExecutiveAssistant@gmail.com or 484-744-3031. Audio and/or video recording devices may be in use on the premises. By entering the property, buyers and their agents acknowledge and consent to the possibility of being recorded during showings.
Last Agent to Sell the Property
(610) 792-5900 teresekw@gmail.com Keller Williams Realty Group Brokerage Phone: 6107925900 License #RS312418 Listed on: 12/11/2025
Co-Listed By
(610) 792-5900 teresekw@gmail.com Keller Williams Realty Group Brokerage Phone: 6107925900 License #RS355359
We collect this data history from publicly available records. To have your information removed, we recommend requesting removal directly through your county’s website.
We collect this data history from publicly available records. To have your information removed, we recommend requesting removal directly through your county’s website.
| Date | Buyer | Sale Price | Title Company |
|---|---|---|---|
| $350,000 | World Wide Land Transfer | ||
| $340,000 | World Wide Land Transfer | ||
| $90,000 | -- | ||
| $51,000 | -- |
We collect this data history from publicly available records. To have your information removed, we recommend requesting removal directly through your county’s website.
| Date | Status | Borrower | Loan Amount |
|---|---|---|---|
| Open | $332,500 | ||
| Closed | $332,500 | ||
| Previous Owner | $333,841 |
We collect this data history from publicly available records. To have your information removed, we recommend requesting removal directly through your county’s website.
| Date | Event | Price | List to Sale | Price per Sq Ft | Prior Sale |
|---|---|---|---|---|---|
| 02/19/2026 02/19/26 | Sold | $350,000 | 0.0% | $368 / Sq Ft | |
| 01/17/2026 01/17/26 | Pending | -- | -- | -- | |
| 12/11/2025 12/11/25 | For Sale | $350,000 | +2.9% | $368 / Sq Ft | |
| 05/14/2025 05/14/25 | Sold | $340,000 | +3.3% | $362 / Sq Ft | View Prior Sale |
| 03/31/2025 03/31/25 | For Sale | $329,000 | -- | $350 / Sq Ft |
We collect this data history from publicly available records. To have your information removed, we recommend requesting removal directly through your county’s website.
| Year | Tax Paid | Tax Assessment Tax Assessment Total Assessment is a certain percentage of the fair market value that is determined by local assessors to be the total taxable value of land and additions on the property. | Land | Improvement |
|---|---|---|---|---|
| 2026 | $3,246 | $94,300 | ||
| 2025 | $2,907 | $94,300 | $46,180 | $48,120 |
| 2024 | $2,907 | $94,300 | $46,180 | $48,120 |
| 2023 | $2,804 | $94,300 | $46,180 | $48,120 |
| 2022 | $2,683 | $94,300 | $46,180 | $48,120 |
| 2021 | $2,600 | $94,300 | $46,180 | $48,120 |
| 2020 | $2,485 | $94,300 | $46,180 | $48,120 |
| 2019 | $2,442 | $94,300 | $46,180 | $48,120 |
| 2018 | $2,443 | $94,300 | $46,180 | $48,120 |
| 2017 | $2,354 | $94,300 | $46,180 | $48,120 |
| 2016 | $2,318 | $94,300 | $46,180 | $48,120 |
| 2015 | $2,232 | $94,300 | $46,180 | $48,120 |
| 2014 | $2,232 | $94,300 | $46,180 | $48,120 |
Seller's Agent in 2026
Joymarie DeFruscio-Achenbach
Keller Williams Realty Group
(484) 614-2204
474 Total Sales
Seller Co-Listing Agent in 2026
Katie Boyd Alvar Boyd
Keller Williams Realty Group
(610) 792-5900
24 Total Sales
Buyer's Agent in 2026
Tandra Bowers
Keller Williams Main Line
(215) 680-4652
119 Total Sales
Buyer Co-Listing Agent in 2026
Logan Milstein
Keller Williams Main Line
(610) 731-3246
52 Total Sales
Seller's Agent in 2025
Pat Egan
Egan Real Estate
(484) 919-0178
124 Total Sales
Seller Co-Listing Agent in 2025
Kelly Egan
Egan Real Estate
(610) 500-3090
84 Total Sales
Source: Bright MLS
MLS Number: PAMC2163216
APN: 58-00-15637-001
Disclaimer: Certain information contained herein is derived from information provided by parties other than Homes.com. All information provided is deemed reliable, but is not guaranteed to be accurate and should be independently verified.
The data relating to real estate for sale on this website appears in part through the BRIGHT Internet Data Exchange program, a voluntary cooperative exchange of property listing data between licensed real estate brokerage firms, and is provided by BRIGHT through a licensing agreement.
Listing information is from various brokers who participate in the Bright MLS IDX program and not all listings may be visible on the site.
The property information being provided on or through the website is for the personal, non-commercial use of consumers and such information may not be used for any purpose other than to identify prospective properties consumers may be interested in purchasing.
Some properties which appear for sale on the website may no longer be available because they are for instance, under contract, sold or are no longer being offered for sale.
Property information displayed is deemed reliable but is not guaranteed.
Copyright 2026 Bright MLS, Inc.
Ask me questions while you tour the home.