
Rick Karmann
Platinum Realty LLC
(913) 318-5117
31 Total Sales
1 in Atchison
$110,000 Price
Estimated Value: $181,294
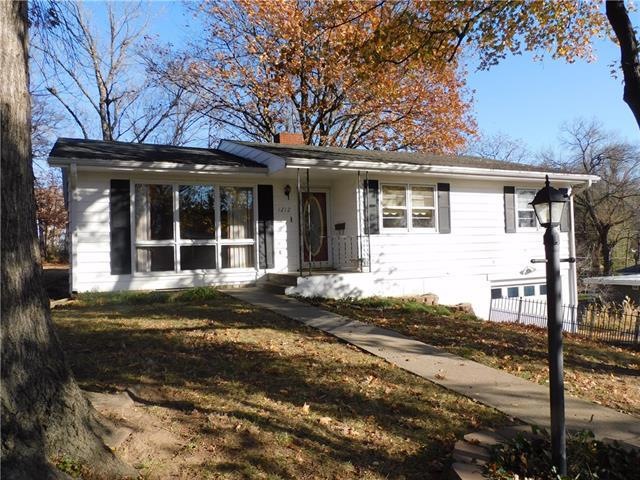
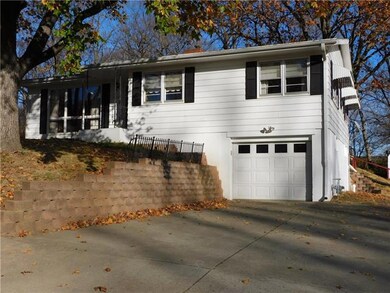
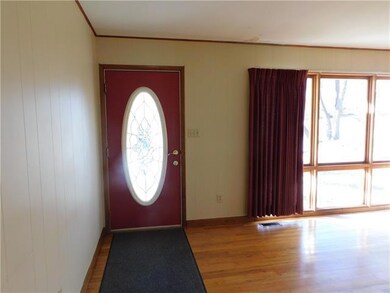
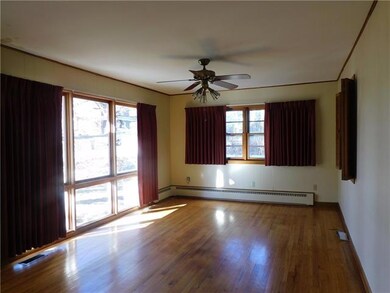
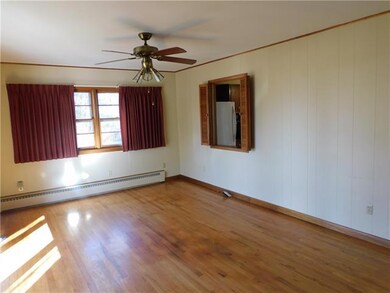
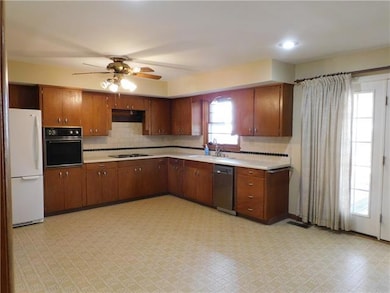
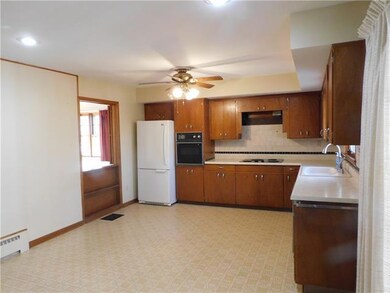
Move in ready 3 bedroom, 2 bath ranch style home features beautiful hardwood floors and a spacious basement. Located in a quiet neighborhood this home is a must see.
Last Agent to Sell the Property
Gateway Real Estate & Auction License #SP0015842 Listed on: 11/15/2022
Rick Karmann
Platinum Realty LLC
(913) 318-5117
31 Total Sales
1 in Atchison
$110,000 Price
Lauren Pierce
BG & Associates LLC
(681) 248-5266
84 Total Sales
33 in Atchison
$48K - $400K Price Range
Heather Thompson
Realty ONE Group Metro Home Pros
(913) 490-0515
66 Total Sales
2 in Atchison
$100K - $225K Price Range
Ken Smith
Keller Williams KC North
(816) 631-8985
109 Total Sales
1 in Atchison
$92,500 Price
Kaleena Schumacher
Real Broker, LLC
(913) 359-5173
366 Total Sales
1 in Atchison
$250,000 Price
Kimberly Vanek
Platinum Realty LLC
(913) 946-7780
113 Total Sales
1 in Atchison
$129,000 Price
We collect this data history from publicly available records. To have your information removed, we recommend requesting removal directly through your county’s website.
| Date | Buyer | Sale Price | Title Company |
|---|---|---|---|
| -- | -- |
We collect this data history from publicly available records. To have your information removed, we recommend requesting removal directly through your county’s website.
| Date | Event | Price | List to Sale | Price per Sq Ft |
|---|---|---|---|---|
| 12/28/2022 12/28/22 | Sold | -- | -- | -- |
| 12/05/2022 12/05/22 | Pending | -- | -- | -- |
| 11/15/2022 11/15/22 | For Sale | $154,900 | -- | $94 / Sq Ft |
We collect this data history from publicly available records. To have your information removed, we recommend requesting removal directly through your county’s website.
| Year | Tax Paid | Tax Assessment Tax Assessment Total Assessment is a certain percentage of the fair market value that is determined by local assessors to be the total taxable value of land and additions on the property. | Land | Improvement |
|---|---|---|---|---|
| 2026 | $2,175 | $133,490 | ||
| 2025 | $2,078 | $129,990 | ||
| 2024 | $2,016 | $126,330 | ||
| 2023 | $2,016 | $122,660 | $0 | $0 |
| 2022 | $1,927 | $119,090 | $0 | $0 |
| 2021 | $1,861 | $115,630 | $0 | $0 |
| 2020 | $1,821 | $114,040 | $0 | $0 |
| 2019 | $1,776 | $111,480 | $0 | $0 |
| 2018 | $1,703 | $109,410 | $0 | $0 |
| 2017 | $2,134 | $107,160 | $0 | $0 |
| 2016 | $2,122 | $104,960 | $0 | $0 |
| 2015 | $2,069 | $104,240 | $0 | $0 |
| 2014 | $2,070 | $103,420 | $0 | $0 |
| 2013 | -- | $101,900 | $26,560 | $75,340 |
R
Seller's Agent in 2022
Robert Chew
Gateway Real Estate & Auction
(913) 370-2265
14 Total Sales
Buyer's Agent in 2022
Raquel HOPPER
Keller Williams KC North
(816) 390-3964
355 Total Sales
Source: Heartland MLS
MLS Number: 2412433
APN: 0031030702014005000
Disclaimer: Certain information contained herein is derived from information provided by parties other than Homes.com. All information provided is deemed reliable, but is not guaranteed to be accurate and should be independently verified.
All data is obtained from various sources and may not have been verified by broker or MLS GRID. Supplied Open House Information is subject to change without notice. All information should be independently reviewed and verified for accuracy. Properties may or may not be listed by the office/agent presenting the information. Some IDX listings have been excluded from this website. Prices displayed on all Sold listings are the Last Known Listing Price and may not be the actual selling price.
Listings courtesy of Heartland MLS as distributed by MLS GRID.
Based on information submitted to the MLS GRID
Listing Information presented by local MLS brokerage: TEN-X, INC., local REALTOR®- Arlene Richardson - (888) 952-6393
Ask me questions while you tour the home.