NOT LISTED FOR SALE

Estimated Value: $377,039 - $392,000

4 Beds
2.5 Baths
2,748 Sq Ft
$140/Sq Ft Est. Value

Sale Details

Date Sold: May 15, 2014

Last sale price $235,000 $86 Per Sq Ft

Est. 64% increase in value since last sale

Current estimated payment $2,479 / mo

Highlights

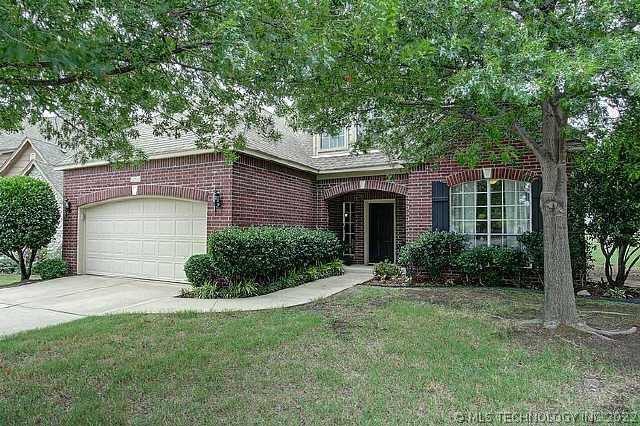

  • On Golf Course
  • Mature Trees
  • Attic
  • Country Lane Intermediate School Rated A-
  • French Provincial Architecture
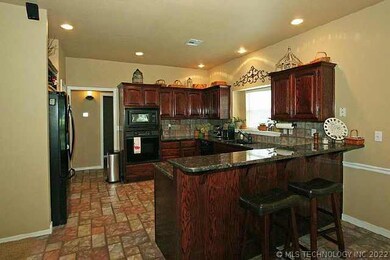
  • Granite Countertops

About This Home

As of May 2014

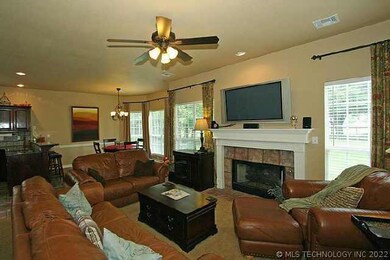
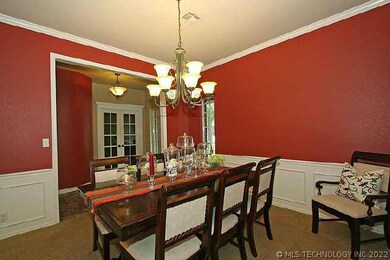
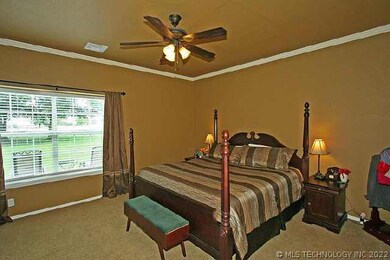
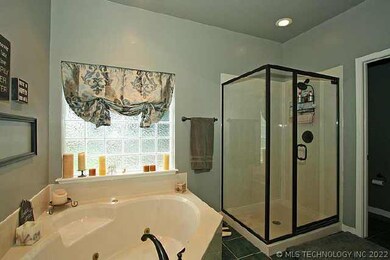
Golf Here! Treed, golf course lot, brick. 4 bdrm, 2.5 bath. Office gameroom, formal dining, family room open to big kitchen w/bay window, eating bar, closet pantry. UPDATES: paint, carpet, fixtures, granite, Jennaire cooktop, dishwasher, heat & air, etc

Last Agent to Sell the Property

Ron Sumner

Coldwell Banker Select License #61868 Listed on: 01/15/2014

Coldwell Banker Select

Last Buyer's Agent

Pat Harsh

Inactive Office License #37702

Range of Values:

--
Value Increase
--
Percent Increase
--
Adjusted for Inflation
Collateral Analytics

Collateral Analytics Collateral Analytics AVMs (Automated Valuation Model) employ a number of statistical approaches combined with neighborhood-specific comparable selection guarantees the most up-to-date and precise valuations.

Not Available

Collateral Analytics does not have data for the current month. Please view the chart for historical values.

ICE

ICE Mortgage Technology ICE Mortgage Technology’s AVM (Automated Valuation Model) is a state-of-the-art online residential property valuation tool that provides a quick and accurate estimate of the value of almost any home in the U.S.

Not Available

ICE Mortgage Technology does not have data for the current month. Please view the chart for historical values.

First American

First American First American Data & Analytics’ next-generation AVM combines unrivaled data assets with a blended ensemble of valuation models to produce highly accurate, reliable valuations you can trust.

Not Available

First American does not have data for the current month. Please view the chart for historical values.

Quantarium

Quantarium Quantarium’s valuation service, repeatedly proven the industry’s most accurate and comprehensive, is supercharged with a self-learning and auto-tuning AI engine that continually becomes smarter and more accurate as it processes daily inputs from the industry’s leading RE data lake.

Not Available

Quantarium does not have data for the current month. Please view the chart for historical values.

Average Value
Not Available
List Price
Sold Price
Create a Home Valuation Report for This Property
The Home Valuation Report is an in-depth analysis detailing your home's value as well as a comparison with similar homes in the area

Home Details

Home Type

  • Single Family

Est. Annual Taxes

  • $2,714

Year Built

  • Built in 1998

Lot Details

  • 12,156 Sq Ft Lot
  • On Golf Course
  • Cul-De-Sac
  • Southeast Facing Home
  • Split Rail Fence
  • Property is Fully Fenced
  • Chain Link Fence
  • Mature Trees

HOA Fees

  • $10 Monthly HOA Fees

Parking

  • 2 Car Attached Garage
  • Parking Storage or Cabinetry
  • Workshop in Garage

Home Design

  • French Provincial Architecture
  • Brick Exterior Construction
  • Slab Foundation
  • Wood Frame Construction
  • Fiberglass Roof
  • Masonite
  • Asphalt

Interior Spaces

  • 2,748 Sq Ft Home
  • Ceiling Fan
  • Wood Burning Fireplace
  • Gas Log Fireplace
  • Vinyl Clad Windows
  • Insulated Windows
  • Washer and Gas Dryer Hookup
  • Attic

Kitchen

  • Built-In Oven
  • Cooktop
  • Microwave
  • Plumbed For Ice Maker
  • Dishwasher
  • Granite Countertops
  • Disposal

Flooring

  • Carpet
  • Tile

Bedrooms and Bathrooms

  • 4 Bedrooms
  • Pullman Style Bathroom

Home Security

  • Security System Owned
  • Fire and Smoke Detector

Schools

  • Country Lane Elementary School
  • Centennial Middle School
  • Broken Arrow/N. High School

Utilities

  • Forced Air Zoned Heating and Cooling System
  • Heating System Uses Gas
  • Programmable Thermostat
  • Gas Water Heater
  • Cable TV Available

Additional Features

  • Energy-Efficient Windows
  • Covered Patio or Porch

Community Details

Overview

  • Gettysburg At Battle Creek Subdivision

Recreation

  • Golf Course Community
  • Park

Home Details

Home Type

Single Family

Est. Annual Taxes

$2,714

Year Built

Built in 1998

Lot Details

0.28 Acres

HOA Fees

$10 per month

Parking

2

Listing Details

  • Directions: S 145th E Ave (ASPEN) & BA EXPRESSWAY (Hwy 51) North to Granger. Right (east) on Granger around curves and left turn to 1212 in the cul-de-sac on the north side of the street.
  • Property Sub Type: Single Family Residence
  • Prop. Type: Residential
  • Year Built: 1998
  • Road Frontage Type: Golf Course
  • Lot Size Acres: 0.279
  • Subdivision Name: Gettysburg at Battle Creek
  • Architectural Style: French Provincial
  • Garage Yn: Yes
  • Efficiency: Windows
  • Structure Type: House
  • Property Sub Type Additional: Single Family Residence
  • Special Features: None

Interior Features

  • Interior Amenities: Attic, Granite Counters, Internal Expansion, Pullman Bath, Stone Counters, Cable TV, Ceiling Fan(s), Electric Range Connection, Gas Range Connection, Gas Oven Connection, Programmable Thermostat
  • Appliances: Built-In Oven, Cooktop, Dishwasher, Disposal, Gas Water Heater, Microwave, Oven, Range, Plumbed For Ice Maker
  • Full Bathrooms: 2
  • Half Bathrooms: 1
  • Total Bedrooms: 4
  • Fireplace Features: Gas Log, Gas Starter, Wood Burning
  • Fireplaces: 1
  • Fireplace: Yes
  • Flooring: Carpet, Tile
  • Living Area: 2748.0
  • Window Features: Vinyl, Insulated Windows

Exterior Features

  • Fencing: Chain Link, Full, Split Rail
  • Lot Features: Cul-De-Sac, Mature Trees, On Golf Course
  • Pool Features: None
  • Home Warranty: No
  • Construction Type: Brick, Masonite, Wood Frame
  • Direction Faces: Southeast
  • Foundation Details: Slab
  • Other Structures: None
  • Patio And Porch Features: Covered, Patio, Porch
  • Roof: Asphalt, Fiberglass

Garage/Parking

  • Attached Garage: Yes
  • Garage Spaces: 2.0
  • Parking Features: Attached, Garage, Shelves, Workshop in Garage

Utilities

  • Sewer: Public Sewer
  • Water Source: Public
  • Laundry Features: Washer Hookup, Electric Dryer Hookup, Gas Dryer Hookup
  • Security: Security System Owned, Smoke Detector(s)
  • Cooling: Central Air, 2 Units, Zoned
  • Cooling Y N: Yes
  • Heating: Central, Gas, Multiple Heating Units, Zoned
  • Heating Yn: Yes

Condo/Co-op/Association

  • Community Features: Sidewalks
  • Senior Community: No
  • Amenities: Golf Course, Park
  • Association Fee: 125.0
  • Association Fee Frequency: Annually
  • Association: Yes

Schools

  • High School: Broken Arrow/N.
  • Elementary School: Country Lane
  • Junior High Dist: Broken Arrow - Sch Dist (3)
  • Middle Or Junior School: Centennial

Lot Info

  • Lot Size Sq Ft: 12156.0
  • Additional Parcels: No

Tax Info

  • Tax Year: 2012
  • Tax Annual Amount: 2714.0

Ownership History

We collect this data history from publicly available records. To have your information removed, we recommend requesting removal directly through your county’s website.

Date Name Owned For Owner Type

Purchase Details

Listed on
Jan 15, 2014
Closed on
May 15, 2014
Sold by
Mackey Jay A and Mackey Charla
Bought by
Seller's Agent
Ron Sumner
Coldwell Banker Select
Buyer's Agent
Pat Harsh
Inactive Office
List Price
$255,000
Sold Price
$235,000
Premium/Discount to List
-$20,000
-7.84%
Current Estimated Value
$385,510

Home Financials for this Owner

Home Financials are based on the most recent Mortgage that was taken out on this home.
Estimated Appreciation
$150,510
Avg. Annual Appreciation
4.10%
Original Mortgage
$230,743
Interest Rate
4.25%
Mortgage Type
FHA

Purchase Details

Closed on
Feb 20, 1998
Sold by
Sterling Homes Inc
Bought by
Mackey Jay Alan and Mackey Jennifer Ann

Purchase Details

Closed on
Nov 5, 1997
Sold by
Williams Helen and Williams Buford
Bought by
Sterling Homes
Source: Public Records

Home Values in the Area

Source: Public Records

Average Home Value in this Area


Source: Public Records

Agents Specializing in Battle Creek, OK

See All Agents

Purchase History

We collect this data history from publicly available records. To have your information removed, we recommend requesting removal directly through your county’s website.

Date Buyer Sale Price Title Company
$235,000 None Available
Mackey Jay Alan $166,500 Delta Title & Escrow Company
Sterling Homes $31,000 --
Sterling Homes Inc $31,000 --
Source: Public Records

Mortgage History

We collect this data history from publicly available records. To have your information removed, we recommend requesting removal directly through your county’s website.

Date Status Borrower Loan Amount
Open $205,054
Closed Weldon Kasey B $230,743
Previous Owner Mackey Sr Jay Alan $78,000
Previous Owner Mackey Sr Jay Alan $22,000
Previous Owner Mackey Sr Jay A $134,000
Source: Public Records

Property History

We collect this data history from publicly available records. To have your information removed, we recommend requesting removal directly through your county’s website.

Date Event Price List to Sale Price per Sq Ft
05/15/2014 05/15/14 Sold $235,000 -7.8% $86 / Sq Ft
01/15/2014 01/15/14 Pending -- -- --
01/15/2014 01/15/14 For Sale $255,000 -- $93 / Sq Ft
Source: MLS Technology

Tax History

We collect this data history from publicly available records. To have your information removed, we recommend requesting removal directly through your county’s website.

Year Tax Paid Tax Assessment Tax Assessment Total Assessment is a certain percentage of the fair market value that is determined by local assessors to be the total taxable value of land and additions on the property. Land Improvement
2025 $4,100 $31,866 $3,242 $28,624
2024 $3,714 $30,348 $3,283 $27,065
2023 $3,714 $28,902 $2,987 $25,915
2022 $3,568 $27,526 $3,696 $23,830
2021 $3,400 $26,216 $3,520 $22,696
2020 $3,410 $25,850 $3,520 $22,330
2019 $3,413 $25,850 $3,520 $22,330
2018 $3,366 $25,850 $3,520 $22,330
2017 $3,383 $25,850 $3,520 $22,330
2016 $3,379 $25,850 $3,520 $22,330
2015 $3,350 $25,850 $3,520 $22,330
2014 $2,745 $21,956 $3,520 $18,436
Source: Public Records

Agents Affiliated with this Home

  • Section Image
See All Agents

Map

Source: MLS Technology

MLS Number: 1401453

MLS Technology

APN: 79336-94-34-50570

Your Personal Tour Guide

Ask me questions while you tour the home.