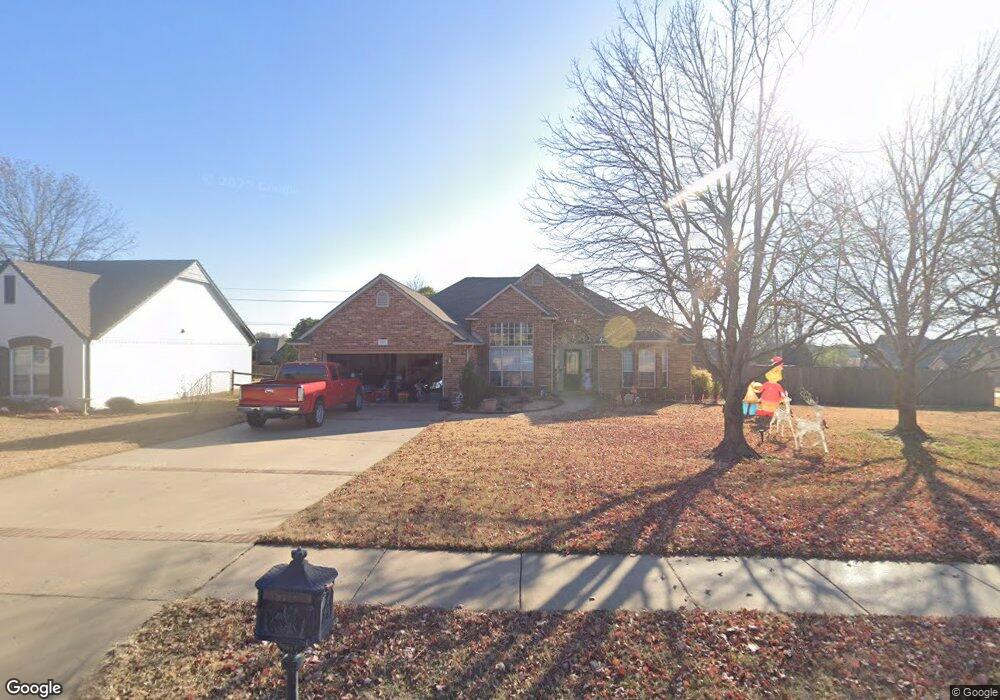
NOT LISTED FOR SALE

Estimated Value: $298,000 - $347,000

3 Beds
2 Baths
1,991 Sq Ft
$161/Sq Ft Est. Value

Sale Details

Date Sold: March 24, 2016

Last sale price $187,000 $94 Per Sq Ft

Est. 72% increase in value since last sale

Current estimated payment $2,019 / mo

Highlights

  • Golf Course Community
  • Mature Trees
  • Deck
  • Country Lane Intermediate School Rated A-
  • Clubhouse
  • Attic

About This Home

As of March 2016

Largest lot in neighborhood. Split floor plan with a dedicated office. Open kitchen w/breakfast nook. Two bedrooms and bathroom are located on a separate wing from the master bedroom. The back yard has deck and manicured sitting area.

Last Agent to Sell the Property

Brett Bland

Inactive Office License #156574 Listed on: 01/11/2016

Last Buyer's Agent

Levi Warren

Inactive Office License #161147

Home Details

Home Type

  • Single Family

Est. Annual Taxes

  • $2,391

Year Built

  • Built in 1999

Lot Details

  • 17,837 Sq Ft Lot
  • North Facing Home
  • Property is Fully Fenced
  • Privacy Fence
  • Corner Lot
  • Sprinkler System
  • Mature Trees

HOA Fees

  • $10 Monthly HOA Fees

Parking

  • 2 Car Attached Garage

Home Design

  • Brick Exterior Construction
  • Slab Foundation
  • Frame Construction
  • Fiberglass Roof
  • Asphalt

Interior Spaces

  • 1,991 Sq Ft Home
  • 1-Story Property
  • High Ceiling
  • Ceiling Fan
  • Gas Log Fireplace
  • Vinyl Clad Windows
  • Insulated Windows
  • Insulated Doors
  • Security System Leased
  • Washer Hookup
  • Attic

Kitchen

  • Built-In Oven
  • Electric Oven
  • Electric Range
  • Microwave
  • Dishwasher
  • Ceramic Countertops
  • Disposal

Flooring

  • Carpet
  • Tile

Bedrooms and Bathrooms

  • 3 Bedrooms
  • 2 Full Bathrooms

Eco-Friendly Details

  • Energy-Efficient Windows
  • Energy-Efficient Doors
  • Ventilation

Outdoor Features

  • Deck
  • Covered Patio or Porch
  • Rain Gutters

Schools

  • Country Lane Elementary School
  • Haskell Middle School
  • Broken Arrow/North High School

Utilities

  • Zoned Heating and Cooling
  • Heating System Uses Gas
  • Programmable Thermostat
  • Gas Water Heater
  • Phone Available
  • Cable TV Available

Listing and Financial Details

  • Home warranty included in the sale of the property

Community Details

Overview

  • Gettysburg At Battle Creek Subdivision

Amenities

  • Clubhouse

Recreation

  • Golf Course Community

Home Details

Home Type

Single Family

Est. Annual Taxes

$2,391

Year Built

Built in 1999

Lot Details

0.41 Acres

HOA Fees

$10 per month

Parking

2

Listing Details

  • Directions: 45th (Aspen) just S of 51st St, turn E on Granger. Follow around house on RH side.
  • Property Sub Type: Single Family Residence
  • Prop. Type: Residential
  • Year Built: 1999
  • Lot Size Acres: 0.41
  • Subdivision Name: Gettysburg at Battle Creek
  • Architectural Style: Other
  • Garage Yn: Yes
  • Unit Levels: One
  • Efficiency: Doors, Windows
  • Building Stories: 1
  • Structure Type: House
  • ResoBuildingAreaSource: PublicRecords
  • Property Sub Type Additional: Single Family Residence
  • Special Features: None
  • Stories: 1

Interior Features

  • Interior Amenities: Attic, Ceramic Counters, High Ceilings, Cable TV, Ceiling Fan(s), Programmable Thermostat
  • Appliances: Built-In Oven, Cooktop, Dishwasher, Disposal, Microwave, Oven, Range, Electric Oven, Electric Range, Gas Water Heater
  • Has Basement: None
  • Basement YN: No
  • Full Bathrooms: 2
  • Total Bedrooms: 3
  • Door Features: Insulated Doors
  • Fireplace Features: Gas Log, Gas Starter
  • Fireplaces: 1
  • Fireplace: Yes
  • Flooring: Carpet, Tile
  • Living Area: 1991.0
  • Window Features: Vinyl, Insulated Windows
  • ResoLivingAreaSource: PublicRecords

Exterior Features

  • Exterior Features: Sprinkler/Irrigation
  • Fencing: Full, Privacy
  • Lot Features: Corner Lot, Mature Trees
  • Pool Features: None
  • Home Warranty: Yes
  • Construction Type: Brick, Frame
  • Direction Faces: North
  • Foundation Details: Slab
  • Other Structures: None
  • Patio And Porch Features: Covered, Deck, Patio
  • Roof: Asphalt, Fiberglass

Garage/Parking

  • Attached Garage: Yes
  • Garage Spaces: 2.0
  • Parking Features: Attached, Garage

Utilities

  • Sewer: Public Sewer
  • Utilities: Cable Available, Electricity Available, Natural Gas Available, Phone Available, Water Available
  • Water Source: Public
  • Laundry Features: Washer Hookup
  • Security: No Safety Shelter, Security System Leased
  • Cooling: Central Air
  • Cooling Y N: Yes
  • Heating: Central, Gas
  • Heating Yn: Yes

Condo/Co-op/Association

  • Community Features: Gutter(s), Sidewalks
  • Senior Community: No
  • Amenities: Clubhouse, Golf Course
  • Association Fee: 125.0
  • Association Fee Frequency: Annually
  • Association: Yes

Schools

  • High School: Broken Arrow/North
  • Elementary School: Country Lane
  • Junior High Dist: Broken Arrow - Sch Dist (3)
  • Middle Or Junior School: Haskell

Lot Info

  • Lot Size Sq Ft: 17837.0
  • ResoLotSizeUnits: Acres

Green Features

  • Green Indoor Air Qlty: Ventilation

Tax Info

  • Tax Year: 2014
  • Tax Annual Amount: 2391.0

Ownership History

We collect this data history from publicly available records. To have your information removed, we recommend requesting removal directly through your county’s website.

Date Name Owned For Owner Type

Purchase Details

Listed on
Jan 11, 2016
Closed on
Mar 21, 2016
Sold by
Bought by
Seller's Agent
Brett Bland
Inactive Office
Buyer's Agent
Levi Warren
Inactive Office
List Price
$194,900
Sold Price
$187,000
Premium/Discount to List
-$7,900
-4.05%
Current Estimated Value
$321,259

Home Financials for this Owner

Home Financials are based on the most recent Mortgage that was taken out on this home.
Estimated Appreciation
$134,259
Avg. Annual Appreciation
5.37%
Original Mortgage
$183,612
Interest Rate
0.044%
Mortgage Type
FHA

Purchase Details

Listed on
Jul 6, 2011
Closed on
Feb 9, 2012
Sold by
Bought by
Seller's Agent
Alicia Parker
Coldwell Banker Select
Buyer's Agent
Linda Gondles
Inactive Office
List Price
$184,900
Sold Price
$164,000
Premium/Discount to List
-$20,900
-11.3%

Home Financials for this Owner

Home Financials are based on the most recent Mortgage that was taken out on this home.
Avg. Annual Appreciation
3.24%
Original Mortgage
$106,000
Interest Rate
0.0393%
Mortgage Type
New Conventional

Purchase Details

Closed on
Sep 17, 2002
Sold by
Bought by

Purchase Details

Closed on
Aug 31, 2002
Sold by
Bought by

Purchase Details

Closed on
Oct 18, 2000
Sold by
Bought by

Purchase Details

Closed on
Oct 13, 1999
Sold by
Bought by

Home Financials for this Owner

Home Financials are based on the most recent Mortgage that was taken out on this home.
Original Mortgage
$135,000
Interest Rate
0.075%

Purchase Details

Closed on
May 5, 1999
Sold by
Bought by
Source: Public Records
Create a Home Valuation Report for This Property
The Home Valuation Report is an in-depth analysis detailing your home's value as well as a comparison with similar homes in the area

Home Values in the Area

Source: Public Records

Average Home Value in this Area


Source: Public Records

Purchase History

We collect this data history from publicly available records. To have your information removed, we recommend requesting removal directly through your county’s website.

Date Buyer Sale Price Title Company
$187,000 American Eagle Title & Abstr
$164,000 Executives Title & Escrow Co
-- --
-- --
-- --
$173,000 Delta Title & Escrow Company
$24,000 --
Source: Public Records

Mortgage History

We collect this data history from publicly available records. To have your information removed, we recommend requesting removal directly through your county’s website.

Date Status Borrower Loan Amount
Open $170,880
Closed $183,612
Previous Owner $30,991
Previous Owner $106,000
Previous Owner $135,000
Source: Public Records

Property History

We collect this data history from publicly available records. To have your information removed, we recommend requesting removal directly through your county’s website.

Date Event Price List to Sale Price per Sq Ft Prior Sale
03/24/2016 03/24/16 Sold $187,000 -4.1% $94 / Sq Ft
01/11/2016 01/11/16 Pending -- -- --
01/11/2016 01/11/16 For Sale $194,900 +18.8% $98 / Sq Ft
02/15/2012 02/15/12 Sold $164,000 -11.3% $82 / Sq Ft View Prior Sale
07/06/2011 07/06/11 Pending -- -- --
07/06/2011 07/06/11 For Sale $184,900 -- $93 / Sq Ft
Source: MLS Technology

Tax History

We collect this data history from publicly available records. To have your information removed, we recommend requesting removal directly through your county’s website.

Year Tax Paid Tax Assessment Tax Assessment Total Assessment is a certain percentage of the fair market value that is determined by local assessors to be the total taxable value of land and additions on the property. Land Improvement
2025 $2,939 $22,846 $2,680 $20,166
2024 $2,760 $22,151 $2,921 $19,230
2023 $2,760 $22,478 $2,808 $19,670
2022 $2,699 $20,823 $3,326 $17,497
2021 $2,618 $20,187 $3,224 $16,963
2020 $2,582 $19,570 $3,349 $16,221
2019 $2,584 $19,570 $3,349 $16,221
2018 $2,548 $19,570 $3,349 $16,221
2017 $2,561 $20,570 $3,520 $17,050
2016 $2,385 $19,250 $3,520 $15,730
2015 $2,365 $19,250 $3,520 $15,730
2014 $2,391 $19,250 $3,520 $15,730
Source: Public Records

Agents Affiliated with this Home

  • Section Image
See All Agents

Map

Source: MLS Technology

MLS Number: 1600882

MLS Technology

APN: 79336-94-34-51360

Your Personal Tour Guide

Ask me questions while you tour the home.