
Linda Chambers
Keller Williams Platinum Realty
(479) 974-8560
209 Total Sales
23 in Fort Smith
$113K - $499K Price Range
Estimated Value: $328,917
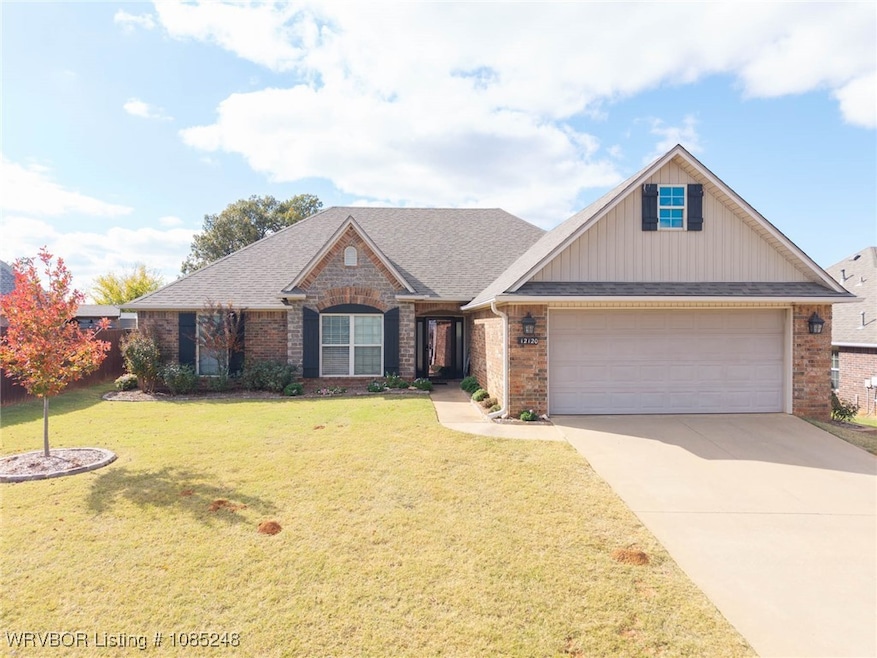
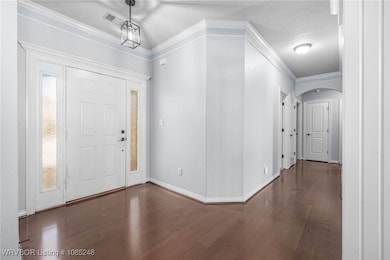
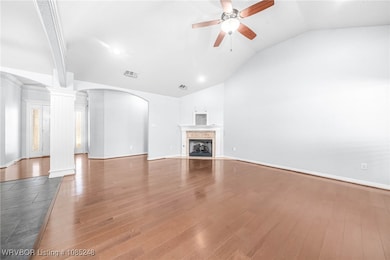
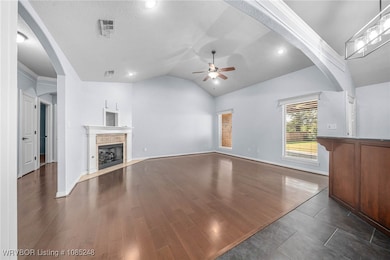
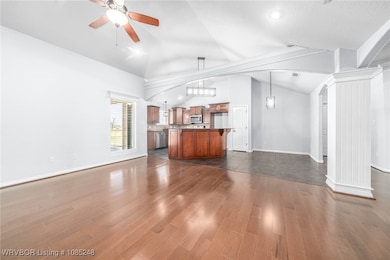
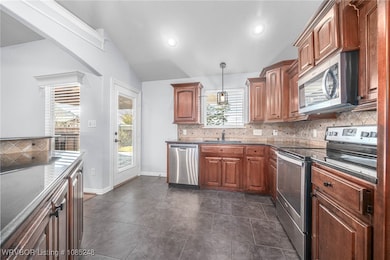
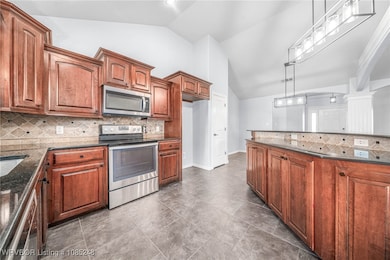
Stunning home located in Ridgewood on Rye Hill. This custom home features 4 bedrooms, 2 full bathrooms with an open floor plan. The inviting kitchen includes granite countertops, a large island, stainless steel appliances, plenty of cabinet space, great lighting, a pantry, and bar top seating. The living area has hardwood flooring plus a cozy fireplace. Outdoors enjoy the impressive, covered patio with retractable shades and views of the beautiful landscaping; including an Apple tree, Dogwood, Redbud, Magnolia, and colorful roses.
Last Agent to Sell the Property
Linsey & Co. Realtors License #PB00055637 Listed on: 11/13/2025
We collect this data history from publicly available records. To have your information removed, we recommend requesting removal directly through your county’s website.
Linda Chambers
Keller Williams Platinum Realty
(479) 974-8560
209 Total Sales
23 in Fort Smith
$113K - $499K Price Range
Caroline Woods
Epique Realty Arkansas
(479) 431-2168
51 Total Sales
20 in Fort Smith
$60K - $315K Price Range
Cynthia Yarbrough
Citiland Properties
(479) 334-0181
29 Total Sales
14 in Fort Smith
$129K - $595K Price Range
Kimberly Taylor
Taylor Realty Group HSV
(501) 510-8233
238 Total Sales
1 in Fort Smith
$388,075 Price
Lee Melton
Keller Williams Realty
(501) 476-1240
58 Total Sales
1 in Fort Smith
$237,000 Price
KENDRA MURPHY
Kendra & Co Realty
(479) 480-5682
65 Total Sales
2 in Fort Smith
$225,000 Price Range
We collect this data history from publicly available records. To have your information removed, we recommend requesting removal directly through your county’s website.
| Date | Buyer | Sale Price | Title Company |
|---|---|---|---|
| $330,000 | Professional Land Title | ||
| Bullock Stephen A | -- | None Listed On Document | |
| Bullock Stephen A | -- | None Available | |
| Bullock Stephen A | -- | Guaranty Abstract | |
| Smith Bullock Jan L | -- | Western Arkansas Title | |
| Smith Bullock Jan L | $175,000 | Western Arkansas Title Ser | |
| Schluterman Adam M | $170,000 | Edwards Title Company |
We collect this data history from publicly available records. To have your information removed, we recommend requesting removal directly through your county’s website.
| Date | Status | Borrower | Loan Amount |
|---|---|---|---|
| Open | $337,095 | ||
| Previous Owner | Bullock Stephen A | $112,000 | |
| Previous Owner | Smith Bullock Jan L | $50,000 | |
| Previous Owner | Schluterman Adam M | $167,373 | |
| Previous Owner | Carrington Creek Holdings Llc | $136,000 |
We collect this data history from publicly available records. To have your information removed, we recommend requesting removal directly through your county’s website.
| Date | Event | Price | List to Sale | Price per Sq Ft |
|---|---|---|---|---|
| 01/08/2026 01/08/26 | Sold | $330,000 | +1.5% | $169 / Sq Ft |
| 12/09/2025 12/09/25 | Pending | -- | -- | -- |
| 12/05/2025 12/05/25 | Price Changed | $325,000 | -1.5% | $167 / Sq Ft |
| 11/13/2025 11/13/25 | For Sale | $330,000 | -- | $169 / Sq Ft |
We collect this data history from publicly available records. To have your information removed, we recommend requesting removal directly through your county’s website.
| Year | Tax Paid | Tax Assessment Tax Assessment Total Assessment is a certain percentage of the fair market value that is determined by local assessors to be the total taxable value of land and additions on the property. | Land | Improvement |
|---|---|---|---|---|
| 2026 | $2,401 | $59,246 | $10,000 | $49,246 |
| 2025 | $2,401 | $59,246 | $10,000 | $49,246 |
| 2024 | $2,210 | $40,400 | $7,400 | $33,000 |
| 2023 | $1,862 | $40,400 | $7,400 | $33,000 |
| 2022 | $1,912 | $40,400 | $7,400 | $33,000 |
| 2021 | $1,912 | $40,400 | $7,400 | $33,000 |
| 2020 | $1,912 | $40,400 | $7,400 | $33,000 |
| 2019 | $1,911 | $40,380 | $7,400 | $32,980 |
| 2018 | $1,936 | $40,380 | $7,400 | $32,980 |
| 2017 | $1,936 | $40,380 | $7,400 | $32,980 |
| 2016 | $2,286 | $40,380 | $7,400 | $32,980 |
| 2015 | $1,936 | $40,380 | $7,400 | $32,980 |
| 2014 | -- | $39,590 | $7,400 | $32,190 |
LY
Seller's Agent in 2026
Linsey Yates
Linsey & Co. Realtors
(479) 883-9370
154 Total Sales
JJ
Seller Co-Listing Agent in 2026
Jordan Jack
Linsey & Co. Realtors
(479) 461-0502
51 Total Sales
Buyer's Agent in 2026
Alyssia Beneux
The Heritage Group Real Estate - Barling
(479) 414-3231
28 Total Sales
Source: Western River Valley Board of REALTORS®
MLS Number: 1085248
APN: 16487-0017-00000-00
Ask me questions while you tour the home.