
Nicholas Wagenknecht
Responds Quickly
SCHNEIDER Real Estate
(314) 916-6811
222 Total Sales
2 in Bridgeton
$100K - $249K Price Range
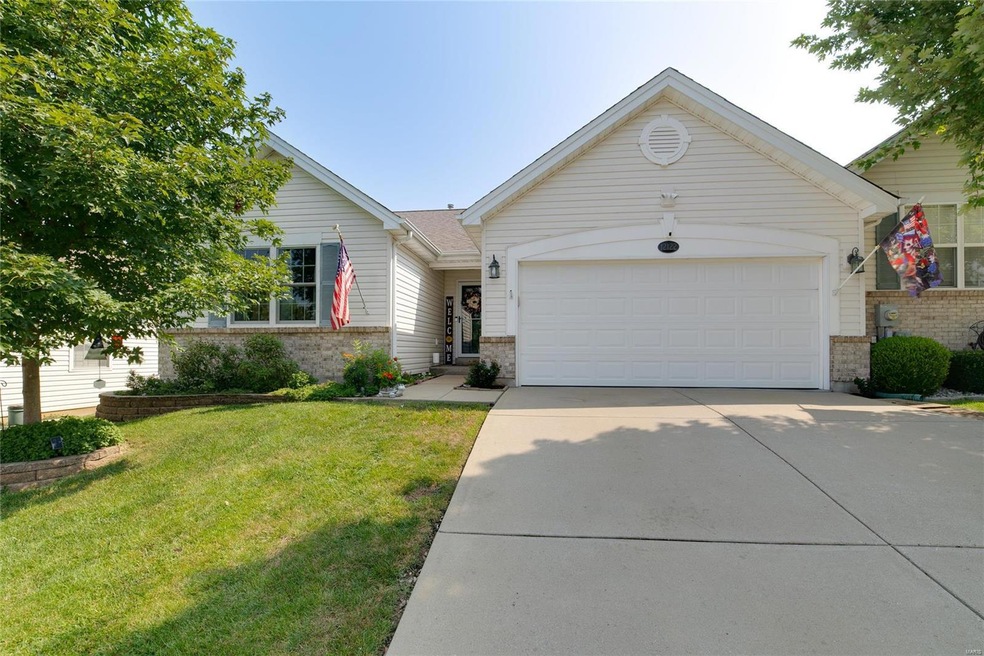


THREE, yes thats right THREE BEDROOM villa in McKelvey Place with a 2 car garage!!!! This immaculately maintained property features an open concept floor plan with BEAUTIFUL Hard Wood Floors through the vaulted Great Room with Gas Fireplace and the AMAZING Kitchen with Staggered Cabinets and Granite Countertops! The Primary suite has a Large Shower and Walk In Closet! Main Floor Laundry is located just off the Kitchen! BRAND NEW carpet was just installed through the THREE bedroom! The large unfinished basement provides plenty of storage and has a rough in for a future bathroom! Don't forget to take a look at the HUGE Patio in the back of the home!!! Refrigerator, washer and dryer all negotiable! Call TODAY for your private appointment
Last Agent to Sell the Property
Berkshire Hathaway HomeServices Select Properties License #2007017472 Listed on: 07/25/2024
Nicholas Wagenknecht
SCHNEIDER Real Estate
(314) 916-6811
222 Total Sales
2 in Bridgeton
$100K - $249K Price Range
Jeremy Barrett
Keller Williams Realty West
(314) 916-9260
142 Total Sales
1 in Bridgeton
$225,000 Price
Brandon Gray
Compass Realty Group
(314) 501-9404
72 Total Sales
1 in Bridgeton
$75,000 Price
Trish Wolf
EXP Realty, LLC
(314) 451-7248
267 Total Sales
9 in Bridgeton
$140K - $315K Price Range
William Springer
Compass Realty Group
(314) 648-8235
103 Total Sales
1 in Bridgeton
$272,000 Price
Lisa Whitacre
360 Prime Realty Group, LLC
(618) 845-7230
45 Total Sales
1 in Bridgeton
$335,000 Price
We collect this data history from publicly available records. To have your information removed, we recommend requesting removal directly through your county’s website.
| Date | Event | Price | List to Sale | Price per Sq Ft |
|---|---|---|---|---|
| 09/19/2024 09/19/24 | Sold | -- | -- | -- |
| 07/30/2024 07/30/24 | Pending | -- | -- | -- |
| 07/25/2024 07/25/24 | For Sale | $290,000 | -- | $189 / Sq Ft |
| 07/21/2024 07/21/24 | Off Market | -- | -- | -- |
Seller's Agent in 2024
David Haley
Berkshire Hathway Home Services
(314) 677-4554
104 Total Sales
S
Buyer's Agent in 2024
Shari Newby
Nettwork Global
(314) 954-0983
24 Total Sales
Source: MARIS MLS
MLS Number: MIS24046132
Disclaimer: Certain information contained herein is derived from information provided by parties other than Homes.com. All information provided is deemed reliable, but is not guaranteed to be accurate and should be independently verified.
All data is obtained from various sources and may not have been verified by broker or MLS GRID. Supplied Open House Information is subject to change without notice. All information should be independently reviewed and verified for accuracy. Properties may or may not be listed by the office/agent presenting the information. Some IDX listings have been excluded from this website.
Listings courtesy of MARIS MLS as distributed by MLS GRID.
Based on information submitted to the MLS GRID
Ask me questions while you tour the home.