
Amy Blanton
Better Homes and Gardens Real
(219) 334-2131
141 Total Sales
1 in Wheatfield
$295,000 Price


Estimated Value: $306,368 - $320,000
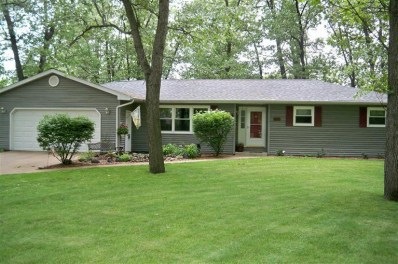
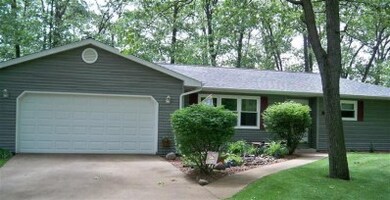
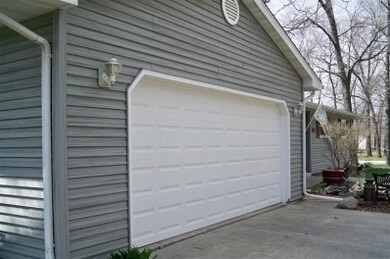
Move in ready - well maintained ranch on partially finished basement. Nicely landscaped oversized lot w/mature trees. 2 car att. garage & detached 24x36 garage w/concrete floor, separate drive, woodstove, 220 electric,overhead door with GDO & 1 service door (workbenches & shelving stays) Storage shed, child's playset & patio. Screen Porch w/Vaulted Ceiling & Ceiling Fan opens to rear deck - perfect for outdoor entertaining. Eat in kitchen & appliances stay. Family Room or Formal Dining w/slider opening to Screen Porch plus a Living Room w/neutral carpet. Nice size Foyer w/coat closet. Master BR offers His & Her closets, newer carpet & private bath. 2 more BR's each w/newer carpet & ceiling fans. Main Floor Laundry (washer & dryer stay) Rec Room w/woodburner plus a Family Room in the Lower Level. Huge storage area in the Basement (poured walls) could be finished for more BR's or Living Space. One year Home Warranty included. Close to schools & easy commute to major hwys.
Last Agent to Sell the Property
Linda White
McColly Real Estate License #RB14038065 Listed on: 04/13/2013
We collect this data history from publicly available records. To have your information removed, we recommend requesting removal directly through your county’s website.
Amy Blanton
Better Homes and Gardens Real
(219) 334-2131
141 Total Sales
1 in Wheatfield
$295,000 Price
Ryan Clemons
Redlow Group
(574) 652-5662
173 Total Sales
1 in Wheatfield
$405,000 Price
Jason Moon
Trueblood Real Estate, LLC
(219) 351-6237
462 Total Sales
2 in Wheatfield
$210K - $345K Price Range
Susan Mender
Listing Leaders MVPs
(269) 231-8675
313 Total Sales
1 in Wheatfield
$215,000 Price
Nicole Kristoff
Better Homes and Gardens Real
(219) 247-6019
71 Total Sales
2 in Wheatfield
$150K - $198K Price Range
Jeff McCormick
McCormick Real Estate, Inc.
(219) 491-2854
700 Total Sales
1 in Wheatfield
$286,900 Price
We collect this data history from publicly available records. To have your information removed, we recommend requesting removal directly through your county’s website.
| Date | Buyer | Sale Price | Title Company |
|---|---|---|---|
| -- | None Available | ||
| -- | Community Title Company |
We collect this data history from publicly available records. To have your information removed, we recommend requesting removal directly through your county’s website.
| Date | Status | Borrower | Loan Amount |
|---|---|---|---|
| Previous Owner | $122,500 |
We collect this data history from publicly available records. To have your information removed, we recommend requesting removal directly through your county’s website.
| Date | Event | Price | List to Sale | Price per Sq Ft |
|---|---|---|---|---|
| 07/12/2013 07/12/13 | Sold | $162,000 | 0.0% | $75 / Sq Ft |
| 06/19/2013 06/19/13 | Pending | -- | -- | -- |
| 04/13/2013 04/13/13 | For Sale | $162,000 | -- | $75 / Sq Ft |
We collect this data history from publicly available records. To have your information removed, we recommend requesting removal directly through your county’s website.
| Year | Tax Paid | Tax Assessment Tax Assessment Total Assessment is a certain percentage of the fair market value that is determined by local assessors to be the total taxable value of land and additions on the property. | Land | Improvement |
|---|---|---|---|---|
| 2025 | $716 | $257,400 | $33,000 | $224,400 |
| 2024 | $773 | $237,400 | $33,000 | $204,400 |
| 2023 | $646 | $223,200 | $33,000 | $190,200 |
| 2022 | $608 | $195,200 | $28,800 | $166,400 |
| 2021 | $489 | $173,200 | $27,600 | $145,600 |
| 2020 | $520 | $171,700 | $27,600 | $144,100 |
| 2019 | $472 | $164,100 | $27,000 | $137,100 |
| 2018 | $420 | $158,200 | $27,000 | $131,200 |
| 2017 | $519 | $156,800 | $27,000 | $129,800 |
| 2016 | $501 | $155,800 | $27,000 | $128,800 |
| 2014 | $457 | $159,400 | $27,000 | $132,400 |
L
Seller's Agent in 2013
Linda White
McColly Real Estate
Source: Northwest Indiana Association of REALTORS®
MLS Number: GNR326247
APN: 37-16-28-000-002.004-033
Disclaimer: Certain information contained herein is derived from information provided by parties other than Homes.com. All information provided is deemed reliable, but is not guaranteed to be accurate and should be independently verified.
All data is obtained from various sources and may not have been verified by broker or MLS GRID. Supplied Open House Information is subject to change without notice. All information should be independently reviewed and verified for accuracy. Properties may or may not be listed by the office/agent presenting the information. Some IDX listings have been excluded from this website. Copyright 2026 Multiple Listing Service of the Northwest Indiana Realtors Association Multiple Listing Service (NIRA MLS). All rights reserved. IDX information is provided exclusively for personal, non-commercial use, and may not be used for any purpose other than to identify prospective properties consumers may be interested in purchasing. Information is deemed reliable but not guaranteed.
Listings courtesy of Northwest Indiana Association of REALTORS® as distributed by MLS GRID.
Based on information submitted to the MLS GRID
Ask me questions while you tour the home.