K
Seller's Agent in 2021
Kelli Beck
eXp Realty LLC
Estimated Value: $366,000 - $512,000
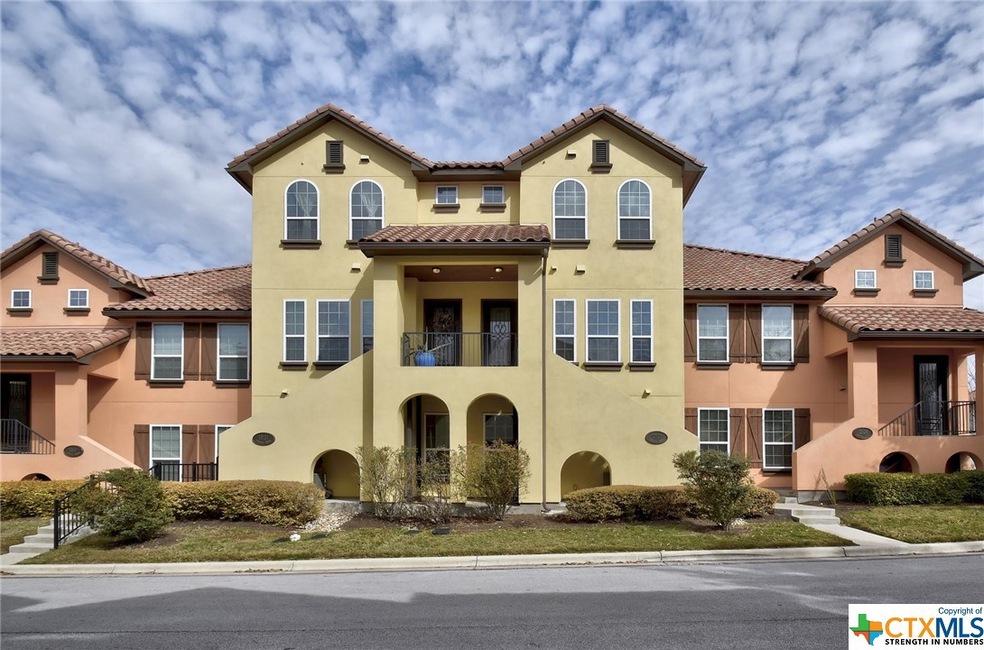
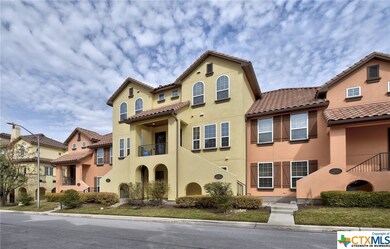
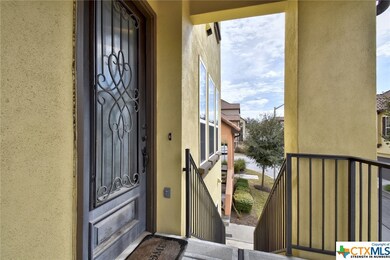
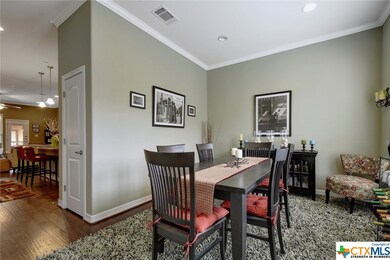

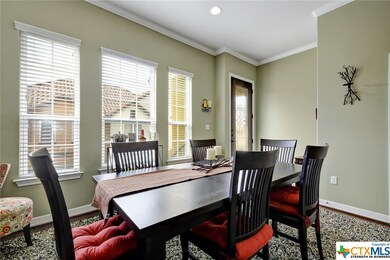
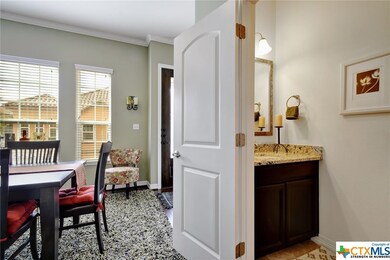
Welcome home to Versante Canyon townhomes. Serve dinner in your formal dining area or use it as a flex space. Imagine delicious aromas wafting through your kitchen with granite counter tops and stainless steel appliances. Your cozy living area is perfect for entertaining. Upstairs features the master bedroom suite with double vanity, tub, and large shower. There is room for all your clothes in the spacious walk-in master closet. Find plenty of privacy in the second bedroom down the hall or make it your office! It has its own attached bath. Head downstairs to the first floor to find a spacious 3rd bedroom, game room, or office. Park both your cars in the attached garage. Entertain in the well designed clubhouse with resort pool, bar, outdoor fireplace, and gym. Go for a run with your dog throughout the neighborhood or enjoy the walking paths. Stop off at the pet stations to let your pup enjoy a sniff! It's a perfect fit for your lock and leave lifestyle. Don't let this one get away!
Last Agent to Sell the Property
Kelli Beck
eXp Realty LLC License #0690974 Listed on: 01/29/2021

Last Buyer's Agent
NON-MEMBER AGENT TEAM
Non Member Office
We collect this data history from publicly available records. To have your information removed, we recommend requesting removal directly through your county’s website.
We collect this data history from publicly available records. To have your information removed, we recommend requesting removal directly through your county’s website.
| Date | Buyer | Sale Price | Title Company |
|---|---|---|---|
| -- | Chicago Title | ||
| -- | Independence Title | ||
| -- | None Available |
We collect this data history from publicly available records. To have your information removed, we recommend requesting removal directly through your county’s website.
| Date | Status | Borrower | Loan Amount |
|---|---|---|---|
| Previous Owner | $65,000 | ||
| Previous Owner | $307,600 | ||
| Previous Owner | $229,500 |
We collect this data history from publicly available records. To have your information removed, we recommend requesting removal directly through your county’s website.
| Date | Event | Price | List to Sale | Price per Sq Ft | Prior Sale |
|---|---|---|---|---|---|
| 03/16/2021 03/16/21 | Sold | -- | -- | -- | |
| 02/14/2021 02/14/21 | Pending | -- | -- | -- | |
| 01/29/2021 01/29/21 | For Sale | $384,500 | 0.0% | $176 / Sq Ft | |
| 07/01/2016 07/01/16 | Rented | $2,300 | -8.0% | -- | |
| 06/10/2016 06/10/16 | Under Contract | -- | -- | -- | |
| 04/01/2016 04/01/16 | For Rent | $2,500 | 0.0% | -- | |
| 11/24/2015 11/24/15 | Sold | -- | -- | -- | View Prior Sale |
| 10/14/2015 10/14/15 | Pending | -- | -- | -- | |
| 10/07/2015 10/07/15 | Price Changed | $325,900 | +6.5% | $156 / Sq Ft | |
| 09/23/2015 09/23/15 | Price Changed | $305,900 | -0.3% | $146 / Sq Ft | |
| 09/01/2015 09/01/15 | Price Changed | $306,900 | +2.6% | $147 / Sq Ft | |
| 08/14/2015 08/14/15 | Price Changed | $299,171 | -6.4% | $143 / Sq Ft | |
| 08/14/2015 08/14/15 | For Sale | $319,606 | -- | $153 / Sq Ft |
We collect this data history from publicly available records. To have your information removed, we recommend requesting removal directly through your county’s website.
| Year | Tax Paid | Tax Assessment Tax Assessment Total Assessment is a certain percentage of the fair market value that is determined by local assessors to be the total taxable value of land and additions on the property. | Land | Improvement |
|---|---|---|---|---|
| 2025 | $8,047 | $477,611 | $41,642 | $435,969 |
| 2023 | $7,898 | $422,950 | ||
| 2022 | $11,759 | $521,928 | $41,642 | $480,286 |
| 2021 | $9,085 | $370,532 | $41,642 | $328,890 |
| 2020 | $8,398 | $341,340 | $75,000 | $266,340 |
| 2018 | $8,520 | $336,245 | $75,000 | $261,245 |
| 2017 | $8,295 | $325,303 | $75,000 | $250,303 |
| 2016 | $7,842 | $307,539 | $75,000 | $232,539 |
K
Seller's Agent in 2021
Kelli Beck
eXp Realty LLC
N
Buyer's Agent in 2021
NON-MEMBER AGENT TEAM
Non Member Office
J
Seller's Agent in 2016
Jamie Nunn
eXp Realty LLC
2 Total Sales
Buyer's Agent in 2016
Katara LaBrie
Mint Realty ATX
(512) 669-6907
8 Total Sales
Seller's Agent in 2015
Sarah McAloon
Compass RE Texas, LLC
(512) 791-7776
108 Total Sales
Source: Central Texas MLS (CTXMLS)
MLS Number: 431072
APN: 864491
Disclaimer: Certain information contained herein is derived from information provided by parties other than Homes.com. All information provided is deemed reliable, but is not guaranteed to be accurate and should be independently verified.
Listing and property data is from an Internet Data Exchange (IDX) provided by the Central Texas MLS.
Some properties which appear for sale on the website may no longer be available because they are for instance, under contract, sold or are no longer being offered for sale.
IDX information is provided exclusively for personal, non-commercial use, and may not be used for any purpose other than to identify prospective properties consumers may be interested in purchasing.
Information is deemed reliable but not guaranteed.
Copyright 2026 Central Texas MLS, All Rights Reserved.
Ask me questions while you tour the home.