
Carolina Sabo
Exit Great Lakes Realty
(517) 997-1534
65 Total Sales
3 in Marshall
$258K - $385K Price Range



Estimated Value: $374,000
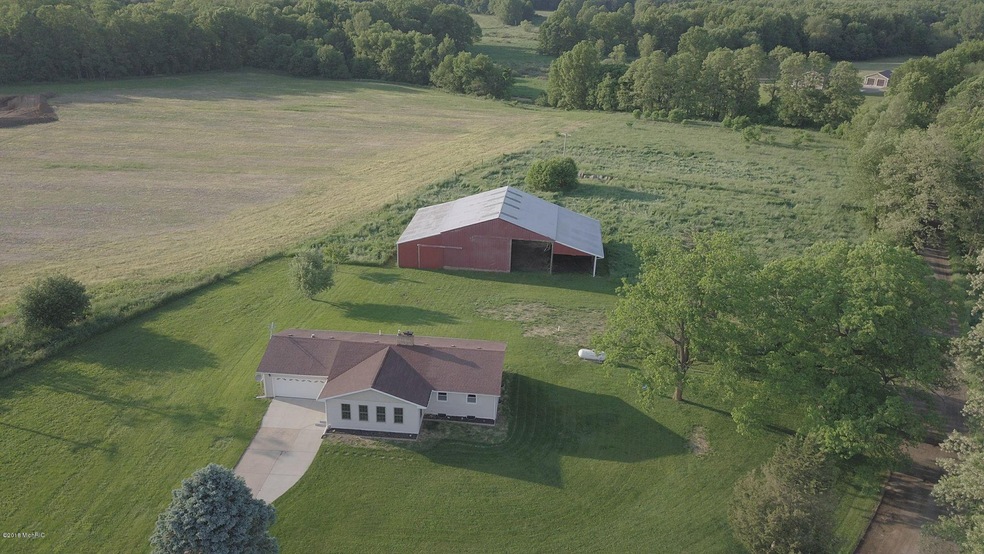
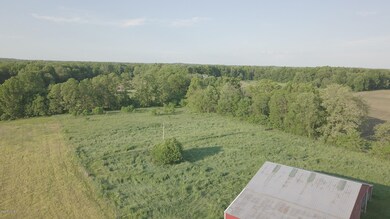
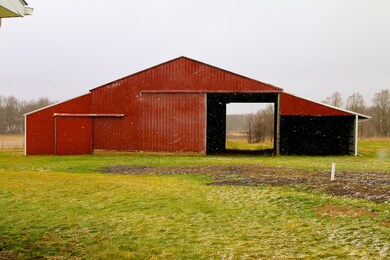
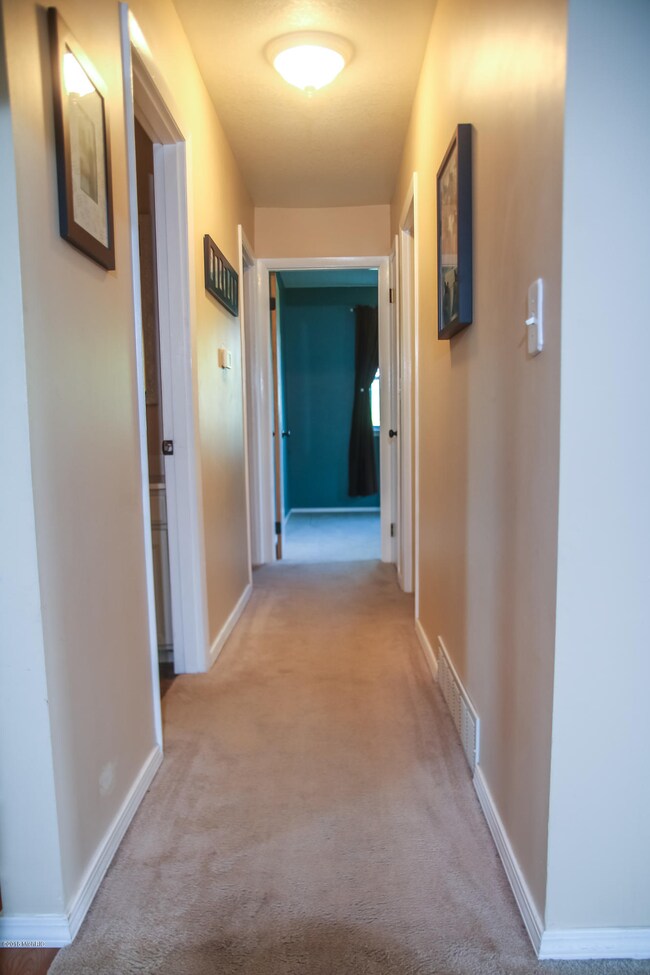
NEW PRICE...Motivated sellers of this Beautiful property with land! Visit this well maintained ranch home sitting on 3 acres. 3 bedrooms 1 and 3/4 bath. Large kitchen with cabinet space and modern decor. The 3-seasons room offers extra living space. Partially finished basement with fireplace. Central air, replacement windows, 22 kilowatts generator installed in 2017, nice sized deck. Marshall schools. The home is located in a rural area, only a short drive to shopping and restaurants. 40x40 pole barn with a new drain field in 2016. There are also recently planted cherry and apple trees. The washer/Dryer set and fridge will be sold seperately . Call/Text Tyron Gaddie for details 269-599-2977
Last Agent to Sell the Property
Lockett-Jones Realty Group License #6501376030 Listed on: 09/13/2018
Last Buyer's Agent
James Frohm
Berkshire Hathaway HomeServices Michigan Real Estate License #6502353881
We collect this data history from publicly available records. To have your information removed, we recommend requesting removal directly through your county’s website.
Carolina Sabo
Exit Great Lakes Realty
(517) 997-1534
65 Total Sales
3 in Marshall
$258K - $385K Price Range
Christine Merryweather
Chuck Jaqua, REALTOR
(616) 222-2879
119 Total Sales
1 in Marshall
$149,500 Price
Brett Cosner
Jaqua REALTORS
(269) 580-8238
109 Total Sales
4 in Marshall
$175K - $370K Price Range
Jamie Rodriguez
Five Star Real Estate (Main)
(616) 980-4985
357 Total Sales
2 in Marshall
$237,500 Price Range
Doug Beiswanger
Coldwell Banker Beiswanger Realty Group
(517) 684-2922
410 Total Sales
3 in Marshall
$160K - $267K Price Range
Cori Baumann
The Brokerage House
(517) 888-7376
67 Total Sales
1 in Marshall
$177,000 Price
We collect this data history from publicly available records. To have your information removed, we recommend requesting removal directly through your county’s website.
| Date | Buyer | Sale Price | Title Company |
|---|---|---|---|
| $117,700 | Devon | ||
| $138,600 | Devon | ||
| $320,100 | Devon | ||
| -- | None Available | ||
| $42,500 | None Available | ||
| -- | None Available | ||
| $33,500 | -- |
We collect this data history from publicly available records. To have your information removed, we recommend requesting removal directly through your county’s website.
| Date | Status | Borrower | Loan Amount |
|---|---|---|---|
| Open | $54,400 | ||
| Closed | $110,880 |
We collect this data history from publicly available records. To have your information removed, we recommend requesting removal directly through your county’s website.
| Date | Event | Price | List to Sale | Price per Sq Ft | Prior Sale |
|---|---|---|---|---|---|
| 11/28/2018 11/28/18 | Sold | $185,000 | -5.1% | $95 / Sq Ft | |
| 10/17/2018 10/17/18 | Pending | -- | -- | -- | |
| 09/13/2018 09/13/18 | For Sale | $195,000 | +248.2% | $100 / Sq Ft | |
| 03/26/2018 03/26/18 | Sold | $56,000 | -23.3% | $42 / Sq Ft | View Prior Sale |
| 02/20/2018 02/20/18 | Pending | -- | -- | -- | |
| 03/17/2017 03/17/17 | For Sale | $73,000 | -61.6% | $54 / Sq Ft | |
| 07/24/2015 07/24/15 | Sold | $190,000 | +0.1% | $98 / Sq Ft | View Prior Sale |
| 06/04/2015 06/04/15 | Pending | -- | -- | -- | |
| 05/26/2015 05/26/15 | For Sale | $189,900 | -- | $98 / Sq Ft |
We collect this data history from publicly available records. To have your information removed, we recommend requesting removal directly through your county’s website.
| Year | Tax Paid | Tax Assessment Tax Assessment Total Assessment is a certain percentage of the fair market value that is determined by local assessors to be the total taxable value of land and additions on the property. | Land | Improvement |
|---|---|---|---|---|
| 2026 | $3,744 | $240,100 | $0 | $0 |
| 2025 | $3,688 | $203,800 | $0 | $0 |
| 2024 | $6,739 | $203,800 | $0 | $0 |
| 2023 | $6,739 | $185,900 | $0 | $0 |
| 2021 | $6,739 | $172,900 | $0 | $0 |
| 2020 | $6,739 | $185,400 | $0 | $0 |
| 2019 | $2,686 | $186,500 | $0 | $0 |
| 2018 | $0 | $205,900 | $205,900 | $0 |
| 2017 | $0 | $217,800 | $0 | $0 |
| 2016 | $0 | $187,000 | $0 | $0 |
| 2015 | -- | $165,900 | $0 | $0 |
| 2014 | -- | $169,300 | $0 | $0 |
T
Seller's Agent in 2018
Tyron Gaddie
Lockett-Jones Realty Group
(269) 599-2977
11 Total Sales
S
Seller's Agent in 2018
Scott Hisler
Pearse Realty, Inc.
(269) 962-6167
41 Total Sales
J
Buyer's Agent in 2018
James Frohm
Berkshire Hathaway HomeServices Michigan Real Estate
Buyer's Agent in 2018
Mark Miller
Berkshire Hathaway HomeServices Michigan Real Estate
(269) 274-4194
78 Total Sales
Source: MichRIC
MLS Number: 18045340

APN: 11-118-021-00
Disclaimer: Certain information contained herein is derived from information provided by parties other than Homes.com. All information provided is deemed reliable, but is not guaranteed to be accurate and should be independently verified.
Information is deemed reliable but not guaranteed.
Copyright 2026 MichRIC, LLC. All rights reserved.
Ask me questions while you tour the home.