
Sarah Bravo
Coldwell Banker Realty - Gundaker West Regional
(314) 463-4396
222 Total Sales
5 in Saint Charles
$180K - $912K Price Range
Estimated Value: $306,226
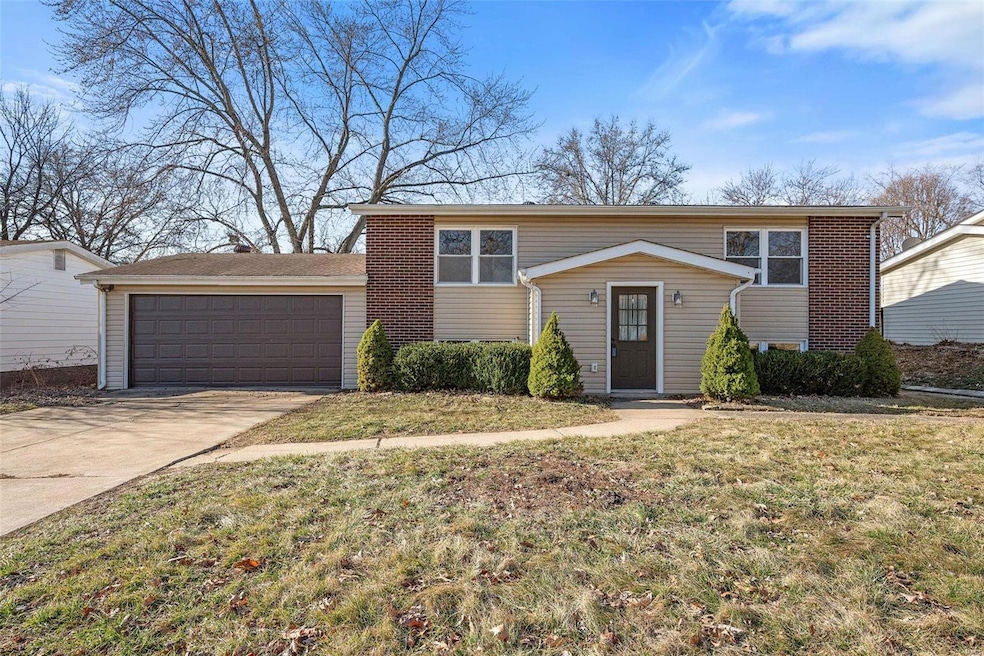
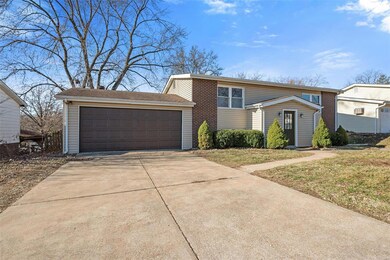
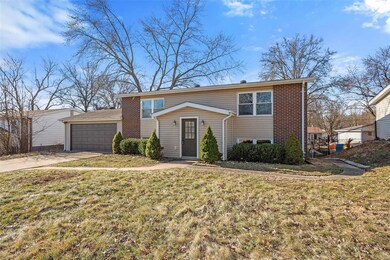
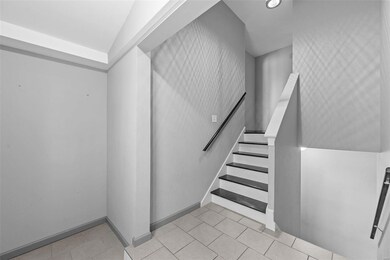
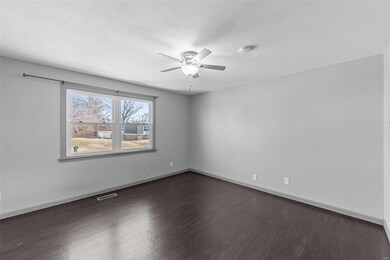
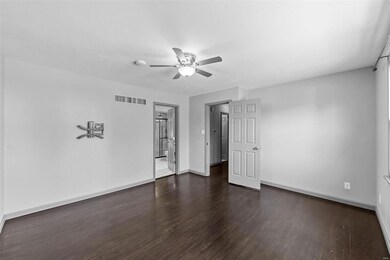
Check out this beautiful 4B/3BA home with just above 2,000sqft of total living space! The upper level offers 3 bedrooms and 2 full baths. In addition, the lower level includes a bedroom and another full bath. The master bedroom has a good amount of space and you will absolutely love the master bath with a separate soaker tub and shower with a walk in closet. Hardwood floors are through most of the house. The other bathrooms are also updated very nicely. The lower level has been updated with the same style and offers a great amount of space for dining, playing, or hanging out. The kitchen is beautiful and includes a 5 burner stove along with granite countertops. Finally, you'll love the large amount of space offered in the family room, complete with the fireplace.
Last Agent to Sell the Property
Keller Williams Realty West License #2017009347 Listed on: 03/12/2025
We collect this data history from publicly available records. To have your information removed, we recommend requesting removal directly through your county’s website.
Sarah Bravo
Coldwell Banker Realty - Gundaker West Regional
(314) 463-4396
222 Total Sales
5 in Saint Charles
$180K - $912K Price Range
Jason Camenzind
Coldwell Banker Realty - Gundaker
(314) 208-2090
23 Total Sales
1 in Saint Charles
$235,000 Price
Robyn Johnson
Premier Real Estate Pros
(314) 582-0903
106 Total Sales
1 in Saint Charles
$272,000 Price
Kelley Runzi
K. C. Bailey Realty
(314) 916-8747
70 Total Sales
1 in Saint Charles
$535,000 Price
Tommy Espenschied
ReeceNichols Real Estate
(314) 347-3562
69 Total Sales
1 in Saint Charles
$390,000 Price
Usnija Turkovic
Worth Clark Realty
(314) 403-2875
11 Total Sales
1 in Saint Charles
$342,500 Price
We collect this data history from publicly available records. To have your information removed, we recommend requesting removal directly through your county’s website.
| Date | Buyer | Sale Price | Title Company |
|---|---|---|---|
| -- | Freedom Title | ||
| -- | Continental Title | ||
| -- | Synergy Title | ||
| -- | None Available | ||
| -- | Servicelink | ||
| $105,300 | None Available | ||
| $85,000 | -- |
We collect this data history from publicly available records. To have your information removed, we recommend requesting removal directly through your county’s website.
| Date | Status | Borrower | Loan Amount |
|---|---|---|---|
| Open | $289,750 | ||
| Previous Owner | $186,000 | ||
| Previous Owner | $162,758 | ||
| Previous Owner | $159,815 | ||
| Previous Owner | $27,600 | ||
| Previous Owner | $122,400 | ||
| Previous Owner | $76,718 |
We collect this data history from publicly available records. To have your information removed, we recommend requesting removal directly through your county’s website.
| Date | Event | Price | List to Sale | Price per Sq Ft | Prior Sale |
|---|---|---|---|---|---|
| 04/14/2025 04/14/25 | Sold | -- | -- | -- | |
| 03/15/2025 03/15/25 | Pending | -- | -- | -- | |
| 03/12/2025 03/12/25 | For Sale | $289,000 | +41.0% | $139 / Sq Ft | |
| 03/11/2025 03/11/25 | Off Market | -- | -- | -- | |
| 02/28/2019 02/28/19 | Sold | -- | -- | -- | View Prior Sale |
| 02/07/2019 02/07/19 | Pending | -- | -- | -- | |
| 02/02/2019 02/02/19 | For Sale | $205,000 | 0.0% | $103 / Sq Ft | |
| 01/25/2019 01/25/19 | Pending | -- | -- | -- | |
| 12/27/2018 12/27/18 | Price Changed | $205,000 | -1.0% | $103 / Sq Ft | |
| 12/06/2018 12/06/18 | Price Changed | $207,000 | -1.0% | $104 / Sq Ft | |
| 12/01/2018 12/01/18 | Price Changed | $209,000 | -1.4% | $105 / Sq Ft | |
| 11/10/2018 11/10/18 | For Sale | $212,000 | +98.1% | $106 / Sq Ft | |
| 03/29/2018 03/29/18 | Sold | -- | -- | -- | View Prior Sale |
| 12/22/2017 12/22/17 | For Sale | $107,000 | -- | $82 / Sq Ft |
We collect this data history from publicly available records. To have your information removed, we recommend requesting removal directly through your county’s website.
| Year | Tax Paid | Tax Assessment Tax Assessment Total Assessment is a certain percentage of the fair market value that is determined by local assessors to be the total taxable value of land and additions on the property. | Land | Improvement |
|---|---|---|---|---|
| 2026 | $3,131 | $52,180 | ||
| 2025 | $2,913 | $52,180 | ||
| 2023 | $2,909 | $47,105 | ||
| 2022 | $2,542 | $38,095 | $0 | $0 |
| 2021 | $2,536 | $38,095 | $0 | $0 |
| 2020 | $2,500 | $36,597 | $0 | $0 |
| 2019 | $2,491 | $36,597 | $0 | $0 |
| 2018 | $2,582 | $30,985 | $0 | $0 |
| 2017 | $2,199 | $30,985 | $0 | $0 |
| 2016 | $1,969 | $28,083 | $0 | $0 |
| 2015 | $1,965 | $28,083 | $0 | $0 |
| 2014 | $1,730 | $23,964 | $0 | $0 |
Seller's Agent in 2025
Brett Allen
Keller Williams Realty West
(636) 485-0754
22 Total Sales
I
Buyer's Agent in 2025
Ivette Santana
STL Real Estate Pros, LLC
(636) 685-0143
18 Total Sales
A
Seller's Agent in 2019
Andrea McVittie Palmer
Palm Realty, LLC
(314) 277-7885
12 Total Sales
V
Seller's Agent in 2018
Valetta Sullivan
DCK International, LLC
Source: MARIS MLS
MLS Number: MIS25014688
APN: 3-0162-4187-00-0206.0000000
Disclaimer: Certain information contained herein is derived from information provided by parties other than Homes.com. All information provided is deemed reliable, but is not guaranteed to be accurate and should be independently verified.
All data is obtained from various sources and may not have been verified by broker or MLS GRID. Supplied Open House Information is subject to change without notice. All information should be independently reviewed and verified for accuracy. Properties may or may not be listed by the office/agent presenting the information. Some IDX listings have been excluded from this website.
Listings courtesy of MARIS MLS as distributed by MLS GRID.
Based on information submitted to the MLS GRID
Ask me questions while you tour the home.