
Daniel McDevitt
Cummings & Co. Realtors
(443) 290-5937
108 Total Sales
1 in Arnold
$640,000 Price
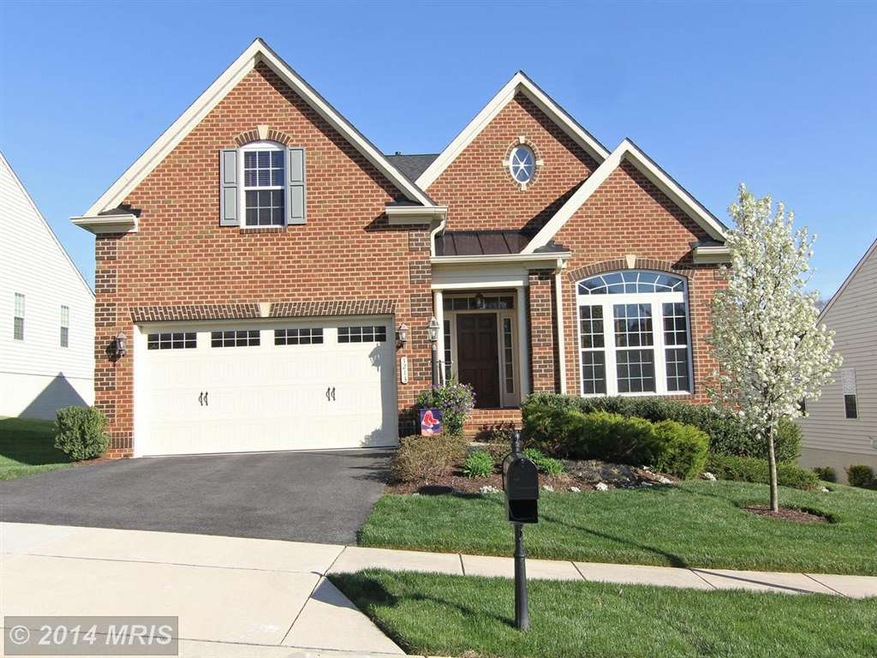
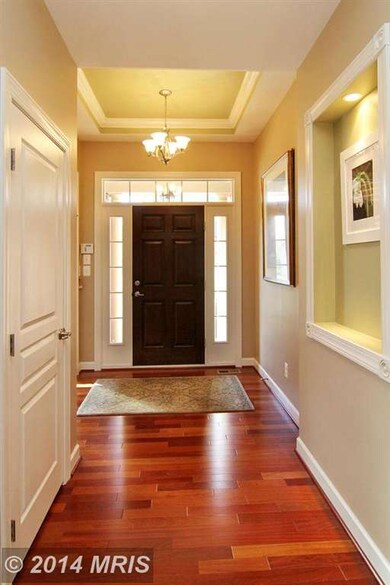
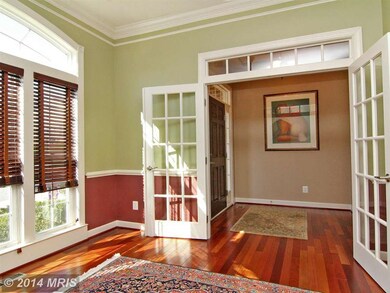
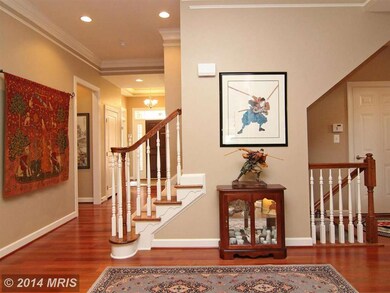
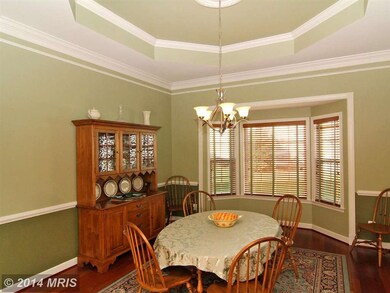
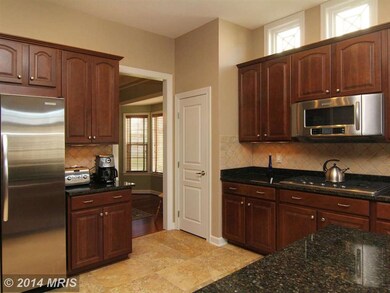
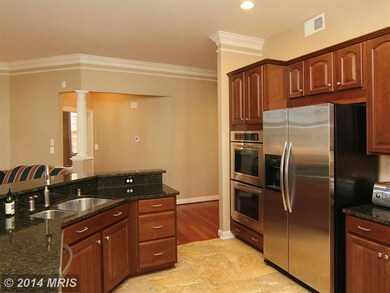
Beautifully Appointed! Gorgeous Hardwood Floors. Open Floor Plan. Fabulous First Floor Master Suite with Tray Ceiling, Sitting Room, Walk-in Closet and Luxury Bath with Walk-in Shower and Double Vanities. Incredible Lower Level Family Room with Granite Bar with Sink, Refrigerator and Dishwasher. The Upstairs Bedroom Features a Sitting Area and Full Bath. Great Attention to Detail Throughout! 48+
Last Agent to Sell the Property
(410) 224-4999 John@johncollinsgroup.com Long & Foster Real Estate, Inc. License #89163 Listed on: 04/25/2014
We collect this data history from publicly available records. To have your information removed, we recommend requesting removal directly through your county’s website.
Daniel McDevitt
Cummings & Co. Realtors
(443) 290-5937
108 Total Sales
1 in Arnold
$640,000 Price
Daniel Llerena
RLAH @properties
(202) 883-6293
158 Total Sales
1 in Arnold
$599,900 Price
James Dick
Long & Foster Real Estate, Inc.
(202) 517-7484
101 Total Sales
1 in Arnold
$422,000 Price
Andy Schweigman
Douglas Realty, LLC
(667) 213-6020
228 Total Sales
3 in Arnold
$230K - $470K Price Range
John Walker
LPT Realty, LLC
(667) 771-5970
106 Total Sales
1 in Arnold
$520,000 Price
Christina Landsman
Real Estate Professionals, Inc.
(667) 239-9019
63 Total Sales
1 in Arnold
$580,000 Price
We collect this data history from publicly available records. To have your information removed, we recommend requesting removal directly through your county’s website.
| Date | Buyer | Sale Price | Title Company |
|---|---|---|---|
| -- | Johnson Law Llc | ||
| O'meara Dennis J | $558,260 | -- | |
| Nvr Inc | $178,000 | -- |
We collect this data history from publicly available records. To have your information removed, we recommend requesting removal directly through your county’s website.
| Date | Status | Borrower | Loan Amount |
|---|---|---|---|
| Previous Owner | $520,695 |
We collect this data history from publicly available records. To have your information removed, we recommend requesting removal directly through your county’s website.
| Year | Tax Paid | Tax Assessment Tax Assessment Total Assessment is a certain percentage of the fair market value that is determined by local assessors to be the total taxable value of land and additions on the property. | Land | Improvement |
|---|---|---|---|---|
| 2026 | $7,676 | $730,667 | ||
| 2025 | $7,676 | $687,333 | ||
| 2024 | $7,519 | $644,000 | $168,300 | $475,700 |
| 2023 | $7,333 | $630,500 | $0 | $0 |
| 2022 | $6,865 | $617,000 | $0 | $0 |
| 2020 | $6,591 | $593,067 | $0 | $0 |
| 2019 | $6,487 | $582,633 | $0 | $0 |
| 2018 | $5,802 | $572,200 | $173,800 | $398,400 |
| 2017 | $6,130 | $564,000 | $0 | $0 |
| 2016 | -- | $555,800 | $0 | $0 |
| 2015 | -- | $547,600 | $0 | $0 |
| 2014 | -- | $545,333 | $0 | $0 |
Seller's Agent in 2015
John Collins
Long & Foster
(410) 693-6000
141 Total Sales
Buyer's Agent in 2015
Lori Gough
Long & Foster
(410) 320-0851
80 Total Sales
Source: Bright MLS
MLS Number: 1002953668
APN: 03-796-90223028
Disclaimer: Certain information contained herein is derived from information provided by parties other than Homes.com. All information provided is deemed reliable, but is not guaranteed to be accurate and should be independently verified.
The data relating to real estate for sale on this website appears in part through the BRIGHT Internet Data Exchange program, a voluntary cooperative exchange of property listing data between licensed real estate brokerage firms, and is provided by BRIGHT through a licensing agreement.
Listing information is from various brokers who participate in the Bright MLS IDX program and not all listings may be visible on the site.
The property information being provided on or through the website is for the personal, non-commercial use of consumers and such information may not be used for any purpose other than to identify prospective properties consumers may be interested in purchasing.
Some properties which appear for sale on the website may no longer be available because they are for instance, under contract, sold or are no longer being offered for sale.
Property information displayed is deemed reliable but is not guaranteed.
Copyright 2026 Bright MLS, Inc.
Ask me questions while you tour the home.