NOT LISTED FOR SALE

1213 Whipple Tree Trail Georgetown, TX 78626

Georgetown Area

Estimated Value: $369,000 - $400,000

5 Beds
2.5 Baths
2,380 Sq Ft
$161/Sq Ft Est. Value

Sale Details

Date Sold: December 11, 2025

Current estimated payment $2,827 / mo

161 Days on Market

Highlights

  • Fitness Center
  • Clubhouse
  • Planned Social Activities
  • Open Floorplan
  • Main Floor Primary Bedroom
  • Loft

About This Home

As of December 2025

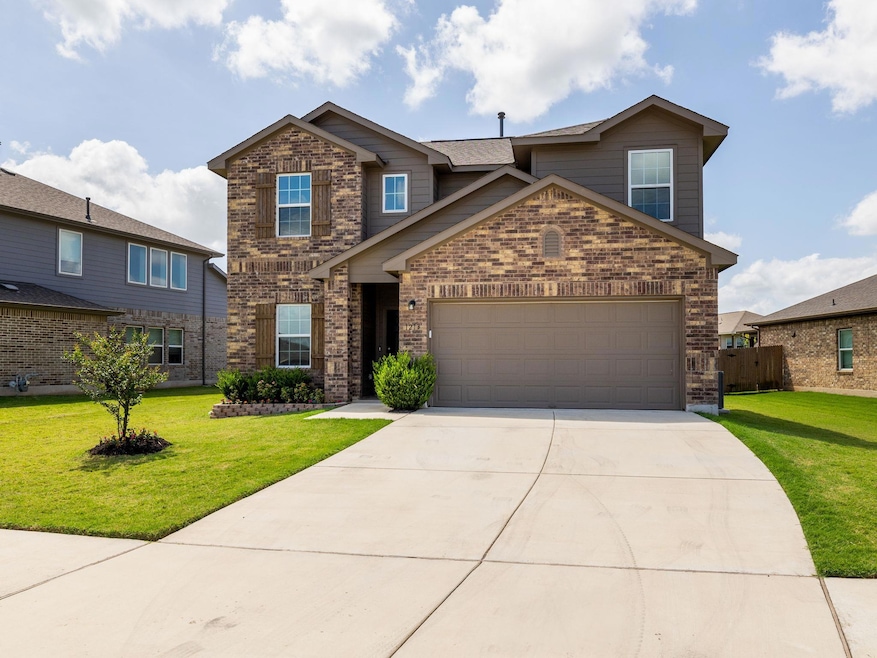
NEW ROOF Installed! Welcome to your future home in Saddle Creek—where modern comfort meets community living! This beautifully maintained 4-bedroom, 2.5-bath two-story home offers a smart and flexible layout designed for today’s lifestyle. Step inside to a welcoming entry and a private study that can easily serve as a home office or guest bedroom. The open-concept kitchen features granite countertops, ample cabinetry, and a generously sized pantry for all your storage needs. It flows into a dramatic two-story dining area and a spacious living room, perfect for entertaining or simply relaxing. The primary suite is located on the main level, offering privacy and comfort with dual vanities and a walk-in closet. Upstairs, you'll find three additional bedrooms, a full bath, and a versatile loft area—ideal for a second living space, media room, or play area. Enjoy your outdoor space with a covered patio and a fenced backyard—perfect for morning coffee, BBQs, or unwinding after a long day. As a resident of Saddle Creek, you'll enjoy access to resort-style amenities.

Last Agent to Sell the Property

Mitzi Grace Albornoz

eXp Realty LLC Brokerage Phone: (512) 998-0466 License #0702479 Listed on: 06/07/2025

eXp Realty LLC

Last Buyer's Agent

Shawn Smith

ERA Experts License #0486543

ERA Experts
Create a Home Valuation Report for This Property
The Home Valuation Report is an in-depth analysis detailing your home's value as well as a comparison with similar homes in the area

Home Details

Home Type

  • Single Family

Est. Annual Taxes

  • $9,150

Year Built

  • Built in 2020

Lot Details

  • 9,052 Sq Ft Lot
  • East Facing Home
  • Wood Fence
  • Perimeter Fence
  • Level Lot
  • Back and Front Yard
  • Property is in good condition

HOA Fees

  • $65 Monthly HOA Fees

Parking

  • 2 Car Attached Garage

Home Design

  • Brick Exterior Construction
  • Slab Foundation
  • Shingle Roof
  • Composition Roof
  • HardiePlank Type

Interior Spaces

  • 2,380 Sq Ft Home
  • 2-Story Property
  • Open Floorplan
  • Wired For Data
  • High Ceiling
  • Recessed Lighting
  • Chandelier
  • ENERGY STAR Qualified Windows
  • Window Screens
  • Family Room
  • Multiple Living Areas
  • Dining Room
  • Home Office
  • Loft
  • Storage Room
  • Laundry Room
  • Fire and Smoke Detector

Kitchen

  • Open to Family Room
  • Microwave
  • Dishwasher
  • Granite Countertops

Flooring

  • Carpet
  • Tile

Bedrooms and Bathrooms

  • 5 Bedrooms | 2 Main Level Bedrooms
  • Primary Bedroom on Main
  • Walk-In Closet
  • Double Vanity
  • Separate Shower

Outdoor Features

  • Covered Patio or Porch

Schools

  • James E Mitchell Elementary School
  • Wagner Middle School
  • East View High School

Utilities

  • Central Heating and Cooling System
  • Underground Utilities
  • Natural Gas Connected
  • Municipal Utilities District for Water and Sewer
  • Water Softener
  • High Speed Internet

Listing and Financial Details

  • Assessor Parcel Number 209563700L0007
  • Tax Block L

Community Details

Overview

  • Association fees include common area maintenance
  • Saddle Creek HOA
  • Built by Castle Rock
  • Saddle Creek Subdivision

Amenities

  • Community Barbecue Grill
  • Picnic Area
  • Clubhouse
  • Planned Social Activities

Recreation

  • Community Playground
  • Fitness Center
  • Community Pool
  • Trails

Home Details

Home Type

Single Family

Est. Annual Taxes

$9,150

Year Built

Built in 2020

Lot Details

9,052 Sq Ft Lot

HOA Fees

$65 per month

Parking

2

Listing Details

  • Property Type: Residential
  • Property Sub Type: Single Family Residence
  • Year Built: 2020
  • Additional Parcels: No
  • Direction Faces: East
  • Directions: From I-35, take Exit 259B, head east on SE Inner Loop, left on Rockride Ln, right on Saddle Creek Ave, then left on Whipple Tree Trail. Home is on the right.
  • Disclosures: MUD, Seller Disclosure, Seller Provided Survey Available
  • Fencing: Fenced, Perimeter, Wood
  • Garage Spaces: 2
  • Green Energy Efficient: None
  • Green Sustainability: None
  • Levels: Two
  • Living Area: 2380
  • Other Structures: None
  • Special Listing Conditions: See Remarks
  • Attribution Contact: (512) 998-0466
  • ETJ Extra Territorial Jurdn: No
  • Estimated Taxes: 9150.03
  • FEMA Flood Plain: No
  • Current Price Lot Size Squ: 41.98
  • Current Price By Living Ar: 159.66
  • Current Price By Original : 0.86
  • List Price Lot Size Square: 44.08
  • List Price By Living Area: 167.65
  • List Price By Original Lis: 0.90
  • Restrictions: None
  • Tax Exemptions: Homestead
  • ACT_HomeOfficeYN: 1
  • Special Features: VirtualTour

Interior Features

  • Interior Amenities: Double Vanity, Granite Counters, Ceiling-High, Primary Bedroom on Main, Open Floorplan, Walk-In Closet(s), Multiple Living Areas, Study/Home Office
  • View: None
  • Flooring: Carpet, Tile
  • Accessibility Features: None
  • Appliances: Dishwasher, Microwave, Water Softener
  • Main Level Bedrooms: 2
  • Property Condition: Resale, Good
  • Security Features: Fire Alarm, Smoke Detector(s)
  • Window Features: ENERGY STAR Qualified Windows, Screens
  • Laundry Location: Laundry Room

Beds/Baths

  • Full Bathrooms: 2
  • Half Bathrooms: 1
  • Bedrooms: 5

Exterior Features

  • Exterior Features: None
  • Roof: Composition, Shingle
  • Builder Name: Castle Rock
  • Foundation: Slab
  • Patio And Porch Features: Covered, Patio
  • Pool Features: None
  • Private Pool: No
  • Waterfront Features: None
  • Waterfront: No

Garage/Parking

  • Total Covered Spaces: 2
  • Parking Features: Attached
  • Total Parking Spaces: 4

Utilities

  • Sewer: MUD
  • Utilities: Electricity Connected, High Speed Internet, Natural Gas Connected, Underground Utilities, Water Connected
  • Heating: Central
  • Water Source: MUD
  • Cooling: Central Air

Condo/Co-op/Association

  • HOA Fee Includes: Common Area Maintenance
  • Association Fee Frequency: Monthly
  • Association Fee: 65

Association/Amenities

  • Association Name: Saddle Creek HOA
  • Association: Yes
  • Community Features: BBQ Pit/Grill, Clubhouse, Fitness Center, Picnic Area, Planned Social Activities, Playground, Pool, Sidewalks, Trail(s)

Schools

  • Elementary School: James E Mitchell
  • High School: East View
  • Middle/Junior School: Wagner
  • Junior High Dist: Georgetown ISD

Lot Info

  • Lot Features: Back Yard, Front Yard, Level
  • Parcel Number: 209563700L0007
  • Lot Size Acres: 0.2078
  • Lot Size Sq Ft: 9051.77
  • Subdivision Name: Saddle Creek

Building Info

  • Construction Materials: Brick, Brick Veneer, HardiPlank Type
  • New Construction: No

Tax Info

  • Tax Block: L
  • Tax Year: 2025
  • Tax Annual Amount: 9150.03
  • Tax Filled Sqft Total: 2380
  • Tax Rate: 2.27860000000000

Ownership History

We collect this data history from publicly available records. To have your information removed, we recommend requesting removal directly through your county’s website.

Date Name Owned For Owner Type

Purchase Details

Listed on
Jun 7, 2025
Closed on
Dec 11, 2025
Sold by
Umali Loida Ramos and Umali Joey Adrianne
Bought by
Seller's Agent
Mitzi Grace Albornoz
eXp Realty LLC
Buyer's Agent
Shawn Smith
ERA Experts
List Price
$443,000
Views
22
Current Estimated Value
$384,290

Home Financials for this Owner

Home Financials are based on the most recent Mortgage that was taken out on this home.
Avg. Annual Appreciation
1.07%
Original Mortgage
$304,000
Outstanding Balance
$302,220
Interest Rate
6.17%
Mortgage Type
New Conventional
Estimated Equity
$80,834

Purchase Details

Closed on
Sep 30, 2020
Sold by
Castlerock Communities Lp
Bought by
Umali Loida Ramos and Umali Adrianne Sanq

Home Financials for this Owner

Home Financials are based on the most recent Mortgage that was taken out on this home.
Original Mortgage
$276,749
Interest Rate
2.9%
Mortgage Type
FHA

Purchase Details

Closed on
Dec 13, 2019
Sold by
Castlerock Communities Lp
Bought by
Brassfield Benjamin R and Brassfield Lindsey A
Source: Public Records

Purchase History

We collect this data history from publicly available records. To have your information removed, we recommend requesting removal directly through your county’s website.

Date Buyer Sale Price Title Company
-- Independence Title
Umali Loida Ramos -- Bedrock Title
Brassfield Benjamin R -- Bedrock Title
Source: Public Records

Mortgage History

We collect this data history from publicly available records. To have your information removed, we recommend requesting removal directly through your county’s website.

Date Status Borrower Loan Amount
Open $304,000
Closed Umali Loida Ramos $276,749
Source: Public Records

Property History

We collect this data history from publicly available records. To have your information removed, we recommend requesting removal directly through your county’s website.

Date Event Price List to Sale Price per Sq Ft
12/11/2025 12/11/25 Sold -- -- --
11/15/2025 11/15/25 Pending -- -- --
09/15/2025 09/15/25 Price Changed $399,000 -3.9% $168 / Sq Ft
08/04/2025 08/04/25 Price Changed $415,000 -4.8% $174 / Sq Ft
07/17/2025 07/17/25 Price Changed $435,990 -1.6% $183 / Sq Ft
06/07/2025 06/07/25 For Sale $443,000 -- $186 / Sq Ft
Source: Unlock MLS (Austin Board of REALTORS®)

Tax History

We collect this data history from publicly available records. To have your information removed, we recommend requesting removal directly through your county’s website.

Year Tax Paid Tax Assessment Tax Assessment Total Assessment is a certain percentage of the fair market value that is determined by local assessors to be the total taxable value of land and additions on the property. Land Improvement
2025 $7,688 $401,564 $83,000 $318,564
2024 $7,688 $389,874 $83,000 $306,874
2023 $7,590 $388,684 $83,000 $305,684
2022 $8,794 $362,982 $0 $0
2021 $8,988 $329,984 $69,000 $260,984
2020 $1,808 $65,550 $65,550 $0
2019 $1,618 $57,212 $57,212 $0
Source: Public Records

Agents Affiliated with this Home

  • Section Image
  • Section Image
See All Agents

Map

Source: Unlock MLS (Austin Board of REALTORS®)

MLS Number: 5697762

Unlock MLS (Austin Board of REALTORS®)

APN: R576646

Your Personal Tour Guide

Ask me questions while you tour the home.